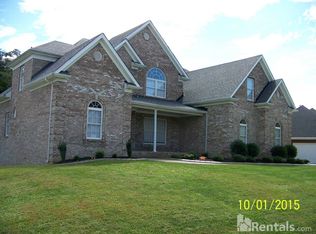
This expansive home in Louisville, KY, offers a perfect blend of comfort and functionality. With 3 bedrooms and 3.5 bathrooms, this home provides ample space for everyday living. A full unfinished basement offers endless possibilities for customization. The living room is a standout space, featuring a coffered ceiling, built-in shelving, and a fireplace, all illuminated by large windows that bring in natural light and offer scenic views. LVP flooring throughout enhances the home's warmth and elegance. The modern kitchen is designed for both style and function, boasting granite countertops, stainless steel appliances, and a spacious dining area—perfect for hosting gatherings. The primary suite offers a private retreat with a spacious bedroom and a luxurious ensuite bathroom. The ensuite features dual vanities, a walk-in shower, and ample storage, providing both style and functionality. A large walk-in closet completes the space, ensuring plenty of room for organization. The additional bedrooms are well-sized and thoughtfully laid out, offering flexibility for family, guests, or a home office. With three and a half bathrooms, convenience is prioritized, ensuring comfort for every household member and guest. The full unfinished basement presents an opportunity to create a home theater, gym, or additional living space to suit your needs. This home is located in Fern Creek, KY, a desirable area known for its welcoming community, excellent schools, and convenient access to shopping, dining, and outdoor recreation. Residents enjoy the charm of suburban living while being just a short drive from downtown Louisville. With nearby parks, walking trails, and local amenities, Fern Creek offers the perfect balance of comfort and convenience.
Sold for $610,774
$610,774
6707 Sycamore Bend Trce, Louisville, KY 40291
3beds
1,975sqft
Single Family Residence
Built in 2025
0.25 Acres Lot
$624,600 Zestimate®
$309/sqft
$2,585 Estimated rent
Home value
$624,600
$581,000 - $668,000
$2,585/mo
Zestimate® history
Owner options
List your home for rent
$2,585/mo
Rent Zestimate®
Find your next renter with Zillow Rental Manager. Plus, with online applications, you can quickly screen prospective tenants – for free.
$2,585/mo
Rent Zestimate®
Refinance and save
$4,390/mo
Est. payment
Refinancing to a lower rate could help reduce your monthly payments and save thousands over the life of the loan.
$4,390/mo
Est. payment
Explore your selling options
Work with a Zillow partner agent
Leverage their expertise and Zillow's premium Showcase listings to get your home seen by more buyers.
Get startedList with your own agent
Get your home in front of millions of buyers by listing it on Zillow.
Learn how to do itSell it yourself
Take full control of how buyers see your home on Zillow by listing For Sale by Owner (FSBO).
List your homeWhat's special
Full unfinished basementSpacious dining areaLarge walk-in closetAdditional bedroomsModern kitchenStainless steel appliancesAmple storage
Zillow last checked:
Listing updated:
Listed by:
John Milliner 502-552-2026,
RE/MAX Properties East
Bought with:
Aubrey Elliott, 271175
RE/MAX Properties East
Source: Metro Search Inc. LLC DBA Apex MLS,MLS#: 1679836
Facts & features
Interior
Bedrooms & bathrooms
- Bedrooms: 3
- Bathrooms: 3
- Full bathrooms: 2
- 1/2 bathrooms: 1
Primary bedroom
- Description: Carpt, Hip-Vault Ceiling
- Level: First
Bedroom
- Description: Hardwood Flrs
- Level: First
Bedroom
- Description: Carpt
- Level: First
Primary bathroom
- Description: Carpet, Customer Walk-n-Shower
- Level: First
Half bathroom
- Description: Hardwood Flrs. Custome Mirror
- Level: First
Full bathroom
- Description: Tile, Shower/Tub Comb.
- Level: First
Breakfast room
- Description: Hardwood Flrs
- Level: First
Family room
- Description: Hardwood Flrs, Fireplace, Lots of Windows
- Level: First
Foyer
- Description: Hardwood Flrs.
- Level: First
Kitchen
- Description: Hardwood Flrs, Custom Cabinetry, Granite Counter Tops
- Level: First
Laundry
- Description: Tile, Custom Cabintry
- Level: First
Mud room
- Description: Hardwood Flrs
- Level: First
Heating
- Natural Gas
Cooling
- Central Air
Features
- Basement: Unfinished
- Number of fireplaces: 1
Interior area
- Total structure area: 1,950
- Total interior livable area: 1,975 sqft
- Finished area above ground: 1,950
- Finished area below ground: 25
Property
Parking
- Total spaces: 3
- Parking features: Attached, Entry Side, Driveway
- Attached garage spaces: 3
- Has uncovered spaces: Yes
Features
- Stories: 1
- Patio & porch: Deck, Porch
- Fencing: None
Lot
- Size: 0.25 Acres
- Dimensions: 66,30'. x 125.00'
- Features: Corner Lot, Covt/Restr, Sidewalk, Cleared, Level, Storm Sewer
Details
- Parcel number: 413200260000
Construction
Type & style
- Home type: SingleFamily
- Architectural style: Ranch
- Property subtype: Single Family Residence
Materials
- Vinyl Siding, Wood Frame, Brick Veneer, Brick, Stone Veneer
- Foundation: Concrete Perimeter
- Roof: Shingle
Condition
- Year built: 2025
Utilities & green energy
- Sewer: Public Sewer
- Water: Public
- Utilities for property: Electricity Connected, Natural Gas Connected
Community & HOA
Community
- Subdivision: Jefferson Trace
HOA
- Has HOA: Yes
- HOA fee: $600 annually
Location
- Region: Louisville
Financial & listing details
- Price per square foot: $309/sqft
- Date on market: 2/13/2025
- Electric utility on property: Yes
Price history
| Date | Event | Price |
|---|---|---|
| 2/13/2025 | Sold | $610,774$309/sqft |
Source:  Metro Search Inc. LLC DBA Apex MLS #1679836 Report a problem Metro Search Inc. LLC DBA Apex MLS #1679836 Report a problem | ||
Public tax history
Tax history is unavailable.
Neighborhood: Fern Creek
Nearby homes
- $584,4003 bd2 ba3.2k sqft11307 Jefferson Trace Blvd, Louisville, KY 40291Off Market
- $564,0004 bd3 ba2.5k sqft11304 Jefferson Trace Blvd, Louisville, KY 40291Off Market
- $506,3004 bd2 ba2.1k sqft11305 Jefferson Trace Blvd, Louisville, KY 40291Off Market
- $538,6004 bd2 ba3.2k sqft11306 Jefferson Trace Blvd, Louisville, KY 40291Off Market
- $609,3004 bd3 ba3.9k sqft11303 Jefferson Trace Blvd, Louisville, KY 40291Off Market
- $548,5003 bd3 ba3.3k sqft6618 Sycamore Bend Trce, Louisville, KY 40291Off Market
- $557,4003 bd3 ba3.6k sqft6602 Jefferson Trace Ct, Louisville, KY 40291Off Market
- $535,0004 bd4 ba2.3k sqft6716 Sycamore Bend Trce, Louisville, KY 40291Sold
Nearby schools
GreatSchools rating
- 6/10Farmer Elementary SchoolGrades: PK-5Distance: 1.2 mi
- 3/10Ramsey Middle SchoolGrades: 6-8Distance: 1.2 mi
- 2/10Fern Creek Traditional High SchoolGrades: 9-12Distance: 1.4 mi


Get pre-qualified for a loan
At Zillow Home Loans, we can pre-qualify you in as little as 5 minutes with no impact to your credit score.An equal housing lender. NMLS #10287.
Sell for more on Zillow
Get a Zillow Showcase℠ listing at no additional cost and you could sell for .
$624,600
2% more
+$12,492
With Zillow Showcase(estimated)
$637,092
- Kentucky
- Jefferson County
- Louisville
- 40291
- Fern Creek
- 6707 Sycamore Bend Trce
Nearby cities
Nearby neighborhoods
Nearby zip codes
Other Louisville Topics
