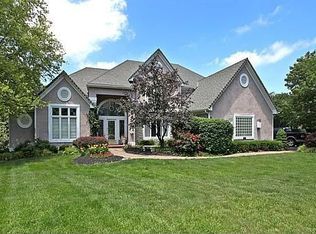
This stunning 1.5-story home in the prestigious Deer Creek neighborhood of Overland Park embodies luxury and charm. Nestled on a corner lot with exceptional curb appeal, stone accents, and lush landscaping with vibrant trees, it offers a striking first impression. A grand entry opens to tall, vaulted ceilings, leading to a formal dining room with a bay window to the left, and a spacious office featuring a large built-in desk, bookcase, and picture windows. The main level includes an elegant sitting room with a cozy fireplace and expansive windows overlooking the scenic backyard. Nearby, a warm hearth room awaits with its own fireplace, vaulted ceilings, skylights, hardwood floors, and a stunning wall of windows. The chef’s kitchen boasts an island, butler sink, granite countertops, double oven, gas cooktop, and stainless steel appliances—ideal for intimate gatherings or grand entertaining. A bright 4-seasons sunroom with a built-in desk opens to the backyard, while the main-level master suite is a true retreat with plush carpet, built-ins, plantation shutters, and a private martini deck. Its luxurious bath includes a jetted tub, double vanity, walk-in shower, and spacious walk-in closet. Upstairs, three large bedrooms offer ample space, with two sharing a Jack-and-Jill bath. A walk-in cedar closet and a third full bath complete the upper level. The finished walk-out basement includes a fifth bedroom and full bath, billiard area, built-ins, a fireplace, and a wet bar with a charming diner booth, plus abundant storage space. Outside, the shaded backyard features a spacious patio for gatherings and a picturesque gazebo. This highly desirable neighborhood offers a pool and tennis club and easy access to walking trails, dining, and shopping within the Blue Valley school district.
Sold
Price Unknown
6707 W 132nd St, Overland Park, KS 66209
5beds
6,538sqft
Single Family Residence
Built in 1989
0.53 Acres Lot
$1,023,000 Zestimate®
$--/sqft
$5,382 Estimated rent
Home value
$1,023,000
$951,000 - $1.10M
$5,382/mo
Zestimate® history
Owner options
List your home for rent
$5,382/mo
Rent Zestimate®
Find your next renter with Zillow Rental Manager. Plus, with online applications, you can quickly screen prospective tenants – for free.
$5,382/mo
Rent Zestimate®
Refinance and save
$900/mo
Est. payment
Refinancing to a lower rate could help reduce your monthly payments and save thousands over the life of the loan.
$900/mo
Est. payment
Explore your selling options
Work with a Zillow partner agent
Leverage their expertise and Zillow's premium Showcase listings to get your home seen by more buyers.
Get startedList with your own agent
Get your home in front of millions of buyers by listing it on Zillow.
Learn how to do itSell it yourself
Take full control of how buyers see your home on Zillow by listing For Sale by Owner (FSBO).
List your homeWhat's special
Cozy fireplacePlush carpetFormal dining roomBay windowLuxurious bathAbundant storage spaceBilliard area
Zillow last checked:
Listing updated:
Listed by:
Max Jones 816-896-8890,
Keller Williams KC North,
MOJOKC Team 816-268-6068,
Keller Williams KC North
Bought with:
Peter Colpitts, 2009010564
ReeceNichols- Leawood Town Center
Source: Heartland MLS as distributed by MLS GRID,MLS#: 2517051
Facts & features
Interior
Bedrooms & bathrooms
- Bedrooms: 5
- Bathrooms: 6
- Full bathrooms: 3
- 1/2 bathrooms: 3
Primary bedroom
- Features: Built-in Features, Carpet, Ceiling Fan(s)
- Level: First
- Dimensions: 10.5 x 15.5
Bedroom 2
- Features: Carpet, Ceiling Fan(s), Walk-In Closet(s)
- Level: Second
- Dimensions: 16 x 14
Bedroom 3
- Features: Carpet
- Level: Second
- Dimensions: 18 x 15
Bedroom 4
- Features: Carpet, Ceiling Fan(s), Walk-In Closet(s)
- Level: Second
- Dimensions: 20.5 x 15.5
Bedroom 5
- Level: Basement
- Dimensions: 15.5 x 17
Dining room
- Level: First
- Dimensions: 15.5 x 13.5
Great room
- Features: Fireplace
- Level: First
- Dimensions: 23.5 x 17.5
Hearth room
- Features: Ceiling Fan(s), Fireplace
- Level: First
- Dimensions: 17 x 25
Kitchen
- Features: Granite Counters, Kitchen Island, Wet Bar
- Level: First
- Dimensions: 15 x 14
Office
- Features: Built-in Features
- Level: First
- Dimensions: 14.5 x 13.5
Other
- Level: Basement
- Dimensions: 17 x 15
Recreation room
- Features: Built-in Features, Ceramic Tiles, Fireplace, Wet Bar
- Level: Basement
- Dimensions: 43 x 22
Sun room
- Features: Built-in Features, Ceiling Fan(s)
- Level: First
- Dimensions: 16.5 x 14.5
Heating
- Natural Gas
Cooling
- Electric, Zoned
Appliances
- Laundry: Main Level, Off The Kitchen
Features
- Cedar Closet, Ceiling Fan(s), Custom Cabinets, Kitchen Island, Wet Bar
- Windows: Skylight(s)
- Basement: Finished,Full,Sump Pump,Walk-Out Access
- Number of fireplaces: 3
- Fireplace features: Great Room, Hearth Room, Recreation Room
Interior area
- Total structure area: 6,538
- Total interior livable area: 6,538 sqft
- Finished area above ground: 4,638
- Finished area below ground: 1,900
Property
Parking
- Total spaces: 3
- Parking features: Attached, Garage Door Opener, Garage Faces Side
- Attached garage spaces: 3
Features
- Patio & porch: Deck
- Spa features: Bath
- Fencing: Metal
Lot
- Size: 0.53 Acres
- Features: City Limits, City Lot
Details
- Additional structures: Gazebo
- Parcel number: NP15750000 0136
- Other equipment: Intercom
Construction
Type & style
- Home type: SingleFamily
- Architectural style: Traditional
- Property subtype: Single Family Residence
Materials
- Stone Trim, Stucco
- Roof: Composition
Condition
- Year built: 1989
Utilities & green energy
- Sewer: Public Sewer
- Water: Public
Community & HOA
Community
- Security: Fire Alarm, Security System, Smoke Detector(s)
- Subdivision: Deer Creek
HOA
- Has HOA: Yes
- Amenities included: Clubhouse, Pool, Tennis Court(s)
- Services included: Trash
- HOA fee: $900 annually
Location
- Region: Overland Park
Financial & listing details
- Tax assessed value: $971,000
- Annual tax amount: $10,909
- Date on market: 10/28/2024
- Listing terms: Cash,Conventional,FHA,VA Loan
- Ownership: Private
Price history
| Date | Event | Price |
|---|---|---|
| 1/10/2025 | Sold | -- |
Source:  Heartland MLS as distributed by MLS GRID #2517051 Report a problem Heartland MLS as distributed by MLS GRID #2517051 Report a problem | ||
| 11/18/2024 | Pending sale | $1,000,000$153/sqft |
Source: Heartland MLS as distributed by MLS GRID #2517051 Report a problem | ||
| 10/28/2024 | Listed for sale | $1,000,000+40.8%$153/sqft |
Source: Heartland MLS as distributed by MLS GRID #2517051 Report a problem | ||
| 12/10/2015 | Listing removed | $710,000$109/sqft |
Source: ReeceNichols Leawood #1933572 Report a problem | ||
| 9/30/2015 | Price change | $710,000-2.1%$109/sqft |
Source: ReeceNichols Leawood #1933572 Report a problem | ||
| 7/11/2015 | Price change | $725,000-1.2%$111/sqft |
Source: ReeceNichols Leawood #1933572 Report a problem | ||
| 6/16/2015 | Price change | $734,000-2%$112/sqft |
Source: ReeceNichols Leawood #1933572 Report a problem | ||
| 4/19/2015 | Listed for sale | $749,000$115/sqft |
Source: ReeceNichols Leawood #1933572 Report a problem | ||
Public tax history
| Year | Property taxes | Tax assessment |
|---|---|---|
| 2025 | $11,533 +6.2% | $111,665 +6.4% |
| 2024 | $10,864 -0.4% | $104,984 +0.7% |
| 2023 | $10,909 +9.6% | $104,225 +11.6% |
| 2022 | $9,955 | $93,426 +5.3% |
| 2021 | -- | $88,757 +1.4% |
| 2020 | $9,853 | $87,492 +4.2% |
| 2019 | -- | $83,962 +2.6% |
| 2018 | -- | $81,823 +2% |
| 2017 | $9,587 +6.8% | $80,201 +6.8% |
| 2016 | $8,980 +12.3% | $75,072 +12.8% |
| 2015 | $7,999 +6.4% | $66,562 +8.9% |
| 2013 | $7,518 +2.8% | $61,100 +0.7% |
| 2012 | $7,313 +5.4% | $60,651 |
| 2010 | $6,936 +4.8% | $60,651 -0.7% |
| 2009 | $6,617 -3.5% | $61,077 -5% |
| 2008 | $6,855 -2.2% | $64,297 -4.1% |
| 2007 | $7,010 +0.4% | $67,011 |
| 2006 | $6,981 | $67,011 |
| 2005 | -- | $67,011 |
Find assessor info on the county website
Neighborhood: Deer Creek
Nearby homes
- $868,5004 bd4 ba4.6k sqft6703 W 132nd St, Overland Park, KS 66209Off Market
- $854,0004 bd7 ba5.2k sqft13201 Barkley St, Overland Park, KS 66209Off Market
- $880,8005 bd5 ba5k sqft6700 W 132nd St, Overland Park, KS 66209Off Market
- $1,032,6005 bd3 ba5.7k sqft6712 W 132nd St, Overland Park, KS 66209Off Market
- $691,1000.44 Acres13205 Barkley St, Overland Park, KS 66209Off Market
- $1,084,0004 bd5 ba4.4k sqft6615 W 132nd St, Overland Park, KS 66209Off Market
- $---- bd-- ba-- sqft13211 Barkley St, Leawood, KS 66209Off Market
- $--4 bd7 ba5.2k sqft13211 Barkley St, Overland Park, KS 66209Sold
Nearby schools
GreatSchools rating
- 9/10Overland Trail Elementary SchoolGrades: K-5Distance: 0.4 mi
- 8/10Overland Trail Middle SchoolGrades: 6-8Distance: 0.5 mi
- 9/10Blue Valley North High SchoolGrades: 9-12Distance: 1.2 mi
Schools provided by the listing agent
- Elementary: Overland Trail
- Middle: Overland Trail
- High: Blue Valley North
Source: Heartland MLS as distributed by MLS GRID. This data may not be complete. We recommend contacting the local school district to confirm school assignments for this home.
Get a cash offer in 3 minutes
Find out how much your home could sell for in as little as 3 minutes with a no-obligation cash offer.
Estimated market value
$1,023,000
Get a cash offer in 3 minutes
Find out how much your home could sell for in as little as 3 minutes with a no-obligation cash offer.
Estimated market value
$1,023,000
- Kansas
- Johnson County
- Overland Park
- 66209
- Deer Creek
- 6707 W 132nd St
Nearby cities
Nearby neighborhoods
Nearby zip codes
Other Overland Park Topics
