THIS... WONDERFUL HOME SITS AT THE END OF A PRIVATE CUL-DE-SAC WITH AN OPEN FLOOR PLAN. YOU WILL LOVE THE FLEXIBLITY THIS HOME OFFERS. 3BR ON THE MAIN LEVEL W/OFFICE AND/OR A BONUS ROOM UP. LARGE MASTER SUITE WITH WALK-IN DOUBLE HEADED SHOWER. WHOLE HOME SURGE PROTECTOR. MANY UPGRADES!
Sold for $565,000
$565,000
6707 W Lake Inverness Ct, Rogers, AR 72758
3beds
2,788sqft
Single Family Residence
Built in 2004
0.25 Acres Lot
$565,500 Zestimate®
$203/sqft
$3,773 Estimated rent
Home value
$565,500
$526,000 - $611,000
$3,773/mo
Zestimate® history
Owner options
List your home for rent
$3,773/mo
Rent Zestimate®
Find your next renter with Zillow Rental Manager. Plus, with online applications, you can quickly screen prospective tenants – for free.
$3,773/mo
Rent Zestimate®
Refinance and save
$2,657/mo
Est. payment
Refinancing to a lower rate could help reduce your monthly payments and save thousands over the life of the loan.
$2,657/mo
Est. payment
Explore your selling options
Work with a Zillow partner agent
Leverage their expertise and Zillow's premium Showcase listings to get your home seen by more buyers.
Get startedList with your own agent
Get your home in front of millions of buyers by listing it on Zillow.
Learn how to do itSell it yourself
Take full control of how buyers see your home on Zillow by listing For Sale by Owner (FSBO).
List your homeWhat's special
Private cul-de-sacLarge master suiteOpen floor planWalk-in double headed shower
Zillow last checked:
Listing updated:
Listed by:
David Harrell 479-787-3080,
The Brandon Group
Bought with:
Brandi Mallard, EB00082814
Collier & Associates- Rogers Branch
Source: ArkansasOne MLS,MLS#: 1294024
Facts & features
Interior
Bedrooms & bathrooms
- Bedrooms: 3
- Bathrooms: 2
- Full bathrooms: 2
Primary bedroom
- Level: Main
- Dimensions: 17 x 14
Bedroom
- Level: Main
- Dimensions: 14 x 11
Bedroom
- Level: Main
- Dimensions: 14 x 11
Bedroom
- Level: Main
- Dimensions: 11 x 9
Bonus room
- Level: Second
- Dimensions: 16 x 14
Dining room
- Level: Main
- Dimensions: 14 x 11
Kitchen
- Level: Main
- Dimensions: 28 x 10
Living room
- Level: Main
- Dimensions: 21 x 19
Other
- Level: Main
- Dimensions: 8 x 9
Heating
- Central, Gas
Cooling
- Central Air, Electric
Appliances
- Included: Built-In Range, Built-In Oven, Counter Top, Dishwasher, Electric Oven, Gas Cooktop, Gas Water Heater, Microwave, Refrigerator, Self Cleaning Oven
- Laundry: Washer Hookup, Dryer Hookup
Features
- Central Vacuum, Pantry, Walk-In Closet(s), Wired for Sound, Window Treatments, Mud Room, Storage
- Flooring: Carpet, Ceramic Tile, Wood
- Windows: Double Pane Windows, Vinyl, Blinds
- Has basement: No
- Number of fireplaces: 2
- Fireplace features: Bedroom, Gas Log, Living Room
Interior area
- Total structure area: 2,788
- Total interior livable area: 2,788 sqft
Property
Parking
- Total spaces: 3
- Parking features: Attached, Garage, Garage Door Opener
- Has attached garage: Yes
- Covered spaces: 3
Features
- Levels: Two
- Stories: 2
- Patio & porch: Deck, Patio
- Exterior features: Concrete Driveway
- Pool features: None, Community
- Fencing: Back Yard,Privacy,Wood
- Waterfront features: None
Lot
- Size: 0.25 Acres
- Features: Cul-De-Sac, City Lot, Landscaped, Near Park, Near Golf Course
Details
- Additional structures: None
- Parcel number: 0215946000
- Zoning description: Residential
- Special conditions: None
Construction
Type & style
- Home type: SingleFamily
- Architectural style: Traditional
- Property subtype: Single Family Residence
Materials
- Brick
- Foundation: Slab
- Roof: Architectural,Shingle
Condition
- New construction: No
- Year built: 2004
Utilities & green energy
- Water: Public
- Utilities for property: Cable Available, Natural Gas Available, Phone Available, Sewer Available, Water Available
Community & HOA
Community
- Features: Clubhouse, Fitness, Golf, Gated, Playground, Recreation Area, Tennis Court(s), Park, Pool
- Security: Gated Community, Smoke Detector(s), Security Service
- Subdivision: Shadow Valley
HOA
- Has HOA: Yes
- HOA name: Svcc
- HOA phone: 479-203-0000
Location
- Region: Rogers
Financial & listing details
- Price per square foot: $203/sqft
- Tax assessed value: $560,855
- Annual tax amount: $4,155
- Date on market: 12/21/2024
- Cumulative days on market: 53 days
- Listing terms: ARM,Conventional
Price history
| Date | Event | Price |
|---|---|---|
| 3/31/2025 | Sold | $565,000-2.6%$203/sqft |
Source:  ArkansasOne MLS #1294024 Report a problem ArkansasOne MLS #1294024 Report a problem | ||
| 12/21/2024 | Listed for sale | $579,900+112.8%$208/sqft |
Source: ArkansasOne MLS #1294024 Report a problem | ||
| 8/3/2016 | Sold | $272,500-14.8%$98/sqft |
Source: ArkansasOne MLS #1018213 Report a problem | ||
| 8/4/2015 | Price change | $319,900-0.7%$115/sqft |
Source: Coldwell Banker Harris Mchaney & Faucette Real Estate #730510 Report a problem | ||
| 5/29/2015 | Price change | $322,000-1.7%$115/sqft |
Source: Coldwell Banker Harris Mchaney & Faucette Real Estate #730510 Report a problem | ||
| 5/12/2015 | Price change | $327,500-0.7%$117/sqft |
Source: Coldwell Banker Harris Mchaney & Faucette Real Estate #730510 Report a problem | ||
| 4/8/2015 | Listed for sale | $329,9000%$118/sqft |
Source: Coldwell Banker Harris Mchaney & Faucette Real Estate #730510 Report a problem | ||
| 7/29/2014 | Listing removed | $330,000$118/sqft |
Source: Coldwell Banker Harris Mchaney & Faucette Real Estate #703924 Report a problem | ||
| 7/19/2014 | Price change | $330,000-0.8%$118/sqft |
Source: Coldwell Banker Harris Mchaney & Faucette Real Estate #703924 Report a problem | ||
| 6/28/2014 | Price change | $332,500-0.4%$119/sqft |
Source: Coldwell Banker Harris Mchaney & Faucette Real Estate #703924 Report a problem | ||
| 5/18/2014 | Price change | $334,000-0.3%$120/sqft |
Source: Coldwell Banker Harris Mchaney & Faucette Real Estate #703924 Report a problem | ||
| 4/11/2014 | Listed for sale | $335,000+1.5%$120/sqft |
Source: Coldwell Banker Harris McHaney & Faucette #703924 Report a problem | ||
| 11/25/2009 | Sold | $330,000-1.5%$118/sqft |
Source: Public Record Report a problem | ||
| 10/17/2009 | Price change | $335,000-4.2%$120/sqft |
Source: Coldwell Banker Faucette Real Estate #585822 Report a problem | ||
| 9/20/2009 | Listed for sale | $349,700$125/sqft |
Source: Coldwell Banker Faucette Real Estate #585822 Report a problem | ||
Public tax history
| Year | Property taxes | Tax assessment |
|---|---|---|
| 2025 | $3,473 -2.1% | $68,110 |
| 2024 | $3,547 -4.9% | $68,110 |
| 2023 | $3,730 -1.3% | $68,110 |
| 2022 | $3,780 +0.1% | $68,110 |
| 2021 | $3,777 -1% | $68,110 |
| 2020 | $3,814 -0.7% | $68,110 |
| 2019 | $3,839 | $68,110 |
| 2018 | $3,839 -0.9% | $68,110 |
| 2017 | $3,873 +17.3% | $68,110 |
| 2016 | $3,302 | $68,110 +12.1% |
| 2015 | $3,302 -1.8% | $60,770 |
| 2014 | $3,363 -4.6% | $60,770 |
| 2013 | $3,525 | $60,770 |
| 2012 | -- | $60,770 |
| 2011 | $3,330 | $60,770 -7.1% |
| 2010 | -- | $65,440 |
| 2009 | -- | $65,440 |
| 2008 | -- | $65,440 +24.9% |
| 2007 | -- | $52,410 |
| 2006 | -- | $52,410 |
Find assessor info on the county website
Neighborhood: 72758
Nearby homes
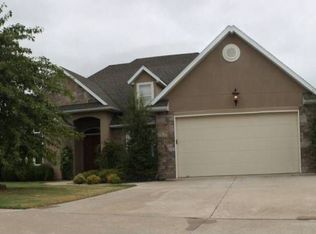
- $639,5004 bd3 ba2.4k sqft6706 W Lake Inverness Ct, Rogers, AR 72758Off Market

- $602,4004 bd3 ba2.3k sqft5408 S Braebourne Rd, Rogers, AR 72758Off Market
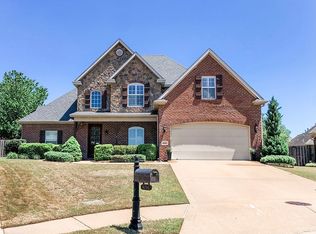
- $607,7005 bd3 ba2.5k sqft6705 W Lake Inverness Ct, Rogers, AR 72758Off Market
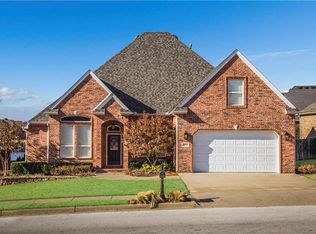
- $623,8004 bd3 ba2.8k sqft5410 S Braebourne Rd, Rogers, AR 72758Off Market
- $549,6004 bd3 ba2.3k sqft5406 S Braebourne Rd, Rogers, AR 72758Off Market
- $856,3004 bd4 ba3.4k sqft6704 W Lake Inverness Ct, Rogers, AR 72758Off Market
- $785,2005 bd4 ba3k sqft6703 W Lake Inverness Ct, Rogers, AR 72758Off Market
- $870,0004 bd4 ba3.1k sqft5412 S Braebourne Rd, Rogers, AR 72758Sold
Nearby schools
GreatSchools rating
- 9/10Evening Star Elementary SchoolGrades: K-4Distance: 2.9 mi
- 9/10J. William Fulbright Junior High SchoolGrades: 7-8Distance: 2.9 mi
- 9/10Bentonville High SchoolGrades: 9-12Distance: 4.8 mi
Schools provided by the listing agent
- District: Bentonville
Source: ArkansasOne MLS. This data may not be complete. We recommend contacting the local school district to confirm school assignments for this home.


Get pre-qualified for a loan
At Zillow Home Loans, we can pre-qualify you in as little as 5 minutes with no impact to your credit score.An equal housing lender. NMLS #10287.
Sell for more on Zillow
Get a Zillow Showcase℠ listing at no additional cost and you could sell for .
$565,500
2% more
+$11,310
With Zillow Showcase(estimated)
$576,810
- Arkansas
- Benton County
- Rogers
- 72758
- 6707 W Lake Inverness Ct
Nearby cities
Nearby neighborhoods
Nearby zip codes
Other Rogers Topics
