NO HOA! .62 acre lot includes approx 1/3 acre of wooded land that could be cleared. $Zero Down Payment for qualified buyers using our Preferred lenders. Builder is also offering up to $9,000 to buyer at closing for closing cost/rate buy-downs when a preferred lender is used! Extremely Spacious Floor-plan! Luxury vinyl plank flooring throughout the main level. Luxury vinyl tile in laundry room & full bathrooms. Large modern kitchens have granite counters, stainless appliances, subway tile backsplash & island with breakfast bar.
Closed
$379,900
6707 W Sugar Creek Rd, Charlotte, NC 28269
3beds
2,013sqft
Single Family Residence
Built in 2025
0.63 Acres Lot
$382,300 Zestimate®
$189/sqft
$2,207 Estimated rent
Home value
$382,300
$356,000 - $413,000
$2,207/mo
Zestimate® history
Owner options
List your home for rent
$2,207/mo
Rent Zestimate®
Find your next renter with Zillow Rental Manager. Plus, with online applications, you can quickly screen prospective tenants – for free.
$2,207/mo
Rent Zestimate®
Refinance and save
$2,363/mo
Est. payment
Refinancing to a lower rate could help reduce your monthly payments and save thousands over the life of the loan.
$2,363/mo
Est. payment
Explore your selling options
Work with a Zillow partner agent
Leverage their expertise and Zillow's premium Showcase listings to get your home seen by more buyers.
Get startedList with your own agent
Get your home in front of millions of buyers by listing it on Zillow.
Learn how to do itSell it yourself
Take full control of how buyers see your home on Zillow by listing For Sale by Owner (FSBO).
List your homeWhat's special
Zillow last checked:
Listing updated:
Listed by:
Jenna Lucas Jenna@ReflectionsRE.com,
EXP Realty LLC Mooresville
Bought with:
Lauren Bogenrief
Henderson Ventures INC
Source: Canopy MLS as distributed by MLS GRID,MLS#: 4209560
Facts & features
Interior
Bedrooms & bathrooms
- Bedrooms: 3
- Bathrooms: 3
- Full bathrooms: 2
- 1/2 bathrooms: 1
Primary bedroom
- Features: Ceiling Fan(s), Vaulted Ceiling(s), Walk-In Closet(s)
- Level: Upper
Primary bedroom
- Level: Upper
Bedroom s
- Level: Upper
Bedroom s
- Level: Upper
Bedroom s
- Level: Upper
Bedroom s
- Level: Upper
Bathroom full
- Level: Upper
Bathroom full
- Level: Upper
Bathroom full
- Level: Upper
Bathroom full
- Level: Upper
Breakfast
- Level: Main
Breakfast
- Level: Main
Family room
- Features: Open Floorplan
- Level: Main
Family room
- Level: Main
Kitchen
- Features: Breakfast Bar, Kitchen Island, Open Floorplan, Walk-In Pantry
- Level: Main
Kitchen
- Level: Main
Laundry
- Level: Upper
Laundry
- Level: Upper
Loft
- Level: Upper
Loft
- Level: Upper
Heating
- Electric, Heat Pump
Cooling
- Ceiling Fan(s), Central Air, Electric
Appliances
- Included: Dishwasher, Electric Range, Electric Water Heater, Microwave
- Laundry: Laundry Room, Upper Level
Features
- Breakfast Bar, Kitchen Island, Open Floorplan, Pantry, Walk-In Closet(s)
- Flooring: Carpet, Tile, Vinyl
- Has basement: No
- Attic: Pull Down Stairs
- Fireplace features: Family Room
Interior area
- Total structure area: 2,013
- Total interior livable area: 2,013 sqft
- Finished area above ground: 2,013
- Finished area below ground: 0
Property
Parking
- Total spaces: 2
- Parking features: Attached Garage, Garage Door Opener, Garage Faces Front, Garage on Main Level
- Attached garage spaces: 2
Features
- Levels: Two
- Stories: 2
- Patio & porch: Patio
Lot
- Size: 0.63 Acres
- Features: Corner Lot
Details
- Parcel number: 02734181
- Zoning: SFR
- Special conditions: Standard
Construction
Type & style
- Home type: SingleFamily
- Architectural style: Transitional
- Property subtype: Single Family Residence
Materials
- Stone Veneer, Vinyl
- Foundation: Slab
Condition
- New construction: Yes
- Year built: 2025
Details
- Builder model: Linfield II
- Builder name: SouthCraft
Utilities & green energy
- Sewer: Public Sewer
- Water: City
- Utilities for property: Cable Available, Electricity Connected, Underground Utilities
Community & HOA
Community
- Features: Sidewalks, Street Lights
- Security: Carbon Monoxide Detector(s)
- Subdivision: none
Location
- Region: Charlotte
Financial & listing details
- Price per square foot: $189/sqft
- Date on market: 12/28/2024
- Cumulative days on market: 9 days
- Listing terms: Cash,Conventional,Exchange,FHA,VA Loan
- Electric utility on property: Yes
- Road surface type: Concrete, Paved
Price history
| Date | Event | Price |
|---|---|---|
| 2/13/2025 | Sold | $379,9000%$189/sqft |
Source:  Canopy MLS as distributed by MLS GRID #4209560 Report a problem Canopy MLS as distributed by MLS GRID #4209560 Report a problem | ||
| 12/29/2024 | Listed for sale | $379,990$189/sqft |
Source: Canopy MLS as distributed by MLS GRID #4209560 Report a problem | ||
Public tax history
Tax history is unavailable.
Neighborhood: Prosperity Village
Nearby homes
- $328,3003 bd2 ba1.4k sqft3908 David Cox Rd, Charlotte, NC 28269Off Market
- $362,4903 bd3 ba1.9k sqft6712 W Sugar Creek Rd, Charlotte, NC 28269Sold
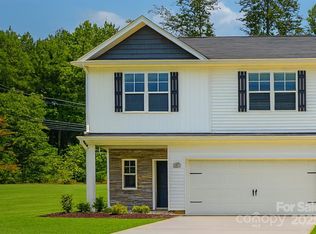
- $356,4803 bd3 ba1.9k sqft6708 W Sugar Creek Rd, Charlotte, NC 28269Sold

- $284,0002 bd2 ba1.2k sqft3916 David Cox Rd, Charlotte, NC 28269Sold
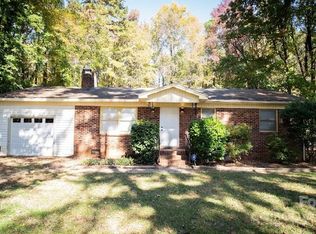
- $112,5000.28 acres3838 David Cox Rd, Charlotte, NC 28269Sold
- $30,000-- bd-- ba-- sqft3801 Yorkford Dr, Charlotte, NC 28269Off Market
- $425,4004 bd2 ba2.6k sqft3807 Yorkford Dr, Charlotte, NC 28269Off Market
- $97,400-- bd-- ba-- sqft4000 David Cox Rd, Charlotte, NC 28269Off Market
Nearby schools
GreatSchools rating
- 4/10David Cox Road ElementaryGrades: PK-5Distance: 0.3 mi
- 2/10John M Alexander MiddleGrades: 6-8Distance: 3.5 mi
- 6/10North Mecklenburg HighGrades: 9-12Distance: 3.2 mi
Get a cash offer in 3 minutes
Find out how much your home could sell for in as little as 3 minutes with a no-obligation cash offer.
Estimated market value
$382,300
Get a cash offer in 3 minutes
Find out how much your home could sell for in as little as 3 minutes with a no-obligation cash offer.
Estimated market value
$382,300
- North Carolina
- Mecklenburg County
- Charlotte
- 28269
- Prosperity Village
- 6707 W Sugar Creek Rd
