Beautifully Updated Three-Level Townhome Condo in Arlington This versatile home offers three thoughtfully designed levels of living space. The entry level features a private office with a full bath, convenient laundry, and a spacious living room with a fireplace and French glass doors that open to the upgraded brick patio. The main level boasts a bright and airy family room with a second fireplace, a formal dining room, and a well-appointed kitchen with granite countertops and a brand-new refrigerator. Upstairs, you’ll find a generous primary bedroom, a second bedroom, and updated baths (1 full, 1half). Fresh paint throughout, new flooring on the first and third levels, and upgraded bathrooms enhance the move-in ready appeal. The private, fenced patio—finished with crisp brickwork—creates an inviting space for morning coffee, outdoor dining, or simply relaxing. Commuters will love the unbeatable location: just a 5-minute walk to East Falls Church Metro (Orange & Silver Lines), with quick access to DC, Tysons, McLean, and Dulles Airport. Drivers will enjoy easy access to I-66, with both DCA and IAD reachable in 20–25 minutes. Everyday conveniences are nearby, with Whole Foods, Harris Teeter, and Trader Joe’s all within 5 minutes, and the Mosaic District’s restaurants, shops, and entertainment just 10 minutes away. Food lovers will also enjoy easy access to acclaimed Italian dining, authentic Asian cuisine, and cozy local cafés. Outdoor enthusiasts will appreciate Tuckahoe Park and the W&OD Trail just a short stroll away, perfect for biking, running, or enjoying nature. Condo fees cover water, sewer, trash/recycling, snow removal, landscaping, and parking for two vehicles (one assigned, one unassigned). Residents also enjoy a community park and gazebo, located right outside the front door. Nearby, explore the charm of Falls Church “Little City” and Westover Village, both brimming with shops, restaurants, and community spirit.
Sold for $795,000
$795,000
6707 Washington Blvd Unit C, Arlington, VA 22213
3beds
1,836sqft
Townhouse
Built in 1979
-- sqft lot
$803,900 Zestimate®
$433/sqft
$4,300 Estimated rent
Home value
$803,900
$748,000 - $868,000
$4,300/mo
Zestimate® history
Owner options
List your home for rent
$4,300/mo
Rent Zestimate®
Find your next renter with Zillow Rental Manager. Plus, with online applications, you can quickly screen prospective tenants – for free.
$4,300/mo
Rent Zestimate®
Refinance and save
$4,972/mo
Est. payment
Refinancing to a lower rate could help reduce your monthly payments and save thousands over the life of the loan.
$4,972/mo
Est. payment
Explore your selling options
Work with a Zillow partner agent
Leverage their expertise and Zillow's premium Showcase listings to get your home seen by more buyers.
Get startedList with your own agent
Get your home in front of millions of buyers by listing it on Zillow.
Learn how to do itSell it yourself
Take full control of how buyers see your home on Zillow by listing For Sale by Owner (FSBO).
List your homeWhat's special
Private officeCrisp brickworkUpgraded brick patioPrivate fenced patioGranite countertopsNew flooringBrand-new refrigerator
Zillow last checked:
Listing updated:
Listed by:
Joy chen 240-603-8039,
UnionPlus Realty, Inc.
Bought with:
Eva Davis
Compass
Source: Bright MLS,MLS#: VAAR2063674
Facts & features
Interior
Bedrooms & bathrooms
- Bedrooms: 3
- Bathrooms: 3
- Full bathrooms: 2
- 1/2 bathrooms: 1
Rooms
- Room types: Living Room, Dining Room, Primary Bedroom, Bedroom 2, Kitchen, Family Room, Laundry, Bathroom 2, Full Bath, Half Bath
Primary bedroom
- Level: Upper
Bedroom 2
- Level: Upper
Bathroom 2
- Level: Lower
Dining room
- Level: Main
Family room
- Level: Main
Other
- Level: Upper
Half bath
- Level: Upper
Kitchen
- Level: Main
Laundry
- Level: Lower
Living room
- Level: Lower
Heating
- Forced Air, Electric
Cooling
- Central Air, Electric
Appliances
- Included: Electric Water Heater
- Laundry: Laundry Room
Features
- Doors: French Doors
- Basement: Finished,Walk-Out Access,Full,Front Entrance,Exterior Entry,Interior Entry,Rear Entrance
- Number of fireplaces: 2
- Fireplace features: Mantel(s), Screen
Interior area
- Total structure area: 1,836
- Total interior livable area: 1,836 sqft
- Finished area above ground: 1,836
- Finished area below ground: 0
Property
Parking
- Total spaces: 2
- Parking features: Parking Lot
Accessibility
- Accessibility features: None
Features
- Levels: Three
- Stories: 3
- Patio & porch: Patio
- Exterior features: Sidewalks
- Pool features: None
- Fencing: Privacy
Details
- Additional structures: Above Grade, Below Grade
- Parcel number: 11005147
- Zoning: RA8-18
- Special conditions: Standard
Construction
Type & style
- Home type: Townhouse
- Architectural style: Colonial
- Property subtype: Townhouse
Materials
- Brick
- Foundation: Concrete Perimeter
Condition
- New construction: No
- Year built: 1979
- Major remodel year: 2014
Utilities & green energy
- Sewer: Public Sewer
- Water: Public
Community & HOA
Community
- Condo and coop fee: $455 monthly
- Subdivision: Laurel Mews
HOA
- Has HOA: No
- Amenities included: Common Grounds, Picnic Area
- Services included: Common Area Maintenance, Lawn Care Front, Parking Fee, Road Maintenance, Sewer, Snow Removal, Water, Trash, Lawn Care Side, Maintenance Grounds, Management, Insurance
Location
- Region: Arlington
Financial & listing details
- Price per square foot: $433/sqft
- Tax assessed value: $724,200
- Annual tax amount: $7,481
- Date on market: 9/11/2025
- Listing agreement: Exclusive Right To Sell
- Ownership: Condominium
Price history
| Date | Event | Price |
|---|---|---|
| 10/17/2025 | Sold | $795,000-0.6%$433/sqft |
Source:  Bright MLS #VAAR2063674 Report a problem Bright MLS #VAAR2063674 Report a problem | ||
| 9/17/2025 | Contingent | $799,900$436/sqft |
Source: Bright MLS #VAAR2063674 Report a problem | ||
| 9/11/2025 | Listed for sale | $799,900$436/sqft |
Source: Bright MLS #VAAR2063674 Report a problem | ||
Public tax history
Tax history is unavailable.
Neighborhood: Arlington-East Falls
Nearby homes
- $730,0004 bd3 ba1.8k sqft6707 Washington Blvd UNIT 21, Arlington, VA 22205Sold
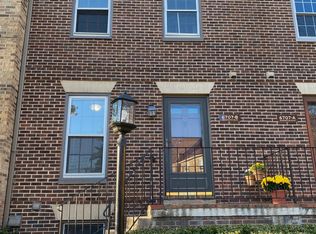
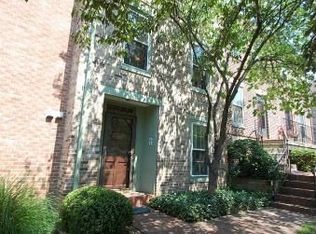
- $795,0002 bd2 ba1.8k sqft6707 Washington Blvd #22, Arlington, VA 22205Sold
- $725,8002 bd3 ba1.8k sqft6707 Washington Blvd UNIT 23, Arlington, VA 22205Off Market
- $763,0003 bd4 ba1.9k sqft6707 Washington Blvd UNIT 24, Arlington, VA 22205Off Market
- $825,0002 bd2 ba1.8k sqft6705 Washington Blvd UNIT 25, Arlington, VA 22205Sold
- $700,0002 bd3 ba1.8k sqft6705 Washington Blvd UNIT 26, Arlington, VA 22205Sold
- $755,2003 bd3 ba1.9k sqft6705 Washington Blvd UNIT 27, Arlington, VA 22205Off Market
- $820,0002 bd3 ba1.8k sqft6705 Washington Blvd UNIT 28, Arlington, VA 22205Sold
Nearby schools
GreatSchools rating
- 10/10Tuckahoe Elementary SchoolGrades: PK-5Distance: 0.3 mi
- 10/10Williamsburg Middle SchoolGrades: 6-8Distance: 1.6 mi
- 8/10Yorktown High SchoolGrades: 9-12Distance: 1.4 mi
Schools provided by the listing agent
- District: Arlington County Public Schools
Source: Bright MLS. This data may not be complete. We recommend contacting the local school district to confirm school assignments for this home.
Get a cash offer in 3 minutes
Find out how much your home could sell for in as little as 3 minutes with a no-obligation cash offer.
Estimated market value
$803,900
Get a cash offer in 3 minutes
Find out how much your home could sell for in as little as 3 minutes with a no-obligation cash offer.
Estimated market value
$803,900
- Virginia
- Arlington County
- Arlington
- 22213
- Arlington-East Falls
- 6707 Washington Blvd Unit C
Nearby cities
Nearby neighborhoods
Nearby zip codes
Other Arlington Topics
