Skip main navigation
Closed
  • $585,000

    6707 Wildrye Cir S, Cottage Grove, MN 55016

    4beds
    3,620sqft
    Single Family
    Built in 2003
    0.36 Acres Lot
    $591,800 Zestimate®
    $162/sqft
    $3,516 Estimated rent

    Home value

    $591,800

    $544,000 - $645,000

    $3,516/mo

    Zestimate® history
    Loading
    Loading...

    Owner options

    List your home for rent

    $3,516/mo

    Rent Zestimate®

    Find your next renter with Zillow Rental Manager. Plus, with online applications, you can quickly screen prospective tenants – for free.

    Learn more

    $3,516/mo

    Rent Zestimate®

    Refinance and save

    $3,791/mo

    Est. payment

    Refinancing to a lower rate could help reduce your monthly payments and save thousands over the life of the loan.

    See today's rates

    $3,791/mo

    Est. payment

    Explore your selling options

    Work with a Zillow partner agent

    Leverage their expertise and Zillow's premium Showcase listings to get your home seen by more buyers.

    Get started

    List with your own agent

    Get your home in front of millions of buyers by listing it on Zillow.

    Learn how to do it

    Sell it yourself

    Take full control of how buyers see your home on Zillow by listing For Sale by Owner (FSBO).

    List your home

    What's special

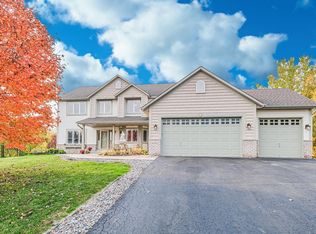
    Ground level patio spacePeaceful scenic viewsNew stone front porchNew carpetingStainless steel appliancesHuge finished basementNew exterior lighting fixtures
    This is the one you've been looking for! This Cottage Grove beauty has it all! A beautiful modern kitchen with stainless steel appliances and high end stone countertops! And amazing deck with a three season porch, new wood staining, and all new screens! Enjoy the peaceful scenic views and the backyard with a great ground level patio space for outdoor fun and hosting! This home has a huge finished basement that is perfect for entertaining and good times! The four bedrooms are on the same level. There is plenty of space for your vehicles and toys in the huge three car garage! This home has so many updates, featuring: a new stone front porch and walking path, new exterior lighting fixtures, freshly redone interior and exterior painting, new carpeting, newer washer and dryer, newer water heater, newer furnace, and more! This home is nestled in a quiet Cul-de-sac. Near many great schools such as Oltman Middle School, Park of Cottage Grove High School, and East Ridge High School. Tons of local shopping and entertainment! Commute easily on Highways 61 and 494! Don't miss this one!

    Zillow last checked:

    Listing updated:

    Listed by:

    Chauncy Williams-Barefield 651-262-3933,

    Bridge Realty, LLC

    Bought with:

    Bailey Zimbelmann

    Root Down Realty, Inc

    Source: NorthstarMLS as distributed by MLS GRID,MLS#: 6655734MLS Logo

    Facts & features

    Interior

    Bedrooms & bathrooms
    • Bedrooms: 4
    • Bathrooms: 4
    • Full bathrooms: 2
    • 1/2 bathrooms: 1
    • 1/4 bathrooms: 1
    Bedroom
    • Level: Upper
    • Area: 449.08 Square Feet
    • Dimensions: 17'0x26'5
    Bedroom 2
    • Level: Upper
    • Area: 115.22 Square Feet
    • Dimensions: 11'4x10'2
    Bedroom 3
    • Level: Upper
    • Area: 164.68 Square Feet
    • Dimensions: 11'10x13'11
    Bedroom 4
    • Level: Upper
    • Area: 167.29 Square Feet
    • Dimensions: 13'9x12'2
    Deck
    • Level: Main
    • Area: 244 Square Feet
    • Dimensions: 15'3x16'0
    Dining room
    • Level: Main
    • Area: 128 Square Feet
    • Dimensions: 12'0x10'8
    Family room
    • Level: Main
    • Area: 299.44 Square Feet
    • Dimensions: 18'4x16'4
    Informal dining room
    • Level: Main
    • Area: 113.02 Square Feet
    • Dimensions: 12'11x8'9
    Kitchen
    • Level: Main
    • Area: 109.08 Square Feet
    • Dimensions: 12'10x8'6
    Living room
    • Level: Main
    • Area: 208.13 Square Feet
    • Dimensions: 13'6x15'5
    Recreation room
    • Level: Basement
    • Area: 1166.67 Square Feet
    • Dimensions: 41'8x28'0
    Screened porch
    • Level: Main
    • Area: 145.98 Square Feet
    • Dimensions: 11'11x12'3
    Heating
    • Forced Air
    Cooling
    • Central Air
    Features
    • Basement: Finished,Full,Sump Pump,Walk-Out Access
    • Number of fireplaces: 2
    Interior area
    • Total structure area: 3,620
    • Total interior livable area: 3,620 sqft
    • Finished area above ground: 2,440
    • Finished area below ground: 966

    Property

    Parking
    • Total spaces: 3
    • Parking features: Attached
    • Attached garage spaces: 3
    Accessibility
    • Accessibility features: None
    Features
    • Levels: Two
    • Stories: 2
    Lot
    • Size: 0.36 Acres
    Details
    • Foundation area: 1180
    • Parcel number: 0602721420079
    • Zoning description: Residential-Single Family

    Construction

    Type & style
    • Home type: SingleFamily
    • Property subtype: Single Family
    Condition
    • New construction: No
    • Year built: 2003

    Utilities & green energy

    • Gas: Natural Gas
    • Sewer: City Sewer/Connected
    • Water: City Water/Connected

    Community & HOA

    Community
    • Subdivision: Pine Summit 5th Add
    HOA
    • Has HOA: Yes
    • Services included: Other
    • HOA fee: $160 annually
    • HOA name: Gassen
    • HOA phone: 952-922-4923
    Location
    • Region: Cottage Grove

    Financial & listing details

    • Price per square foot: $162/sqft
    • Tax assessed value: $469,700
    • Annual tax amount: $5,430
    • Date on market: 1/31/2025
    • Cumulative days on market: 193 days

    Price history

    DateEventPrice
    4/11/2025Sold$585,000$162/sqft
    Source: NorthstarMLS as distributed by MLS GRID #6655734 Report a problem
    3/14/2025Pending sale$585,000$162/sqft
    Source: NorthstarMLS as distributed by MLS GRID #6655734 Report a problem
    1/31/2025Listed for sale$585,000$162/sqft
    Source: NorthstarMLS as distributed by MLS GRID #6655734 Report a problem
    1/31/2025Listing removed$585,000$162/sqft
    Source: NorthstarMLS as distributed by MLS GRID #6607545 Report a problem
    1/22/2025Listed for sale$585,000$162/sqft
    Source: NorthstarMLS as distributed by MLS GRID #6607545 Report a problem
    11/14/2024Listing removed$585,000$162/sqft
    Source: NorthstarMLS as distributed by MLS GRID #6607545 Report a problem
    10/5/2024Listed for sale$585,000-2.5%$162/sqft
    Source: NorthstarMLS as distributed by MLS GRID #6607545 Report a problem
    5/7/2024Listing removed--
    Source: NorthstarMLS as distributed by MLS GRID #6486721 Report a problem
    2/23/2024Listed for sale$599,999+87.3%$166/sqft
    Source: NorthstarMLS as distributed by MLS GRID #6486721 Report a problem
    9/24/2003Sold$320,346$88/sqft
    Source: Public Record Report a problem

    Public tax history

    YearProperty taxesTax assessment
    2025$5,998 +3.2%$465,400 -3.4%
    2024$5,814 +7.1%$482,000 +9.1%
    2023$5,430 +8%$441,700 +21.8%
    2022$5,028 +6.8%$362,700 -1.1%
    2021$4,708 -4%$366,900 +4.3%
    2020$4,904 $351,800
    2019$4,904 $351,800 +4.3%
    2018$4,904 +0.3%$337,300 +6.1%
    2017$4,888 +4.1%$317,900 +5.2%
    2016$4,694 +8.4%$302,300 +6.1%
    2015$4,330 $284,900 +8.2%
    2013$4,330 +8.6%$263,400 -2.1%
    2012$3,986 $269,100 -6.9%
    2011$3,986 +7.8%$289,000 -4.9%
    2010$3,696 -10.8%$303,800
    2009$4,144 +4.7%--
    2008$3,958 -3.9%--
    2007$4,118 +6.6%--
    2006$3,862 +6.4%--
    2005$3,630 +862.9%--
    2004$377 +654%--
    2003$50 --
    Find assessor info on the county website

    Neighborhood: 55016

    Nearby schools

    GreatSchools rating
    Get a cash offer in 3 minutes
    Find out how much your home could sell for in as little as 3 minutes with a no-obligation cash offer.
    Estimated market value
    $591,800
    Get a cash offer in 3 minutes
    Find out how much your home could sell for in as little as 3 minutes with a no-obligation cash offer.
    Estimated market value
    $591,800