One or more photo(s) has been virtually staged. **** Another $10,000 PRICE REDUCTION !!! Experience the Beauty of Sensational Sunsets at Crossing Creek! Welcome to this charming 3-bedroom home with a bonus enclosed den/office and 3 baths, offering a spacious 2254 sq/ft of living space. This house is brimming with numerous upgrades that truly elevate its appeal. Step inside and you'll immediately notice the premium finishes that set this home apart. From stunning granite counters to elegant wood cabinets and arched walkways, every detail has been thoughtfully designed. The highlight of this property is the pool and custom spa providing a relaxing oasis in your backyard. The modern floor plan seamlessly combines the kitchen and family room, making it the perfect space for both relaxation and entertaining. For those who prefer a more traditional setting, there's also a separate dining room. One of the unique features of this home is its positioning. It backs onto a peaceful pasture, creating serene views from the pool and lanai. Take a 3D virtual tour to explore this home in detail and view all the upgrades and amenities. Located in the highly sought-after Crossing Creek community, this home is conveniently situated between SR 70 and SR 64, offering easy access to shopping, schools, restaurants, I-75, and all the amenities the area has to offer. Plus, there are no CDD fees and reasonable HOA fees. If you're searching for a wonderful home in an exceptional community, don't miss out on this opportunity. Schedule your viewing today!"
Sold for $535,000
$535,000
6708 45th Ter E, Bradenton, FL 34203
3beds
2,254sqft
Single Family Residence
Built in 2008
8,150 Square Feet Lot
$533,100 Zestimate®
$237/sqft
$3,612 Estimated rent
Home value
$533,100
$506,000 - $560,000
$3,612/mo
Zestimate® history
Owner options
List your home for rent
$3,612/mo
Rent Zestimate®
Find your next renter with Zillow Rental Manager. Plus, with online applications, you can quickly screen prospective tenants – for free.
$3,612/mo
Rent Zestimate®
Refinance and save
$3,627/mo
Est. payment
Refinancing to a lower rate could help reduce your monthly payments and save thousands over the life of the loan.
$3,627/mo
Est. payment
Explore your selling options
Work with a Zillow partner agent
Leverage their expertise and Zillow's premium Showcase listings to get your home seen by more buyers.
Get startedList with your own agent
Get your home in front of millions of buyers by listing it on Zillow.
Learn how to do itSell it yourself
Take full control of how buyers see your home on Zillow by listing For Sale by Owner (FSBO).
List your homeWhat's special
Easy access to shoppingCustom spaModern floor planStunning granite countersElegant wood cabinetsSeparate dining room
Zillow last checked:
Listing updated:
Listed by:
Steven Weiss 845-242-5473,
REDFIN CORPORATION 617-458-2883
Bought with:
Sherri Mills, 3042812
MICHAEL SAUNDERS & COMPANY
Source: Stellar MLS,MLS#: T3476019 Originating MLS: Tampa
Originating MLS: Tampa
Facts & features
Interior
Bedrooms & bathrooms
- Bedrooms: 3
- Bathrooms: 3
- Full bathrooms: 3
Rooms
- Room types: Den/Library/Office, Utility Room
Primary bedroom
- Features: En Suite Bathroom
- Level: First
- Dimensions: 13x14
Kitchen
- Features: Breakfast Bar
- Level: First
- Dimensions: 10x10
Living room
- Features: Ceiling Fan(s)
- Level: First
- Dimensions: 14x20
Heating
- Central
Cooling
- Central Air
Appliances
- Included: Dishwasher, Dryer, Microwave, Range, Refrigerator, Washer
- Laundry: Inside, Laundry Room
Features
- Ceiling Fan(s), Eating Space In Kitchen, Kitchen/Family Room Combo, Primary Bedroom Main Floor, Open Floorplan, Solid Surface Counters, Solid Wood Cabinets, Stone Counters, Thermostat, Walk-In Closet(s)
- Flooring: Carpet, Ceramic Tile, Hardwood
- Windows: Blinds, Window Treatments
- Has fireplace: No
Interior area
- Total structure area: 2,925
- Total interior livable area: 2,254 sqft
Property
Parking
- Total spaces: 2
- Parking features: Garage - Attached
- Attached garage spaces: 2
- Details: Garage Dimensions: 20x20
Features
- Levels: One
- Stories: 1
- Patio & porch: Covered, Enclosed, Patio, Screened
- Exterior features: Dog Run, Irrigation System, Rain Gutters, Sidewalk
- Has private pool: Yes
- Pool features: Gunite, In Ground
- Has spa: Yes
- Spa features: In Ground
- Fencing: Fenced,Other
- Has view: Yes
- View description: Park/Greenbelt, Trees/Woods
Lot
- Size: 8,150 Square Feet
- Residential vegetation: Mature Landscaping, Trees/Landscaped
Details
- Parcel number: 1730605759
- Zoning: PDR
- Special conditions: None
Construction
Type & style
- Home type: SingleFamily
- Property subtype: Single Family Residence
Materials
- Block
- Foundation: Slab
- Roof: Shingle
Condition
- New construction: No
- Year built: 2008
Utilities & green energy
- Sewer: Public Sewer
- Water: Public
- Utilities for property: Public
Community & HOA
Community
- Features: Deed Restrictions
- Pet fee: $0 monthly
- Subdivision: CROSSING CREEK VILLAGE PH I
HOA
- Has HOA: Yes
- Services included: Manager
- HOA fee: $97 monthly
- HOA name: Crossing Creek Village Homeowner's Assocation, Inc
- HOA phone: 941-554-8838
Location
- Region: Bradenton
Financial & listing details
- Price per square foot: $237/sqft
- Tax assessed value: $471,751
- Annual tax amount: $6,354
- Date on market: 10/3/2023
- Cumulative days on market: 62 days
- Listing terms: Cash,Conventional,FHA,VA Loan
- Ownership: Fee Simple
- Total actual rent: 0
- Road surface type: Asphalt
Price history
| Date | Event | Price |
|---|---|---|
| 1/10/2024 | Sold | $535,000-5.1%$237/sqft |
Source:  Stellar MLS #T3476019 Report a problem Stellar MLS #T3476019 Report a problem | ||
| 12/4/2023 | Pending sale | $564,000$250/sqft |
Source: Stellar MLS #T3476019 Report a problem | ||
| 11/28/2023 | Price change | $564,000-0.9%$250/sqft |
Source: Stellar MLS #T3476019 Report a problem | ||
| 11/14/2023 | Price change | $569,000-1.7%$252/sqft |
Source: Stellar MLS #T3476019 Report a problem | ||
| 11/7/2023 | Price change | $579,000-1.7%$257/sqft |
Source: Stellar MLS #T3476019 Report a problem | ||
| 10/30/2023 | Price change | $589,000-1.7%$261/sqft |
Source: Stellar MLS #T3476019 Report a problem | ||
| 10/3/2023 | Listed for sale | $599,000+42.6%$266/sqft |
Source: Stellar MLS #T3476019 Report a problem | ||
| 9/21/2023 | Listing removed | -- |
Source: Stellar MLS #A4578275 Report a problem | ||
| 9/4/2023 | Price change | $3,950-1.3%$2/sqft |
Source: Stellar MLS #A4578275 Report a problem | ||
| 8/22/2023 | Price change | $4,000-3.6%$2/sqft |
Source: Stellar MLS #A4578275 Report a problem | ||
| 8/15/2023 | Price change | $4,150-3.5%$2/sqft |
Source: Stellar MLS #A4578275 Report a problem | ||
| 8/1/2023 | Listed for rent | $4,300+11.7%$2/sqft |
Source: Zillow Rentals Report a problem | ||
| 8/15/2022 | Listing removed | -- |
Source: Zillow Rental Network_1 Report a problem | ||
| 7/29/2022 | Listed for rent | $3,850$2/sqft |
Source: Zillow Rental Network_1 #A4543660 Report a problem | ||
| 4/12/2021 | Sold | $420,000+2.7%$186/sqft |
Source: Public Record Report a problem | ||
| 2/14/2021 | Pending sale | $409,000$181/sqft |
Source: Stellar MLS #A4491032 Report a problem | ||
| 2/10/2021 | Listed for sale | $409,000+13%$181/sqft |
Source: Stellar MLS #A4491032 Report a problem | ||
| 8/1/2017 | Sold | $362,000-0.8%$161/sqft |
Source: Public Record Report a problem | ||
| 6/14/2017 | Price change | $364,900-1.4%$162/sqft |
Source: RE/MAX ALLIANCE GROUP #A4185901 Report a problem | ||
| 6/2/2017 | Price change | $369,900-1.3%$164/sqft |
Source: RE/MAX ALLIANCE GROUP #A4185901 Report a problem | ||
| 5/8/2017 | Listed for sale | $374,900+53.5%$166/sqft |
Source: RE/MAX ALLIANCE GROUP #A4185901 Report a problem | ||
| 8/5/2008 | Sold | $244,200$108/sqft |
Source: Public Record Report a problem | ||
Public tax history
| Year | Property taxes | Tax assessment |
|---|---|---|
| 2025 | $6,909 -0.6% | $471,751 -0.3% |
| 2024 | $6,948 -2.1% | $473,358 +2.4% |
| 2023 | $7,100 +11.7% | $462,120 +10% |
| 2022 | $6,355 +61.9% | $420,109 +48% |
| 2021 | $3,925 +0.8% | $283,799 +1.4% |
| 2020 | $3,895 +1.4% | $279,881 +2.3% |
| 2019 | $3,843 | $273,588 +1.9% |
| 2018 | $3,843 +0.7% | $268,487 +19.1% |
| 2017 | $3,815 +24.8% | $225,372 -0.4% |
| 2016 | $3,057 | $226,173 +4.2% |
| 2015 | $3,057 | $217,111 +18.9% |
| 2014 | $3,057 +8.7% | $182,654 +12% |
| 2013 | $2,812 +281090% | $163,084 +2.5% |
| 2012 | $1 | $159,165 -2% |
| 2011 | $1 | $162,448 +9.1% |
| 2010 | -- | $148,948 -25.8% |
| 2009 | $3,430 -14.5% | $200,788 +293.7% |
| 2008 | $4,012 +378% | $51,000 -1.9% |
| 2007 | $839 +0.1% | $52,000 +7.8% |
| 2006 | $838 | $48,225 |
Find assessor info on the county website
Neighborhood: 34203
Nearby homes
- $432,4003 bd2 ba2k sqft6712 45th Ter E, Bradenton, FL 34203Off Market
- $499,8003 bd2 ba2.2k sqft4424 67th St E, Bradenton, FL 34203Off Market

- $538,8003 bd3 ba2.2k sqft4420 67th St E, Bradenton, FL 34203Off Market

- $490,0003 bd3 ba2.2k sqft6719 45th Ter E, Bradenton, FL 34203Sold
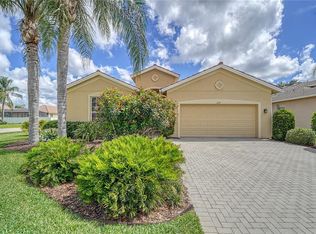
- $459,0003 bd3 ba2.2k sqft6716 45th Ter E, Bradenton, FL 34203Off Market
- $440,0003 bd2 ba2k sqft4428 67th St E, Bradenton, FL 34203Sold
- $439,8003 bd2 ba2.2k sqft4416 67th St E, Bradenton, FL 34203Off Market
- $451,3003 bd3 ba2.2k sqft6720 45th Ter E, Bradenton, FL 34203Off Market
Nearby schools
GreatSchools rating
- 3/10William H. Bashaw Elementary SchoolGrades: PK-5Distance: 0.9 mi
- 4/10Braden River Middle SchoolGrades: 6-8Distance: 3.3 mi
- 4/10Braden River High SchoolGrades: 9-12Distance: 0.7 mi
Schools provided by the listing agent
- Elementary: William H. Bashaw Elementary
- Middle: Braden River Middle
- High: Braden River High
Source: Stellar MLS. This data may not be complete. We recommend contacting the local school district to confirm school assignments for this home.
Get a cash offer in 3 minutes
Find out how much your home could sell for in as little as 3 minutes with a no-obligation cash offer.
Estimated market value
$533,100
Get a cash offer in 3 minutes
Find out how much your home could sell for in as little as 3 minutes with a no-obligation cash offer.
Estimated market value
$533,100
- Florida
- Manatee County
- Bradenton
- 34203
- 6708 45th Ter E
Nearby cities
Nearby neighborhoods
Nearby zip codes
Other Bradenton Topics
