Beautiful Home in 55+ neighborhood! This home is immaculate! Walking up to the home you are greeted by an amazing flower bed that lends to great curb appeal. As you enter the home you will find the updated carpet with extra padding for a cozy soft feel. The spacious living room opens to the kitchen, great for holiday celebrations with family and friends! The kitchen boasts Corian countertops, recessed lights, stainless appliances and a breakfast bar. From the living room you can step out onto the covered back patio with stunning landscaping! The Owners suite has a Garden tub, separate shower, dual sinks and plenty of storage! This home is perfect and move in ready, the neighborhood is wonderful and many friendships will be made. Recent updates are HVAC and ducts with an air scrubber, roof, interior paint, exterior paint, water heater, solar screens, extra attic flooring for storage, insulated garage door, front and back storm doors and upgraded ceiling fans!
Sold
Price Unknown
6708 Algarve Dr, Denton, TX 76210
3beds
1,609sqft
Single Family Residence
Built in 2008
5,488 Square Feet Lot
$349,100 Zestimate®
$--/sqft
$2,174 Estimated rent
Home value
$349,100
$332,000 - $367,000
$2,174/mo
Zestimate® history
Owner options
List your home for rent
$2,174/mo
Rent Zestimate®
Find your next renter with Zillow Rental Manager. Plus, with online applications, you can quickly screen prospective tenants – for free.
$2,174/mo
Rent Zestimate®
Refinance and save
$253/mo
Est. payment
Refinancing to a lower rate could help reduce your monthly payments and save thousands over the life of the loan.
$253/mo
Est. payment
Explore your selling options
Work with a Zillow partner agent
Leverage their expertise and Zillow's premium Showcase listings to get your home seen by more buyers.
Get startedList with your own agent
Get your home in front of millions of buyers by listing it on Zillow.
Learn how to do itSell it yourself
Take full control of how buyers see your home on Zillow by listing For Sale by Owner (FSBO).
List your homeWhat's special
Recessed lightsInterior paintUpdated carpetPlenty of storageInsulated garage doorDual sinksExterior paint
Zillow last checked:
Listing updated:
Listed by:
Jeff Withers 0644917,
Withers-Howell Real Estate,
Michele Holt 0620006 817-614-4639,
Withers-Howell Real Estate
Bought with:
Donna Robichaux
Ebby Halliday, REALTORS
Source: NTREIS,MLS#: 20397063
Facts & features
Interior
Bedrooms & bathrooms
- Bedrooms: 3
- Bathrooms: 2
- Full bathrooms: 2
Primary bedroom
- Features: Dual Sinks, Double Vanity, En Suite Bathroom, Garden Tub/Roman Tub, Sitting Area in Primary, Separate Shower, Walk-In Closet(s)
- Level: First
- Dimensions: 16 x 12
Dining room
- Level: First
- Dimensions: 11 x 9
Kitchen
- Features: Breakfast Bar, Built-in Features, Solid Surface Counters
- Level: First
- Dimensions: 13 x 8
Living room
- Level: First
- Dimensions: 18 x 12
Heating
- Central
Cooling
- Attic Fan, Central Air, Ceiling Fan(s)
Appliances
- Included: Some Gas Appliances, Dishwasher, Disposal, Gas Range, Microwave, Plumbed For Gas
- Laundry: Washer Hookup, Electric Dryer Hookup
Features
- Decorative/Designer Lighting Fixtures, High Speed Internet, Open Floorplan, Walk-In Closet(s)
- Flooring: Carpet, Ceramic Tile
- Windows: Window Coverings
- Has basement: No
- Has fireplace: No
Interior area
- Total interior livable area: 1,609 sqft
Property
Parking
- Total spaces: 2
- Parking features: Door-Single
- Attached garage spaces: 2
Accessibility
- Accessibility features: Accessible Approach with Ramp
Features
- Levels: One
- Stories: 1
- Patio & porch: Covered
- Exterior features: Lighting
- Pool features: None, Community
Lot
- Size: 5,488 Square Feet
- Features: Interior Lot, Landscaped, Subdivision, Sprinkler System
Details
- Parcel number: R280042
Construction
Type & style
- Home type: SingleFamily
- Architectural style: Traditional,Detached
- Property subtype: Single Family Residence
Materials
- Brick
- Foundation: Slab
- Roof: Composition
Condition
- Year built: 2008
Utilities & green energy
- Sewer: Public Sewer
- Water: Public
- Utilities for property: Cable Available, Sewer Available, Water Available
Community & HOA
Community
- Features: Clubhouse, Golf, Pool, Tennis Court(s), Curbs, Sidewalks
- Security: Security System, Security Lights
- Subdivision: Greens Of Oakmont
HOA
- Has HOA: Yes
- Amenities included: Maintenance Front Yard
- Services included: All Facilities, Association Management, Maintenance Grounds
- HOA fee: $253 quarterly
- HOA name: Greens of Oakmont & POA
- HOA phone: 940-497-7328
Location
- Region: Denton
Financial & listing details
- Tax assessed value: $355,771
- Annual tax amount: $5,265
- Date on market: 8/9/2023
- Cumulative days on market: 27 days
- Listing terms: Cash,Conventional,FHA,VA Loan
Price history
| Date | Event | Price |
|---|---|---|
| 9/19/2023 | Sold | -- |
Source: NTREIS #20397063 Report a problem | ||
| 8/22/2023 | Pending sale | $369,900$230/sqft |
Source: NTREIS #20397063 Report a problem | ||
| 8/16/2023 | Contingent | $369,900$230/sqft |
Source: NTREIS #20397063 Report a problem | ||
| 8/4/2023 | Listed for sale | $369,900-1.4%$230/sqft |
Source: NTREIS #20397063 Report a problem | ||
| 7/29/2023 | Listing removed | -- |
Source: NTREIS #20380018 Report a problem | ||
| 7/20/2023 | Price change | $375,000-0.8%$233/sqft |
Source: NTREIS #20380018 Report a problem | ||
| 7/13/2023 | Listed for sale | $378,000+131.9%$235/sqft |
Source: NTREIS #20380018 Report a problem | ||
| 9/16/2008 | Listing removed | $163,000$101/sqft |
Source: Prudential Texas Properties #11034172 Report a problem | ||
| 7/3/2008 | Listed for sale | $163,000$101/sqft |
Source: Prudential Texas Properties #11034172 Report a problem | ||
Public tax history
| Year | Property taxes | Tax assessment |
|---|---|---|
| 2025 | $5,196 -6.9% | $355,771 -0.7% |
| 2024 | $5,578 +273.1% | $358,449 +31.4% |
| 2023 | $1,495 -52.2% | $272,830 +10% |
| 2022 | $3,125 +0.4% | $248,027 +10% |
| 2021 | $3,114 +0.3% | $225,479 -0.8% |
| 2020 | $3,105 -0.6% | $227,397 -2.5% |
| 2019 | $3,125 +1.5% | $233,141 +10.9% |
| 2018 | $3,078 +2.5% | $210,144 +4.4% |
| 2017 | $3,002 | $201,348 +9.1% |
| 2016 | $3,002 +0.9% | $184,601 +10% |
| 2015 | $2,976 | $167,819 +3.8% |
| 2014 | $2,976 | $161,733 +9.3% |
| 2013 | $2,976 | $148,010 -1.5% |
| 2012 | -- | $150,217 +7.3% |
| 2011 | -- | $140,000 -3.4% |
| 2010 | -- | $145,000 -6.9% |
| 2009 | -- | $155,797 +458.2% |
| 2007 | $732 +28.3% | $27,913 +33% |
| 2006 | $570 | $20,983 |
Find assessor info on the county website
Neighborhood: 76210
Nearby homes
- $350,5003 bd2 ba1.7k sqft6712 Algarve Dr, Denton, TX 76210Off Market
- $373,3003 bd2 ba2k sqft6704 Algarve Dr, Denton, TX 76210Off Market

- $340,0003 bd2 ba1.6k sqft3904 Pineoak Ln, Denton, TX 76210Off Market
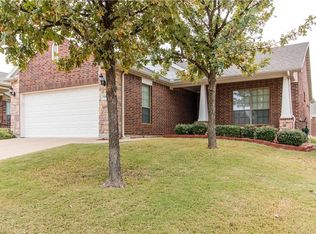
- $381,3003 bd2 ba2k sqft6716 Algarve Dr, Denton, TX 76210Off Market
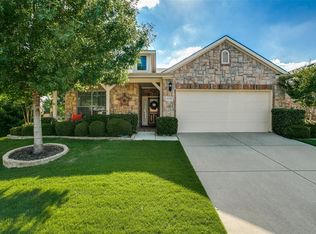
- $350,3003 bd2 ba1.7k sqft3905 Swiss Pine Rd, Denton, TX 76210Off Market
- $--3 bd2 ba1.4k sqft3900 Pineoak Ln, Denton, TX 76210Sold
- $357,4003 bd2 ba1.7k sqft3901 Swiss Pine Rd, Denton, TX 76210Off Market
- $398,5633 bd2 ba1.7k sqft6713 Algarve Dr, Denton, TX 76210Off Market
Nearby schools
GreatSchools rating
- 7/10Nelson Elementary SchoolGrades: PK-5Distance: 1.2 mi
- 8/10Crownover Middle SchoolGrades: 6-8Distance: 0.6 mi
- 7/10Guyer High SchoolGrades: 9-12Distance: 1.2 mi
Schools provided by the listing agent
- Elementary: Nelson
- Middle: Crownover
- High: Guyer
- District: Denton ISD
Source: NTREIS. This data may not be complete. We recommend contacting the local school district to confirm school assignments for this home.
Get a cash offer in 3 minutes
Find out how much your home could sell for in as little as 3 minutes with a no-obligation cash offer.
Estimated market value
$349,100
Get a cash offer in 3 minutes
Find out how much your home could sell for in as little as 3 minutes with a no-obligation cash offer.
Estimated market value
$349,100
- Texas
- Denton County
- Denton
- 76210
- 6708 Algarve Dr
