Skip main navigation
Off market
  • $489,200

    6708 Anthem Dr, Charlestown, IN 47111

    4beds
    2,345sqft
    Residential
    Built in 2005
    0.34 Acres Lot
    $489,200 Zestimate®
    $209/sqft
    $2,552 Estimated rent

    Home value

    $489,200

    $465,000 - $514,000

    $2,552/mo

    Zestimate® history
    Loading
    Loading...

    Owner options

    List your home for rent

    $2,552/mo

    Rent Zestimate®

    Find your next renter with Zillow Rental Manager. Plus, with online applications, you can quickly screen prospective tenants – for free.

    Learn more

    $2,552/mo

    Rent Zestimate®

    Refinance and save

    $3,039/mo

    Est. payment

    Refinancing to a lower rate could help reduce your monthly payments and save thousands over the life of the loan.

    See today's rates

    $3,039/mo

    Est. payment

    Explore your selling options

    Work with a Zillow partner agent

    Leverage their expertise and Zillow's premium Showcase listings to get your home seen by more buyers.

    Get started

    List with your own agent

    Get your home in front of millions of buyers by listing it on Zillow.

    Learn how to do it

    Sell it yourself

    Take full control of how buyers see your home on Zillow by listing For Sale by Owner (FSBO).

    List your home

    What's special

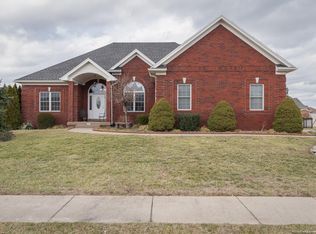
    Welcome home to Heritage Place! This spectacular home has over 4,200 square feet of living space!! The main level features 3 bedrooms, 2.5 baths, kitchen with dining area in addition to a formal dining room. The open living room features high ceilings with recessed lighting, a gas fireplaces with beautiful stone facing and bookshelves. The living room also exits to the large 2nd level deck perfect for morning coffee and evening cookouts. The laundry room is conveniently located near the kitchen and away from the bedrooms. The main levels features beautiful wood-trim with arched doorways adding an extra level of perfection and attention to detail. A bonus room above the garage area provides a quite office/den for work or study. If this wasn't enough space - wait until you see the basement! The professionally finished basement offers nearly 2,000 sqft of additional space including an entertainment/movie room, family room with gas fireplace, Wet-Bar, full bathroom with deluxe glass shower, reading room, and a 4th bedroom. A spacious utility garage/workshop offers additional storage for lawn equipment or wood shop equipment. The backyard is completely fenced and features a double gate to allow access for large lawnmower or vehicle. The front of the house has accent lighting. The furnace was replaced in August 2018 with a high efficiency Bryant HVAC system.

    This property is not currently displayed as for sale or rent on Zillow. This may be different from what's on other websites or public sources.

    Facts & features

    Interior

    Bedrooms & bathrooms
    • Bedrooms: 4
    • Bathrooms: 4
    • Full bathrooms: 3
    • 1/2 bathrooms: 1
    Heating
    • Forced air, Gas
    Cooling
    • Central
    Appliances
    • Included: Dishwasher, Garbage disposal, Microwave, Range / Oven, Refrigerator
    Features
    • 1st Floor Master, Bath Master, Blinds, Ceiling Fan(s), Foyer, Jetted Tub, Open Floor Plan, Pantry, Walk-in Closet(s), Eat-in Kitchen, Cable Wired, Den/Office, Cath/Vaul/Tray Ceil, Family Room, Formal Dining Rm, Natural Wood Trim, Split Bedrooms, Kitchen Island, Built-in Bookcase, Security System, Radon Mitigation Sys, Sump Pump, Wet Bar, Ceramic Bath
    • Basement: Finished
    • Has fireplace: Yes
    • Fireplace features: Electric
    Interior area
    • Total interior livable area: 2,345 sqft

    Property

    Parking
    • Total spaces: 2
    • Parking features: Garage - Attached
    Lot
    • Size: 0.34 Acres
    Details
    • Parcel number: 101811400171000004

    Construction

    Type & style
    • Home type: SingleFamily
    • Property subtype: Residential
    Materials
    • brick
    • Roof: Asphalt
    Condition
    • Year built: 2005

    Community & HOA

    Location
    • Region: Charlestown

    Financial & listing details

    • Price per square foot: $209/sqft
    • Tax assessed value: $531,700
    • Annual tax amount: $5,045

    Price history

    DateEventPrice
    5/29/2020Sold$351,500-1.8%$150/sqft
    Source: SIRA #202006653 Report a problem
    3/18/2020Listed for sale$357,900$153/sqft
    Source: Compass REALTORS, LLC #202006653 Report a problem

    Public tax history

    YearProperty taxesTax assessment
    2025$5,045 +6.8%$531,700 +5.4%
    2024$4,725 +8.8%$504,500 +6.8%
    2023$4,344 +19.6%$472,500 +8.8%
    2022$3,632 +20.2%$434,400 +19.6%
    2021$3,021 +2.7%$363,200 +20.2%
    2020$2,941 +4.1%$302,100 +2.7%
    2019$2,824 -0.6%$294,100 +4.1%
    2018$2,840 -4.1%$282,400 -0.6%
    2017$2,961 $284,000 -4.1%
    2016$2,961 -1%$296,100 +2.8%
    2014$2,990 +21.8%$288,100 +17.4%
    2013$2,454 +0.1%$245,400 +0.1%
    2012$2,451 +2.6%$245,100 +2.6%
    2011$2,389 -6.9%$238,900 -6.9%
    2010$2,567 +4.4%$256,700 -2.2%
    2009$2,458 $262,400 +13.2%
    2007-- $231,700
    2006-- $231,700
    Find assessor info on the county website

    Neighborhood: 47111

    Nearby schools

    GreatSchools rating
    Get pre-qualified for a loan
    At Zillow Home Loans, we can pre-qualify you in as little as 5 minutes with no impact to your credit score.

    An equal housing lender. NMLS #10287.

    Sell for more on Zillow
    Get a Zillow Showcase℠ listing at no additional cost and you could sell for .
    $489,200
    2% more
    +$9,784
    With Zillow Showcase(estimated)
    $498,984
