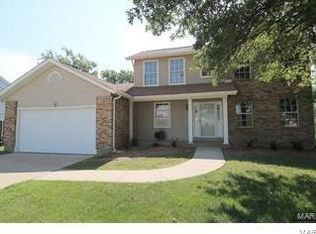
Welcome home to 6708 Bear Creek! This delightful two-story offers fantastic curb appeal and inviting spaces for the whole family. The cheerful exterior, complemented by newer siding and roof, promises low-maintenance living for years to come. Step inside to discover a warm and welcoming interior featuring neutral paint tones, updated flooring, and a recently refreshed kitchen. The spacious living room seamlessly connects to the dining area, making entertaining effortless. The bright, efficient kitchen opens into a generous family room anchored by a cozy fireplace—perfect for everyday living.
Just beyond, a sun-filled three-season room provides additional living space and overlooks the expansive backyard, complete with an above-ground pool for summer fun. Upstairs, retreat to a large primary suite with a double vanity and a roomy closet. Three additional bedrooms and a full hall bath offer plenty of space for family or guests. The finished lower level adds even more flexibility with a second family room and ample storage. A two-car garage completes the property. Don’t miss your chance to make this wonderful home yours—schedule a showing today!
Closed
Listed by: Janet McAfee Inc. • Mike Huggins • 314-288-9157
Bought with: Dielmann Sotheby's International Realty
Price Unknown
6708 Bear Creek Dr, Saint Louis, MO 63129
4beds
2,477sqft
Single Family Residence
Built in 1978
0.28 Acres Lot
$353,900 Zestimate®
$--/sqft
$3,039 Estimated rent
Home value
$353,900
$329,000 - $382,000
$3,039/mo
Zestimate® history
Owner options
List your home for rent
$3,039/mo
Rent Zestimate®
Find your next renter with Zillow Rental Manager. Plus, with online applications, you can quickly screen prospective tenants – for free.
$3,039/mo
Rent Zestimate®
Refinance and save
Refinancing to a lower rate could help reduce your monthly payments and save thousands over the life of the loan.
Explore your selling options
Work with a Zillow partner agent
Leverage their expertise and Zillow's premium Showcase listings to get your home seen by more buyers.
Get startedList with your own agent
Get your home in front of millions of buyers by listing it on Zillow.
Learn how to do itSell it yourself
Take full control of how buyers see your home on Zillow by listing For Sale by Owner (FSBO).
List your homeWhat's special
Cozy fireplaceExpansive backyardSun-filled three-season roomAbove-ground poolAmple storageFantastic curb appealNeutral paint tones
Zillow last checked:
Listing updated:
Listed by:
Mike Huggins 314-288-9157,
Janet McAfee Inc.
Bought with:
Doris Drake, 1999093276
Dielmann Sotheby's International Realty
Source: MARIS,MLS#: 25072959 Originating MLS: St. Louis Association of REALTORS
Originating MLS: St. Louis Association of REALTORSFacts & features
Interior
Bedrooms & bathrooms
- Bedrooms: 4
- Bathrooms: 3
- Full bathrooms: 2
- 1/2 bathrooms: 1
- Main level bathrooms: 1
Heating
- Forced Air
Cooling
- Central Air
Appliances
- Included: Dishwasher, Disposal, Electric Range, Refrigerator
- Laundry: In Basement
Features
- Flooring: Carpet, Luxury Vinyl
- Doors: Panel Door(s), Sliding Doors
- Basement: Concrete,Partially Finished
- Number of fireplaces: 1
- Fireplace features: Family Room
Interior area
- Total structure area: 2,477
- Total interior livable area: 2,477 sqft
- Finished area above ground: 1,977
- Finished area below ground: 500
Property
Parking
- Total spaces: 2
- Parking features: Garage - Attached
- Attached garage spaces: 2
Features
- Levels: Two
- Has private pool: Yes
- Pool features: Above Ground
- Fencing: Back Yard
Lot
- Size: 0.28 Acres
- Features: Cleared, Gentle Sloping
Details
- Parcel number: 33J220395
- Special conditions: Standard
Construction
Type & style
- Home type: SingleFamily
- Architectural style: Traditional
- Property subtype: Single Family Residence
Materials
- Brick Veneer, Vinyl Siding
- Foundation: Concrete Perimeter
- Roof: Architectural Shingle
Condition
- Year built: 1978
Utilities & green energy
- Electric: Ameren
- Sewer: Public Sewer
- Water: Public
- Utilities for property: Cable Available, Electricity Available
Community & HOA
Community
- Subdivision: Willow Brook Farm 1
HOA
- Has HOA: No
Location
- Region: Saint Louis
Financial & listing details
- Tax assessed value: $310,100
- Annual tax amount: $3,675
- Date on market: 10/31/2025
- Cumulative days on market: 4 days
- Listing terms: Cash,Conventional
- Ownership: Private
- Electric utility on property: Yes
Price history
| Date | Event | Price |
|---|---|---|
| 12/11/2025 | Sold | -- |
Source:  MARIS #25072959 Report a problem MARIS #25072959 Report a problem | ||
| 11/4/2025 | Pending sale | $349,900$141/sqft |
Source: MARIS #25072959 Report a problem | ||
| 10/31/2025 | Listed for sale | $349,900$141/sqft |
Source: MARIS #25072959 Report a problem | ||
| 6/8/2005 | Sold | -- |
Source: Public Record Report a problem | ||
Public tax history
| Year | Property taxes | Tax assessment |
|---|---|---|
| 2025 | $3,680 +0.1% | $58,920 +7.7% |
| 2024 | $3,675 +1.3% | $54,700 |
| 2023 | $3,628 +22.3% | $54,700 +21.8% |
| 2022 | $2,967 +3.3% | $44,900 |
| 2021 | $2,872 +1.3% | $44,900 +6.5% |
| 2020 | $2,834 +3.2% | $42,140 |
| 2019 | $2,747 | $42,140 +14% |
| 2018 | $2,747 | $36,980 |
| 2017 | $2,747 +0.1% | $36,980 +1.4% |
| 2016 | $2,743 -2.7% | $36,480 |
| 2015 | $2,819 | $36,480 +6.9% |
| 2014 | $2,819 +15.2% | $34,120 |
| 2013 | $2,447 | $34,120 -4.8% |
| 2012 | -- | $35,830 |
| 2011 | -- | $35,830 -7.9% |
| 2010 | $2,508 +4.2% | $38,910 |
| 2009 | $2,407 -6.4% | $38,910 -11.4% |
| 2008 | $2,572 +12.2% | $43,910 |
| 2007 | $2,291 | $43,910 +22.9% |
| 2006 | $2,291 -3% | $35,720 |
| 2005 | $2,362 | $35,720 +15.7% |
| 2003 | -- | $30,870 +17.2% |
| 2002 | $1,872 +10.1% | $26,330 |
| 2001 | $1,700 | $26,330 |
Find assessor info on the county website
Neighborhood: 63129
Nearby homes
- $369,3003 bd3 ba2k sqft6714 Bear Creek Dr, Saint Louis, MO 63129Off Market
- $316,6003 bd2 ba1.4k sqft6728 Telegraph Rd, Saint Louis, MO 63129Off Market
- $392,5004 bd3 ba2.2k sqft6734 Telegraph Rd, Saint Louis, MO 63129Off Market
- $335,2003 bd3 ba1.7k sqft6722 Telegraph Rd, Saint Louis, MO 63129Off Market
- $295,9003 bd2 ba1k sqft6720 Bear Creek Dr, Saint Louis, MO 63129Off Market
- $--3 bd2 ba2.3k sqft6709 Bear Creek Dr, Saint Louis, MO 63129Sold
- $439,9004 bd2 ba2.4k sqft2739 Towne Oaks Dr, Saint Louis, MO 63129Off Market
- $371,2003 bd2 ba1.6k sqft2735 Towne Oaks Dr, Saint Louis, MO 63129Off Market
Nearby schools
GreatSchools rating
- 7/10Point Elementary SchoolGrades: K-5Distance: 0.2 mi
- 10/10Oakville Middle SchoolGrades: 6-8Distance: 1.5 mi
- 9/10Oakville Sr. High SchoolGrades: 9-12Distance: 2 mi
Schools provided by the listing agent
- Elementary: Wohlwend Elem.
- Middle: Oakville Middle
- High: Oakville Sr. High
Source: MARIS. This data may not be complete. We recommend contacting the local school district to confirm school assignments for this home.
Get a cash offer in 3 minutes
Find out how much your home could sell for in as little as 3 minutes with a no-obligation cash offer.
Estimated market value
$353,900
Get a cash offer in 3 minutes
Find out how much your home could sell for in as little as 3 minutes with a no-obligation cash offer.
Estimated market value
$353,900
- Missouri
- Saint Louis County
- Oakville
- 63129
- 6708 Bear Creek Dr
Nearby cities
Nearby zip codes
Other Oakville Topics
