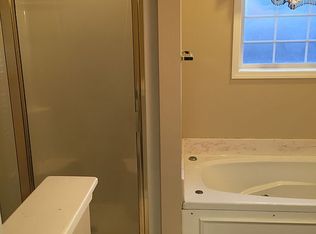
This gorgeous, vigorously-updated, brick ranch in ideally-located Brighton Springs is eagerly awaiting its new owner! This home features 3 bedrooms, 3 full bathrooms, and a finished basement. The main level boasts a large family room with a beautiful stone fireplace below towering vaulted ceilings; a spacious eat-in kitchen, featuring ample counter- and cabinet- space, bar seating, stainless-steel appliances, and a delightful eating area, cozily tucked into a large bay window; a regal primary suite, boasting a large primary bedroom with trayed ceilings, as well as a connected primary bathroom with a large vanity, a soaker jacuzzi tub, a walk-in shower, a private water closet, and a walk-in closet; two more sizeable bedrooms, across from the primary; a second full bathroom w/ an updated vanity, brilliantly illuminated by natural light from the overhead skylight; a laundry/mud room; and a 2-car garage. Meanwhile, the recently finished basement features a massive living room with recessed lighting; a 3rd full bathroom, with a walk-in shower; a bonus room, perfect for an office area; and an unfinished storage room, w/ built-in shelving. The exterior features a large, relaxing back patiojust off the family roomoverlooking a sprawling, shaded back yard with a full privacy fence, as well as tasteful landscaping throughout. Seller intends to include these items with the sale of the home: kitchen table, bar stools, kitchen appliances, washer/dryer, patio furniture, swing set.
Sold for $365,000
$365,000
6708 Brighton Springs Ln, Louisville, KY 40291
3beds
2,491sqft
Single Family Residence
Built in 1995
7,840 Square Feet Lot
$381,600 Zestimate®
$147/sqft
$2,611 Estimated rent
Home value
$381,600
$363,000 - $401,000
$2,611/mo
Zestimate® history
Owner options
List your home for rent
$2,611/mo
Rent Zestimate®
Find your next renter with Zillow Rental Manager. Plus, with online applications, you can quickly screen prospective tenants – for free.
$2,611/mo
Rent Zestimate®
Refinance and save
$2,015/mo
Est. payment
Refinancing to a lower rate could help reduce your monthly payments and save thousands over the life of the loan.
$2,015/mo
Est. payment
Explore your selling options
Work with a Zillow partner agent
Leverage their expertise and Zillow's premium Showcase listings to get your home seen by more buyers.
Get startedList with your own agent
Get your home in front of millions of buyers by listing it on Zillow.
Learn how to do itSell it yourself
Take full control of how buyers see your home on Zillow by listing For Sale by Owner (FSBO).
List your homeWhat's special
Finished basementRecently finished basementUnfinished storage roomBeautiful stone fireplaceUpdated vanityBrick ranchTasteful landscaping
Zillow last checked:
Listing updated:
Listed by:
Eric Scroggin 502-262-5475,
RE/MAX Results
Bought with:
Lee Kershaw, 261954
Schuler Bauer Real Estate Services ERA Powered
Source: Metro Search Inc. LLC DBA Apex MLS,MLS#: 1673986
Facts & features
Interior
Bedrooms & bathrooms
- Bedrooms: 3
- Bathrooms: 3
- Full bathrooms: 3
Primary bedroom
- Level: First
Bedroom
- Level: First
Bedroom
- Level: First
Primary bathroom
- Level: First
Full bathroom
- Level: First
Full bathroom
- Level: Basement
Family room
- Level: Basement
Kitchen
- Description: Eat-In
- Level: First
Living room
- Level: First
Office
- Level: Basement
Other
- Level: Basement
Heating
- Forced Air, Natural Gas
Cooling
- Central Air
Features
- Basement: Partially Finished
- Number of fireplaces: 1
Interior area
- Total structure area: 1,436
- Total interior livable area: 2,491 sqft
- Finished area above ground: 1,436
- Finished area below ground: 1,055
Property
Parking
- Total spaces: 2
- Parking features: Attached, Driveway
- Attached garage spaces: 2
- Has uncovered spaces: Yes
Features
- Stories: 1
- Patio & porch: Patio
- Fencing: Privacy,Full
Lot
- Size: 7,840 Square Feet
Details
- Parcel number: 22280000510000
Construction
Type & style
- Home type: SingleFamily
- Architectural style: Ranch
- Property subtype: Single Family Residence
Materials
- Vinyl Siding, Brick Veneer
- Foundation: Concrete Perimeter
- Roof: Shingle
Condition
- Year built: 1995
Utilities & green energy
- Sewer: Public Sewer
- Water: Public
- Utilities for property: Electricity Connected, Natural Gas Connected
Community & HOA
Community
- Subdivision: Brighton Springs
HOA
- Has HOA: Yes
- HOA fee: $195 annually
Location
- Region: Louisville
Financial & listing details
- Price per square foot: $147/sqft
- Tax assessed value: $328,570
- Annual tax amount: $3,762
- Date on market: 10/31/2024
- Electric utility on property: Yes
Price history
| Date | Event | Price |
|---|---|---|
| 11/21/2024 | Sold | $365,000+1.4%$147/sqft |
Source:  Metro Search Inc. LLC DBA Apex MLS #1673986 Report a problem Metro Search Inc. LLC DBA Apex MLS #1673986 Report a problem | ||
| 11/12/2024 | Pending sale | $359,900$144/sqft |
Source: Metro Search Inc. LLC DBA Apex MLS #1673986 Report a problem | ||
| 11/3/2024 | Contingent | $359,900$144/sqft |
Source: Metro Search Inc. LLC DBA Apex MLS #1673986 Report a problem | ||
| 10/31/2024 | Listed for sale | $359,900+22.8%$144/sqft |
Source: Metro Search Inc. LLC DBA Apex MLS #1673986 Report a problem | ||
| 12/28/2020 | Sold | $293,000+4.6%$118/sqft |
Source: Metro Search Inc. LLC DBA Apex MLS #1574245 Report a problem | ||
| 12/23/2020 | Contingent | $280,000$112/sqft |
Source:  Semonin Realtors via MLS #1574245 Report a problem Semonin Realtors via MLS #1574245 Report a problem | ||
| 11/23/2020 | Pending sale | $280,000$112/sqft |
Source: Semonin REALTORS #1574245 Report a problem | ||
| 11/18/2020 | Listed for sale | $280,000+32.7%$112/sqft |
Source: Semonin REALTORS #1574245 Report a problem | ||
| 10/6/2017 | Sold | $211,000+0.7%$85/sqft |
Source: Public Record Report a problem | ||
| 9/13/2017 | Listed for sale | $209,500$84/sqft |
Source: Semonin Realtors Louisville Office #1482003 Report a problem | ||
| 9/13/2017 | Pending sale | $209,500$84/sqft |
Source: Semonin Realtors Louisville Office #1482003 Report a problem | ||
| 7/28/2017 | Listing removed | $209,500$84/sqft |
Source: Semonin Realtors Louisville Office #1482003 Report a problem | ||
| 7/26/2017 | Listed for sale | $209,500+25.4%$84/sqft |
Source: Semonin REALTORS #1482003 Report a problem | ||
| 2/8/2013 | Sold | $167,000-3.2%$67/sqft |
Source: Public Record Report a problem | ||
| 3/4/2003 | Sold | $172,500$69/sqft |
Source: Public Record Report a problem | ||
Public tax history
| Year | Property taxes | Tax assessment |
|---|---|---|
| 2024 | $3,762 +9% | $328,570 +12.1% |
| 2023 | $3,452 -0.3% | $293,000 |
| 2022 | $3,463 +31.5% | $293,000 +40.8% |
| 2021 | $2,633 +6% | $208,040 -1.4% |
| 2020 | $2,483 | $211,000 |
| 2019 | $2,483 +9.9% | $211,000 |
| 2018 | $2,259 | $211,000 +9.6% |
| 2017 | $2,259 +30.9% | $192,520 +11.6% |
| 2013 | $1,725 | $172,500 |
| 2011 | $1,725 | $172,500 |
| 2010 | $1,725 | $172,500 |
| 2009 | $1,725 | $172,500 |
| 2007 | -- | $172,500 |
| 2006 | -- | $172,500 |
| 2005 | -- | $172,500 |
| 2004 | -- | $172,500 |
Find assessor info on the county website
Neighborhood: Fern Creek
Nearby homes
- $356,8003 bd3 ba2.4k sqft6710 Brighton Springs Ln, Louisville, KY 40291Off Market
- $343,600-- bd2 ba1.8k sqft6706 Brighton Springs Ln, Louisville, KY 40291Off Market
- $214,800-- bd1 ba1.1k sqft6805 Blackhorse Dr, Louisville, KY 40291Off Market
- $417,3003 bd3 ba2.7k sqft6712 Brighton Springs Ln, Louisville, KY 40291Off Market

- $334,600-- bd2 ba1.4k sqft6704 Brighton Springs Ln, Louisville, KY 40291Off Market
- $212,5003 bd1 ba1k sqft6807 Blackhorse Dr, Louisville, KY 40291Off Market
- $212,0003 bd1 ba1k sqft6803 Blackhorse Dr, Louisville, KY 40291Sold
- $210,000-- bd1 ba1k sqft6809 Blackhorse Dr, Louisville, KY 40291Off Market
Nearby schools
GreatSchools rating
- 6/10Farmer Elementary SchoolGrades: PK-5Distance: 1.7 mi
- 3/10Ramsey Middle SchoolGrades: 6-8Distance: 1.6 mi
- 2/10Fern Creek Traditional High SchoolGrades: 9-12Distance: 1.1 mi


Get pre-qualified for a loan
At Zillow Home Loans, we can pre-qualify you in as little as 5 minutes with no impact to your credit score.An equal housing lender. NMLS #10287.
Sell for more on Zillow
Get a Zillow Showcase℠ listing at no additional cost and you could sell for .
$381,600
2% more
+$7,632
With Zillow Showcase(estimated)
$389,232
- Kentucky
- Jefferson County
- Louisville
- 40291
- Fern Creek
- 6708 Brighton Springs Ln
Nearby cities
Nearby neighborhoods
Nearby zip codes
Other Louisville Topics
