Step inside this split-style ranch offering 3 bedrooms, 2.5 baths, and a flexible layout designed for comfortable living and entertaining. The open floor plan connects the main living spaces and creates a bright, inviting atmosphere. French doors off the main living area open to a private office—ideal for working from home or studying. The formal dining room with crown molding provides a great setting for dinners and gatherings. The spacious great room features a clipped cathedral ceiling and gas fireplace. The eat-in kitchen overlooks the great room and includes granite countertops, stainless steel appliances, and a peninsula with bar seating. A movable peninsula adds extra prep space and flexibility for entertaining. A main floor bedroom and laundry room offer convenient single-level living, making this home especially appealing for downsizers or anyone looking to avoid stairs. The primary suite offers a lighted tray ceiling, double-sink vanity, whirlpool tub, separate walk-in shower, and walk-in closet. The finished basement adds significant living space with a large recreation room, separate office, walk-in cedar closet, wine storage, built-in cabinets, and multiple storage areas—providing plenty of room for larger families, guests, or hobbies. Above the garage is a bonus room with its own furnace and central air, perfect for a studio, hobby room, workout space, or additional office. This home has been meticulously cared for, with maintenance and upkeep clearly a top priority throughout.
Sold for $365,000
$365,000
6708 Buck Creek Dr, Maumee, OH 43537
3beds
2,005sqft
Single Family Residence
Built in 1997
9,147 Square Feet Lot
$-- Zestimate®
$182/sqft
$2,335 Estimated rent
Home value
Not available
Estimated sales range
Not available
$2,335/mo
Zestimate® history
Owner options
List your home for rent
$2,335/mo
Rent Zestimate®
Find your next renter with Zillow Rental Manager. Plus, with online applications, you can quickly screen prospective tenants – for free.
$2,335/mo
Rent Zestimate®
Refinance and save
$2,781/mo
Est. payment
Refinancing to a lower rate could help reduce your monthly payments and save thousands over the life of the loan.
$2,781/mo
Est. payment
Explore your selling options
Work with a Zillow partner agent
Leverage their expertise and Zillow's premium Showcase listings to get your home seen by more buyers.
Get startedList with your own agent
Get your home in front of millions of buyers by listing it on Zillow.
Learn how to do itSell it yourself
Take full control of how buyers see your home on Zillow by listing For Sale by Owner (FSBO).
List your homeWhat's special
Zillow last checked:
Listing updated:
Listed by:
Anthony M Miller 419-322-1633,
The Danberry Co.
Bought with:
Alexander Friesner, 2013000477
The Danberry Co
Source: NORIS,MLS#: 10004860
Facts & features
Interior
Bedrooms & bathrooms
- Bedrooms: 3
- Bathrooms: 3
- Full bathrooms: 2
- 1/2 bathrooms: 1
Bedroom 2
- Features: Ceiling Fan(s)
- Level: Main
- Dimensions: 12 x 11
Bedroom 3
- Features: Ceiling Fan(s)
- Level: Main
- Dimensions: 15 x 11
Other
- Features: Ceiling Fan(s), Tray Ceiling(s)
- Level: Main
- Dimensions: 15 x 13
Bonus room
- Level: Upper
- Dimensions: 25 x 12
Den
- Level: Main
- Dimensions: 13 x 13
Dining room
- Features: Crown Molding
- Level: Main
- Dimensions: 12 x 12
Family room
- Level: Lower
- Dimensions: 20 x 14
Great room
- Features: Fireplace
- Level: Main
- Dimensions: 19 x 15
Kitchen
- Level: Main
- Dimensions: 23 x 10
Laundry
- Level: Main
- Dimensions: 7 x 5
Office
- Level: Lower
- Dimensions: 20 x 12
Other
- Level: Lower
- Dimensions: 18 x 9
Heating
- Forced Air, Natural Gas
Cooling
- Central Air
Appliances
- Included: Microwave, Electric Oven, Electric Range, Refrigerator, Water Softener Owned
- Laundry: Electric Dryer Hookup, Main Level
Features
- Cathedral Ceiling(s), Ceiling Fan(s), Crown Molding, Drop Ceiling(s), Eat-in Kitchen, Entrance Foyer, Open Floorplan, Primary Bathroom, Separate Shower, Tray Ceiling(s), Vaulted Ceiling(s), Walk-In Closet(s)
- Flooring: Carpet, Tile
- Basement: Finished,Full,Sump Pump
- Number of fireplaces: 1
- Fireplace features: Gas, Other
- Common walls with other units/homes: No Common Walls
Interior area
- Total structure area: 2,005
- Total interior livable area: 2,005 sqft
- Finished area below ground: 1,154
Property
Parking
- Total spaces: 2
- Parking features: Concrete, Attached Garage, Garage Door Opener
- Garage spaces: 2
Features
- Levels: One
- Patio & porch: Rear Patio
- Exterior features: Outdoor Grill
Lot
- Size: 9,147 Square Feet
- Dimensions: 132 FF
- Features: Irregular Lot
Details
- Parcel number: 3886776
- Zoning: Res
Construction
Type & style
- Home type: SingleFamily
- Architectural style: Traditional
- Property subtype: Single Family Residence
Materials
- Brick
- Foundation: Other
- Roof: Shingle
Condition
- New construction: No
- Year built: 1997
Utilities & green energy
- Electric: 200+ Amp Service
- Sewer: Public Sewer
- Water: Public
- Utilities for property: Electricity Connected, Natural Gas Connected
Community & HOA
Community
- Security: Security System, Smoke Detector(s)
- Subdivision: Strayer Farms
HOA
- Has HOA: Yes
- Services included: None
- HOA fee: $275 annually
Location
- Region: Maumee
Financial & listing details
- Price per square foot: $182/sqft
- Tax assessed value: $287,400
- Annual tax amount: $4,990
- Date on market: 3/12/2026
- Listing terms: Cash,Conventional,FHA,VA Loan
- Electric utility on property: Yes
Price history
| Date | Event | Price |
|---|---|---|
| 4/1/2026 | Sold | $365,000+4.3%$182/sqft |
Source: NORIS #10004860 Report a problem | ||
| 3/30/2026 | Pending sale | $350,000$175/sqft |
Source: NORIS #10004860 Report a problem | ||
| 3/14/2026 | Contingent | $350,000$175/sqft |
Source: NORIS #10004860 Report a problem | ||
| 3/12/2026 | Listed for sale | $350,000+63.6%$175/sqft |
Source: NORIS #10004860 Report a problem | ||
| 6/22/1999 | Sold | $214,000$107/sqft |
Source: Public Record Report a problem | ||
Public tax history
| Year | Property taxes | Tax assessment |
|---|---|---|
| 2025 | $4,990 +4.7% | $100,590 |
| 2024 | $4,766 +0.1% | $100,590 +12.4% |
| 2023 | $4,759 -1.4% | $89,495 |
| 2022 | $4,827 +3.6% | $89,495 |
| 2021 | $4,658 +6.3% | $89,495 +16.7% |
| 2020 | $4,383 +105.7% | $76,720 |
| 2019 | $2,131 -49.8% | $76,720 |
| 2018 | $4,242 -0.6% | $76,720 +4.4% |
| 2017 | $4,269 +1% | $73,500 -65% |
| 2016 | $4,227 +4.3% | $210,000 |
| 2015 | $4,052 +4.7% | $210,000 +194.2% |
| 2014 | $3,870 | $71,370 |
| 2013 | $3,870 +12.8% | $71,370 |
| 2012 | $3,432 -8.2% | $71,370 -11.3% |
| 2011 | $3,739 +4.5% | $80,500 |
| 2010 | $3,578 -0.3% | $80,500 |
| 2009 | $3,588 -4.9% | $80,500 -9% |
| 2008 | $3,774 +4.6% | $88,490 |
| 2007 | $3,610 -9.6% | $88,490 |
| 2006 | $3,994 +6.4% | $88,490 +4.5% |
| 2004 | $3,753 +1.6% | $84,670 |
| 2003 | $3,694 +6.8% | $84,670 +0.2% |
| 2002 | $3,460 +4.3% | $84,530 |
| 2001 | $3,318 -55.9% | $84,530 |
| 2000 | $7,515 | $84,530 |
Find assessor info on the county website
Neighborhood: 43537
Nearby homes
- $382,6003 bd2 ba2.2k sqft6719 Hunters Xing, Maumee, OH 43537Off Market
- $450,2004 bd3 ba3.1k sqft6664 Buck Creek Dr, Maumee, OH 43537Off Market
- $100-- bd-- ba-- sqftHunters Xing, Maumee, OH 43537Off Market
- $467,5004 bd3 ba2.9k sqft6648 Buck Creek Dr, Maumee, OH 43537Off Market
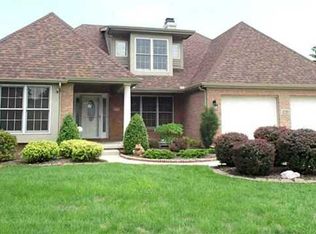
- $476,6004 bd3 ba2.9k sqft6648 Buck Creek Rd, Maumee, OH 43537Off Market
- $419,0003 bd3 ba2.3k sqft6657 Hunters Xing, Maumee, OH 43537Sold
- $401,0004 bd3 ba2.4k sqft6665 Hunters Xing, Maumee, OH 43537Sold
- $383,4003 bd2 ba2k sqft6709 Buck Creek Dr, Maumee, OH 43537Off Market
Nearby schools
GreatSchools rating
- 8/10Monclova Elementary SchoolGrades: K-4Distance: 2.3 mi
- 8/10Anthony Wayne Junior High SchoolGrades: 7-8Distance: 5.3 mi
- 7/10Anthony Wayne High SchoolGrades: 9-12Distance: 5.1 mi
Schools provided by the listing agent
- Elementary: Monclova
- Middle: Fallen Timbers
- High: Anthony Wayne
Source: NORIS. This data may not be complete. We recommend contacting the local school district to confirm school assignments for this home.


Get pre-qualified for a loan
At Zillow Home Loans, we can pre-qualify you in as little as 5 minutes with no impact to your credit score.An equal housing lender. NMLS #10287.
- Ohio
- Lucas County
- Maumee
- 43537
- 6708 Buck Creek Dr
Nearby cities
Nearby zip codes
Other Maumee Topics
