SUMMER-READY OASIS – YOUR DREAM HOME AWAITS!
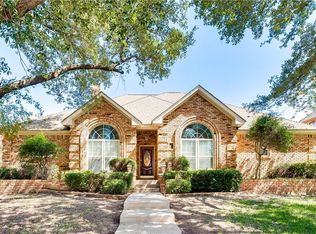
Welcome to 6708 Capitol Hill Drive– the perfect blend of comfort, style, and convenience! This stunning 3-bedroom, 2.5-bathroom home boasts a bright, open floor plan designed for easy living and entertaining. The inviting living area, complete with a charming brick fireplace, flows seamlessly into the chef’s kitchen—featuring stainless steel appliances, elegant granite countertops, and an included refrigerator.
Recent upgrades include:
- **(2) NEW hot water heaters
- **NEW HVAC system for year-round comfort
- **Induction stovetop for precision cooking
- **Fresh carpet in the primary bedroom
Step outside to your private backyard escape – perfect for summer fun! The sparkling in-ground pool with a brand new Polaris Hayward saltwater cell is ready for you to dive right in. The covered patio offers the ideal spot for barbecues, morning coffee, or relaxing evenings under the stars.
Nestled in the sought-after Kennedale ISD, this home is just minutes from parks, shopping, dining, and offers easy highway access for a stress-free commute. Plus, enjoy the convenience of an included washer and dryer.
Don’t miss out on this exceptional home – schedule your tour today and get ready to make a splash this summer!
Sold
Price Unknown
6708 Capitol Hill Dr, Arlington, TX 76017
3beds
2,070sqft
Single Family Residence
Built in 1993
8,973 Square Feet Lot
$382,300 Zestimate®
$--/sqft
$2,821 Estimated rent
Home value
$382,300
$352,000 - $417,000
$2,821/mo
Zestimate® history
Owner options
List your home for rent
$2,821/mo
Rent Zestimate®
Find your next renter with Zillow Rental Manager. Plus, with online applications, you can quickly screen prospective tenants – for free.
$2,821/mo
Rent Zestimate®
Refinance and save
$330/mo
Est. payment
Refinancing to a lower rate could help reduce your monthly payments and save thousands over the life of the loan.
$330/mo
Est. payment
Explore your selling options
Work with a Zillow partner agent
Leverage their expertise and Zillow's premium Showcase listings to get your home seen by more buyers.
Get startedList with your own agent
Get your home in front of millions of buyers by listing it on Zillow.
Learn how to do itSell it yourself
Take full control of how buyers see your home on Zillow by listing For Sale by Owner (FSBO).
List your homeWhat's special
Charming brick fireplaceSparkling in-ground poolBright open floor planPrivate backyard escapeStainless steel appliancesElegant granite countertopsCovered patio
Zillow last checked:
Listing updated:
Listed by:
Rachel Robertson 0618662,
The Mosaic Agency, LLC 817-205-5046
Bought with:
Julie Duncan
TDRealty
Source: NTREIS,MLS#: 20859873
Facts & features
Interior
Bedrooms & bathrooms
- Bedrooms: 3
- Bathrooms: 3
- Full bathrooms: 2
- 1/2 bathrooms: 1
Primary bedroom
- Features: Dual Sinks, En Suite Bathroom, Garden Tub/Roman Tub, Separate Shower, Walk-In Closet(s)
- Level: First
- Dimensions: 13 x 21
Bedroom
- Features: Ceiling Fan(s)
- Level: First
- Dimensions: 13 x 13
Bedroom
- Features: Ceiling Fan(s)
- Level: First
- Dimensions: 12 x 16
Primary bathroom
- Features: Dual Sinks, En Suite Bathroom, Garden Tub/Roman Tub, Separate Shower
- Level: First
- Dimensions: 10 x 14
Breakfast room nook
- Level: First
- Dimensions: 12 x 14
Dining room
- Level: First
- Dimensions: 11 x 12
Other
- Features: Dual Sinks
- Level: First
- Dimensions: 8 x 8
Half bath
- Level: First
- Dimensions: 6 x 5
Kitchen
- Features: Breakfast Bar, Granite Counters
- Level: First
- Dimensions: 11 x 11
Living room
- Features: Built-in Features, Ceiling Fan(s), Fireplace
- Level: First
- Dimensions: 21 x 18
Office
- Features: Ceiling Fan(s)
- Level: First
- Dimensions: 10 x 10
Heating
- Central
Cooling
- Central Air, Ceiling Fan(s), Electric
Appliances
- Included: Dryer, Dishwasher, Electric Cooktop, Electric Oven, Disposal, Refrigerator, Washer
Features
- Built-in Features, Eat-in Kitchen, Granite Counters, High Speed Internet, Open Floorplan, Cable TV, Walk-In Closet(s)
- Flooring: Carpet, Ceramic Tile, Engineered Hardwood
- Has basement: No
- Number of fireplaces: 1
- Fireplace features: Living Room, Masonry
Interior area
- Total interior livable area: 2,070 sqft
Property
Parking
- Total spaces: 2
- Parking features: Driveway, Garage, Garage Door Opener, Garage Faces Rear
- Attached garage spaces: 2
- Has uncovered spaces: Yes
Features
- Levels: One
- Stories: 1
- Patio & porch: Covered
- Exterior features: Private Yard
- Pool features: Gunite, In Ground, Pool, Salt Water
- Fencing: Fenced,High Fence,Wood
Lot
- Size: 8,973 Square Feet
- Features: Interior Lot, Landscaped, Level, Subdivision, Sprinkler System, Few Trees
Details
- Parcel number: 06274528
Construction
Type & style
- Home type: SingleFamily
- Architectural style: Traditional,Detached
- Property subtype: Single Family Residence
- Attached to another structure: Yes
Materials
- Brick, Other, Concrete, Vinyl Siding
- Foundation: Slab
- Roof: Composition
Condition
- Year built: 1993
Utilities & green energy
- Sewer: Public Sewer
- Water: Public
- Utilities for property: Sewer Available, Water Available, Cable Available
Community & HOA
Community
- Subdivision: Georgetown Add
HOA
- Has HOA: Yes
- Services included: Association Management
- HOA fee: $330 annually
- HOA name: Potomac Parkway HOA
- HOA phone: 817-539-0408
Location
- Region: Arlington
Financial & listing details
- Tax assessed value: $442,096
- Annual tax amount: $8,089
- Date on market: 3/24/2025
- Cumulative days on market: 6 days
- Listing terms: Cash,Conventional,FHA,VA Loan
- Exclusions: TBD
Price history
| Date | Event | Price |
|---|---|---|
| 4/10/2025 | Sold | -- |
Source: NTREIS #20859873 Report a problem | ||
| 4/7/2025 | Pending sale | $390,000$188/sqft |
Source: NTREIS #20859873 Report a problem | ||
| 3/30/2025 | Contingent | $390,000$188/sqft |
Source: NTREIS #20859873 Report a problem | ||
| 3/24/2025 | Listed for sale | $390,000-2.5%$188/sqft |
Source: NTREIS #20859873 Report a problem | ||
| 2/11/2025 | Listing removed | $399,999$193/sqft |
Source: NTREIS #20718476 Report a problem | ||
| 11/6/2024 | Price change | $399,999-1.7%$193/sqft |
Source: NTREIS #20718476 Report a problem | ||
| 10/9/2024 | Listed for sale | $407,000+35.7%$197/sqft |
Source: NTREIS #20718476 Report a problem | ||
| 2/25/2021 | Listing removed | -- |
Source:  NTREIS Report a problem NTREIS Report a problem | ||
| 10/20/2020 | Pending sale | $299,900$145/sqft |
Source: Clark & Associates #14440479 Report a problem | ||
| 9/24/2020 | Listed for sale | $299,900$145/sqft |
Source: Clark & Associates #14440479 Report a problem | ||
Public tax history
| Year | Property taxes | Tax assessment |
|---|---|---|
| 2025 | $7,331 +5.7% | $442,096 |
| 2024 | $6,938 +8.8% | $442,096 +7.8% |
| 2023 | $6,377 -9.5% | $410,138 +14.9% |
| 2022 | $7,049 +3.5% | $357,080 +19% |
| 2021 | $6,811 +18% | $300,000 +19% |
| 2020 | $5,773 -0.6% | $252,045 |
| 2019 | $5,807 -5.2% | $252,045 -0.8% |
| 2018 | $6,127 +4.8% | $254,124 +3.1% |
| 2017 | $5,847 +9.4% | $246,557 +13.4% |
| 2016 | $5,343 +16.3% | $217,357 +4% |
| 2015 | $4,595 | $208,961 +15.9% |
| 2014 | $4,595 | $180,300 |
| 2013 | -- | $180,300 +0.9% |
| 2012 | -- | $178,700 +6.1% |
| 2011 | -- | $168,500 -0.1% |
| 2010 | -- | $168,700 -4.5% |
| 2009 | -- | $176,600 |
| 2008 | -- | $176,600 -1.7% |
| 2007 | -- | $179,700 +1.9% |
| 2006 | -- | $176,400 |
| 2005 | -- | $176,400 +1.8% |
| 2004 | -- | $173,300 -3% |
| 2003 | -- | $178,700 |
| 2002 | -- | $178,700 +6.9% |
| 2001 | -- | $167,100 |
| 2000 | -- | $167,100 |
Find assessor info on the county website
Neighborhood: Southwest
Nearby homes
- $419,1004 bd2 ba2.2k sqft6710 Capitol Hill Dr, Arlington, TX 76017Off Market
- $389,6003 bd2 ba2k sqft6706 Capitol Hill Dr, Arlington, TX 76017Off Market
- $434,8003 bd3 ba2.6k sqft6709 Glen Dale Dr, Arlington, TX 76017Off Market
- $515,7005 bd3 ba3.2k sqft6711 Glen Dale Dr, Arlington, TX 76017Off Market

- $342,1003 bd2 ba1.7k sqft6800 Capitol Hill Dr, Arlington, TX 76017Off Market
- $432,7004 bd2 ba2.3k sqft6709 Capitol Hill Dr, Arlington, TX 76017Off Market
- $420,9003 bd3 ba2.4k sqft6704 Capitol Hill Dr, Arlington, TX 76017Off Market
- $384,9003 bd2 ba2.8k sqft6707 Glen Dale Dr, Arlington, TX 76017Off Market
Nearby schools
GreatSchools rating
- NAJAMES A ARTHUR EARLY CHILDHOOD CENTERGrades: PK-KDistance: 0.7 mi
- 6/10Kennedale Junior High SchoolGrades: 6-8Distance: 0.7 mi
- 5/10Kennedale High SchoolGrades: 9-12Distance: 1.1 mi
Schools provided by the listing agent
- Elementary: Delaney
- High: Kennedale
- District: Kennedale ISD
Source: NTREIS. This data may not be complete. We recommend contacting the local school district to confirm school assignments for this home.
Get a cash offer in 3 minutes
Find out how much your home could sell for in as little as 3 minutes with a no-obligation cash offer.
Estimated market value
$382,300
Get a cash offer in 3 minutes
Find out how much your home could sell for in as little as 3 minutes with a no-obligation cash offer.
Estimated market value
$382,300
- Texas
- Tarrant County
- Arlington
- 76017
- Southwest
- 6708 Capitol Hill Dr
Nearby cities
Nearby neighborhoods
Nearby zip codes
Other Arlington Topics
