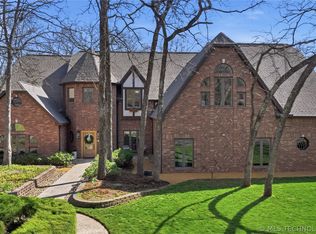
This Charming home features a BRAND NEW ROOF and sits on a spacious treed corner lot. The backyard is a true highlight, complete with pool, hot tub, Evo grill and a real pizza oven. Inside, Hardwood flooring throughout, the foyer opens to a vaulted Formal Dining room and a Formal Living room with and adjacent paneled Study. The updated kitchen boasts a large Island, commercial oven, side by side refrigerator/freezer, Breakfast room overlooks deck and pool. The family room includes a cozy wood burning fireplace. The dramatic vaulted Primary Bedroom features a fireplace, new carpet, and an oversized bathroom with a whirlpool tub, dual vanities and his/her closets along with updated shower. The main level also host a guest suite with a full bath, unique flex room, another full updated Bathroom, and large Laundry room w/ sink and cabinets galore! Upstairs has Large game room, 2 Bedrooms with walk in closets and Jack and Jill Bathroom. Lower level features another full bath, 2 large rooms and separate entrance. There are 2 double garages, total of 4 garages. Semi Circle drive and newer heat/air throughout.
Sold for $818,000
Zillow last checked:
Listing updated:
Bought with:
Megan Perkins, 201609
McGraw, REALTORS
Source: MLS Technology, Inc.,MLS#: 2511887 Originating MLS: MLS Technology
Originating MLS: MLS TechnologyPrice history
| Date | Event | Price |
|---|---|---|
| 6/2/2025 | Sold | $818,000-3.7%$133/sqft |
Source:  MLS Technology, Inc. #2511887 Report a problem MLS Technology, Inc. #2511887 Report a problem | ||
| 4/28/2025 | Pending sale | $849,000$138/sqft |
Source: MLS Technology, Inc. #2511887 Report a problem | ||
| 3/24/2025 | Listed for sale | $849,000$138/sqft |
Source: MLS Technology, Inc. #2511887 Report a problem | ||
| 3/22/2025 | Listing removed | $849,000$138/sqft |
Source: MLS Technology, Inc. #2433213 Report a problem | ||
| 2/22/2025 | Price change | $849,000-3%$138/sqft |
Source: MLS Technology, Inc. #2433213 Report a problem | ||
| 10/23/2024 | Price change | $875,000-2.7%$142/sqft |
Source: MLS Technology, Inc. #2433213 Report a problem | ||
| 9/21/2024 | Listed for sale | $899,000+35.8%$146/sqft |
Source: MLS Technology, Inc. #2433213 Report a problem | ||
| 4/24/2020 | Sold | $662,000-3.4%$107/sqft |
Source: MLS Technology, Inc. #2010274 Report a problem | ||
| 3/16/2020 | Listed for sale | $685,000$111/sqft |
Source: Keller Williams Advantage #2010274 Report a problem | ||
| 3/16/2020 | Pending sale | $685,000-1.6%$111/sqft |
Source: Keller Williams Advantage #2010274 Report a problem | ||
| 7/12/2019 | Listed for sale | $696,000$113/sqft |
Source: Keller Williams Advantage #1907816 Report a problem | ||
| 5/15/2019 | Listing removed | $696,000$113/sqft |
Source: Keller Williams Advantage #1907816 Report a problem | ||
| 3/4/2019 | Listed for sale | $696,000-7.1%$113/sqft |
Source: Keller Williams Advantage #1907816 Report a problem | ||
| 10/15/2018 | Listing removed | $749,000$122/sqft |
Source: Owner Report a problem | ||
| 6/12/2018 | Listed for sale | $749,000+95.1%$122/sqft |
Source: Owner Report a problem | ||
| 9/4/2013 | Sold | $384,000-14.7%$62/sqft |
Source: Public Record Report a problem | ||
| 3/27/2013 | Listing removed | $450,000$73/sqft |
Source: Chinowth & Cohen Realtors #1301050 Report a problem | ||
| 12/29/2012 | Price change | $450,000-6.2%$73/sqft |
Source: Chinowth & Cohen Realtors #1221136 Report a problem | ||
| 12/4/2012 | Price change | $479,900-4%$78/sqft |
Source: Chinowth & Cohen Realtors #1221136 Report a problem | ||
| 7/20/2012 | Price change | $499,900-9.1%$81/sqft |
Source: Chinowth & Cohen Realtors #1221136 Report a problem | ||
| 7/11/2012 | Listed for sale | $550,000-8.3%$89/sqft |
Source: Chinowth & Cohen Realtors #1221136 Report a problem | ||
| 1/12/2012 | Listing removed | $600,000$97/sqft |
Source: Coldwell Banker Select #1200198 Report a problem | ||
| 1/4/2012 | Listed for sale | $600,000+1.9%$97/sqft |
Source: Coldwell Banker Select - Tulsa #1200198 Report a problem | ||
| 11/16/2011 | Listing removed | $589,000$96/sqft |
Source: Coldwell Banker Select #1116700 Report a problem | ||
| 9/20/2011 | Price change | $589,000-7.8%$96/sqft |
Source: Coldwell Banker Select - Tulsa #1116700 Report a problem | ||
| 6/11/2011 | Price change | $639,000-1.2%$104/sqft |
Source: Coldwell Banker Select - Tulsa #1116700 Report a problem | ||
| 1/8/2011 | Listed for sale | $647,000$105/sqft |
Source: Coldwell Banker Select - Tulsa #1116700 Report a problem | ||
Sell for more on Zillow
Get a Zillow Showcase℠ listing at no additional cost and you could sell for .
$836,100
2% more
+$16,722
With Zillow Showcase(estimated)
$852,822
