Skip main navigation
Off market
Street View
  • $528,500

    6708 Farmstead Ln, Fredericksburg, VA 22407

    5beds
    2,376sqft
    SingleFamily
    Built in 1989
    0.89 Acres Lot
    $528,500 Zestimate®
    $222/sqft
    $2,800 Estimated rent

    Home value

    $528,500

    $502,000 - $555,000

    $2,800/mo

    Zestimate® history
    Loading
    Loading...

    Owner options

    List your home for rent

    $2,800/mo

    Rent Zestimate®

    Find your next renter with Zillow Rental Manager. Plus, with online applications, you can quickly screen prospective tenants – for free.

    Learn more

    $2,800/mo

    Rent Zestimate®

    Refinance and save

    $3,075/mo

    Est. payment

    Refinancing to a lower rate could help reduce your monthly payments and save thousands over the life of the loan.

    See today's rates

    $3,075/mo

    Est. payment

    Explore your selling options

    Work with a Zillow partner agent

    Leverage their expertise and Zillow's premium Showcase listings to get your home seen by more buyers.

    Get started

    List with your own agent

    Get your home in front of millions of buyers by listing it on Zillow.

    Learn how to do it

    Sell it yourself

    Take full control of how buyers see your home on Zillow by listing For Sale by Owner (FSBO).

    List your home

    What's special

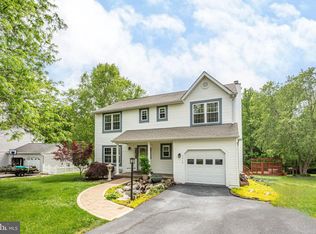
    With one owner for nearly three decades and carefully maintained / upgraded throughout, 6708 Farmstead Lane is ready for its next chapter! This three-story, well-kept gem was originally built in 1989 and spans 3,700-plus square feet. In total, it has five bedrooms and 2.5 baths. The home is situated in the Camelot subdivision in Chancellorsville, which has no HOA fees. Its current owners have resided in the home for 27 years. Among the abundance of upgrades and enhancements made to the home during their time, they will miss what they call “a nice living space that has been just as wonderful for company.” So, let’s explore the home, shall we? Approaching it, you’ll notice its exterior components are strong, spanning its recently enhanced roof, brick-clad patio that stretches the entire front of the home and two-car garage with automatic door. Heading inside, a number of tastefully laid-out rooms await. Among the main level highlights are a formal dining room with chandelier, living room with fireplace, a half bath and family room. Hardwood flooring and natural light abound! And let’s not forget the open-concept kitchen that has been recently enhanced with white cabinetry, gray slate flooring, granite counters and stainless-steel appliances! Off the kitchen is garage access and, off the dine-in area, you’ll find sliding door access to the back deck. The deck was rebuilt two years ago and is large enough for an eight-person table, deck chairs, a grill and more. Clad in hanging flower boxes, the deck looks out to a vast green space that is frequented by bird visitors, including sparrows, gold finches, blue jays and more. The back yard is fully enclosed with a white vinyl fence. For extra outdoor storage, there is a gated area under the deck. Upstairs are the home’s five bedrooms. The primary bedroom has a large walk-in closet and its ensuite bath has skylights, a garden tub and separate shower. In the primary bedroom, there is a door that leads to another bedroom that is currently utilized as a make-up space. Down the hall on the upper level, you’ll find a laundry room, full bath with recently replaced tub/shower combo, linen closet and the other three bedrooms. The entire upstairs boasts hardwood flooring. Downstairs you’ll find the finished basement, which includes an office space, large open area (recreation room, anyone?) and a massive storage space. A sliding glass door leads to the fenced in back yard. Location-wise, while it may be tucked in a quiet community, it is close to a number of nearby amenities. Among them, Harrison Crossing (Giant Food, Walgreens, The Home Depot, Sonic Drive-In and much more) is a five-minute drive north. Lidl as well as an abundance of independent options are right there, too! To the south, Salem Fields Shopping Center is within five minutes, too. For commuters, Downtown Fredericksburg is just 20 minutes east, which includes the Fredericksburg Virginia Railway Express (VRE) station. For points north, Interstate 95 access (Route 3 exit) is less than four miles away and, for points south, the Massaponax exit is less than seven miles south. For the home’s owners, it has been “great memories and more great memories.” To make some of your own, book your showing of 6708 Farmstead Lane today!

    This property is off market, which means it's not currently listed for sale or rent on Zillow. This may be different from what's available on other websites or public sources.

    Facts & features

    Interior

    Bedrooms & bathrooms
    • Bedrooms: 5
    • Bathrooms: 3
    • Full bathrooms: 2
    • 1/2 bathrooms: 1
    Heating
    • Heat pump, Electric
    Cooling
    • Evaporative
    Appliances
    • Included: Dishwasher, Dryer, Garbage disposal, Microwave, Range / Oven, Refrigerator, Washer
    Features
    • Basement: Finished
    • Has fireplace: Yes
    Interior area
    • Total interior livable area: 2,376 sqft

    Property

    Parking
    • Total spaces: 2
    • Parking features: Garage - Attached
    Features
    • Exterior features: Vinyl
    Lot
    • Size: 0.89 Acres
    Details
    • Parcel number: 22G1061

    Construction

    Type & style
    • Home type: SingleFamily
    • Architectural style: Conventional
    Materials
    • Frame
    • Roof: Composition
    Condition
    • Year built: 1989

    Community & HOA

    Location
    • Region: Fredericksburg

    Financial & listing details

    • Price per square foot: $222/sqft
    • Tax assessed value: $352,200
    • Annual tax amount: $2,586

    Price history

    DateEventPrice
    6/1/2021Sold$410,000$173/sqft
    Source: Public Record Report a problem

    Public tax history

    YearProperty taxesTax assessment
    2025$2,586 $352,200
    2024$2,586 +11.6%$352,200 +17.2%
    2023$2,318 +4.6%$300,400
    2022$2,216 -5.8%$300,400 +3.3%
    2021$2,354 $290,800
    2020$2,354 -0.7%$290,800 +4%
    2019$2,369 +1.7%$279,600
    2018$2,329 +10.6%$279,600 +12.9%
    2017$2,105 $247,700
    2016-- $247,700 +4.9%
    2015-- $236,200
    2014-- $236,200 +5.5%
    2013-- $223,800
    2012-- $223,800 +3.2%
    2011-- $216,800
    2010-- $216,800 -38%
    2009-- $349,700 +10.7%
    2007$1,958 $315,800
    2006$1,958 +15.8%$315,800 +66.2%
    2005$1,691 +3.5%$190,000
    2004$1,634 -0.6%$190,000 +16.8%
    2003$1,643 $162,700
    2002$1,643 -3.1%$162,700 +2.6%
    2001$1,696 $158,500
    Find assessor info on the county website

    Neighborhood: 22407

    Nearby schools

    GreatSchools rating
    Get a cash offer in 3 minutes
    Find out how much your home could sell for in as little as 3 minutes with a no-obligation cash offer.
    Estimated market value
    $528,500
    Get a cash offer in 3 minutes
    Find out how much your home could sell for in as little as 3 minutes with a no-obligation cash offer.
    Estimated market value
    $528,500