Skip main navigation
Sold for $465,000
  • $465,000

    6708 Flying Squirrel Ct, Waldorf, MD 20603

    4beds
    1,896sqft
    Single Family Residence
    Built in 1990
    10,187 Square Feet Lot
    $459,600 Zestimate®
    $245/sqft
    $3,476 Estimated rent

    Home value

    $459,600

    $423,000 - $501,000

    $3,476/mo

    Zestimate® history
    Loading
    Loading...

    Owner options

    List your home for rent

    $3,476/mo

    Rent Zestimate®

    Find your next renter with Zillow Rental Manager. Plus, with online applications, you can quickly screen prospective tenants – for free.

    Learn more

    $3,476/mo

    Rent Zestimate®

    Refinance and save

    $3,494/mo

    Est. payment

    Refinancing to a lower rate could help reduce your monthly payments and save thousands over the life of the loan.

    See today's rates

    $3,494/mo

    Est. payment

    Explore your selling options

    Work with a Zillow partner agent

    Leverage their expertise and Zillow's premium Showcase listings to get your home seen by more buyers.

    Get started

    List with your own agent

    Get your home in front of millions of buyers by listing it on Zillow.

    Learn how to do it

    Sell it yourself

    Take full control of how buyers see your home on Zillow by listing For Sale by Owner (FSBO).

    List your home

    What's special

    Backyard oasisCurb appealCustom cabinetryExpansive deckBeautiful hardwood floorsPeaceful cul-de-sacNatural light
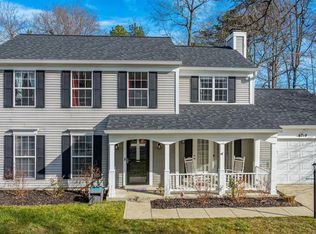
    Welcome to 6708 Flying Squirrel Ct — Where Comfort Meets Elegance Nestled on a peaceful cul-de-sac in one of Waldorf’s most desirable neighborhoods, this immaculately maintained 4-bedroom, 2.5-bathroom home exudes curb appeal from the moment you arrive. The breathtaking columns framing the front entry create a striking first impression, setting the tone for the exceptional features found throughout this stunning property. Step inside to discover beautiful hardwood floors flowing seamlessly across the main level, leading you into a thoughtfully designed floor plan ideal for both entertaining and everyday living. The updated kitchen is a chef’s dream, featuring custom cabinetry, modern appliances, and ample workspace—perfect for creating memorable meals and hosting guests. The home boasts four spacious bedrooms, each filled with natural light and generous closet space. The 2.5 bathrooms have been beautifully updated, offering tasteful finishes and stylish fixtures that elevate the home’s overall sense of luxury and care. But the star of the show awaits you outside: an unparalleled backyard oasis that’s truly an entertainer’s dream. Relax or host gatherings on the expansive deck, unwind under the gazebo, or take advantage of the large shed for extra storage or hobbies. With a serene lake directly behind the house, you’ll enjoy peaceful views and a sense of privacy that is hard to find. Additional highlights include: • Located on a quiet cul-de-sac, ideal for families or anyone seeking a tranquil setting • Manicured landscaping and exterior details that enhance the home’s charm and curb appeal • Proximity to local parks, commuter routes and amenities that include a community clubhouse with a pool This home offers the perfect blend of sophistication, warmth, and outdoor living—ready for you to move in and make it your own. Don’t miss the opportunity to own this hidden gem in Waldorf!

    Zillow last checked:

    Listing updated:

    Listed by:

    Lillian Prince 240-432-5937,

    MD Prime Realty Co.

    Bought with:

    Kyle Sterling Nichols, SP200202026

    Keller Williams Capital Properties

    Source: Bright MLS,MLS#: MDCH2041540MLS Logo

    Facts & features

    Interior

    Bedrooms & bathrooms
    • Bedrooms: 4
    • Bathrooms: 3
    • Full bathrooms: 2
    • 1/2 bathrooms: 1
    • Main level bathrooms: 3
    • Main level bedrooms: 4
    Basement
    • Area: 0
    Heating
    • Heat Pump, Electric
    Cooling
    • Central Air, Ceiling Fan(s), Electric
    Appliances
    • Included: Water Heater
    • Laundry: Main Level
    Features
    • Flooring: Hardwood, Carpet
    • Has basement: No
    • Number of fireplaces: 1
    Interior area
    • Total structure area: 1,896
    • Total interior livable area: 1,896 sqft
    • Finished area above ground: 1,896
    • Finished area below ground: 0

    Property

    Parking
    • Total spaces: 1
    • Parking features: Storage, Attached
    • Attached garage spaces: 1
    Accessibility
    • Accessibility features: 2+ Access Exits
    Features
    • Levels: Two
    • Stories: 2
    • Pool features: Community
    • Has view: Yes
    • View description: Lake
    • Has water view: Yes
    • Water view: Lake
    Lot
    • Size: 10,187 sqft
    Details
    • Additional structures: Above Grade, Below Grade
    • Parcel number: 0906184634
    • Zoning: PUD
    • Special conditions: Standard

    Construction

    Type & style
    • Home type: SingleFamily
    • Architectural style: Colonial
    • Property subtype: Single Family Residence
    Materials
    • Vinyl Siding
    • Foundation: Slab
    Condition
    • Excellent
    • New construction: No
    • Year built: 1990

    Utilities & green energy

    • Sewer: Public Sewer
    • Water: Public

    Community & neighborhood

    Location
    • Region: Waldorf
    • Subdivision: Hampshire

    HOA & financial

    HOA
    • Has HOA: Yes
    • HOA fee: $595 annually

    Other

    Other facts
    • Listing agreement: Exclusive Agency
    • Listing terms: FHA,Cash,Conventional,VA Loan
    • Ownership: Fee Simple

    Price history

    DateEventPrice
    5/29/2025Sold$465,000+3.3%$245/sqft
    Source: Bright MLS #MDCH2041540 Report a problem
    4/16/2025Contingent$450,000$237/sqft
    Source: Bright MLS #MDCH2041540 Report a problem
    4/10/2025Listed for sale$450,000+50.3%$237/sqft
    Source: Bright MLS #MDCH2041540 Report a problem
    9/1/2004Sold$299,400$158/sqft
    Source: Public Record Report a problem

    Public tax history

    YearProperty taxesTax assessment
    2025$5,117 +5.1%$359,400 +4.8%
    2024$4,870 +19.9%$342,800 +5.7%
    2023$4,062 +19.5%$324,200 -5.4%
    2022$3,398 -5.5%$342,800 +19.4%
    2021$3,596 +4.4%$287,000 +4.4%
    2020$3,446 -0.5%$275,000 -4.2%
    2019$3,464 +4.8%$287,000 +14.3%
    2018$3,306 +4.7%$251,000 +4.7%
    2017$3,158 +5.7%$239,800 +4.9%
    2016$2,988 $228,600 +5.2%
    2015$2,988 $217,400
    2014$2,988 $217,400
    2013-- $217,400 -12.1%
    2012-- $247,300
    2011-- $247,300
    2010-- $247,300 -28.4%
    2009-- $345,590 +15.7%
    2008-- $298,706 +18.6%
    2007-- $251,823 +22.9%
    2006-- $204,940 +8.4%
    2005-- $189,002 +9.2%
    2004-- $173,066 +10.1%
    2003-- $157,130 +3.7%
    2002-- $151,596 +3.8%
    2001-- $146,063

    Find assessor info on the county website

    Neighborhood: 20603

    Nearby schools

    GreatSchools rating
    Schools provided by the listing agent
    • Elementary: William B Wade
    • Middle: Theodore G. Davis
    • High: Westlake
    • District: Charles County Public Schools

    Source: Bright MLS. This data may not be complete. We recommend contacting the local school district to confirm school assignments for this home.

    Get a cash offer in 3 minutes
    Find out how much your home could sell for in as little as 3 minutes with a no-obligation cash offer.
    Estimated market value
    $459,600
    Get a cash offer in 3 minutes
    Find out how much your home could sell for in as little as 3 minutes with a no-obligation cash offer.
    Estimated market value
    $459,600