Skip main navigation
Sold for $430,000
  • $430,000

    6708 GRAND ESTUARY TRAIL #102, BRADENTON, FL 34212

    3beds
    2,108sqft
    Condominium
    Built in 2016
    -- sqft lot
    $433,300 Zestimate®
    $204/sqft
    $3,423 Estimated rent

    Home value

    $433,300

    $399,000 - $468,000

    $3,423/mo

    Zestimate® history
    Loading
    Loading...

    Owner options

    List your home for rent

    $3,423/mo

    Rent Zestimate®

    Find your next renter with Zillow Rental Manager. Plus, with online applications, you can quickly screen prospective tenants – for free.

    Learn more

    $3,423/mo

    Rent Zestimate®

    Refinance and save

    $3,759/mo

    Est. payment

    Refinancing to a lower rate could help reduce your monthly payments and save thousands over the life of the loan.

    See today's rates

    $3,759/mo

    Est. payment

    Explore your selling options

    Work with a Zillow partner agent

    Leverage their expertise and Zillow's premium Showcase listings to get your home seen by more buyers.

    Get started

    List with your own agent

    Get your home in front of millions of buyers by listing it on Zillow.

    Learn how to do it

    Sell it yourself

    Take full control of how buyers see your home on Zillow by listing For Sale by Owner (FSBO).

    List your home

    What's special

    Expansive screened-in lanaiSeparate laundry roomGranite countertopsImpressive tandem-style garageEpoxy-finished garage floorHardwood stairsUpstairs waterfront coach home
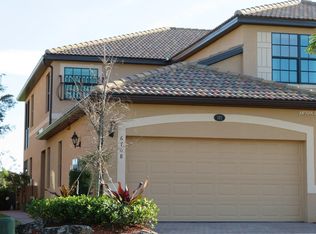
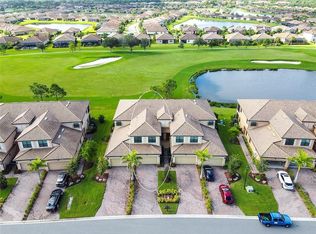
    Welcome to a breathtakingly opulent Coach Home in the prestigious, gated community of River Strand Golf and Country Club, where luxury, leisure, and a vibrant resort lifestyle come together effortlessly. This FURNISHED, maintenance-free residence allows you to embrace pure enjoyment with all exterior landscaping taken care of for you. No mowing, no trimming, just the freedom to live your best Florida life. Whether your ideal day includes championship golf, spirited pickleball matches, relaxing poolside afternoons, or unwinding with a cocktail and live music at the Tiki bar, River Strand offers an atmosphere where every moment feels indulgent and stress-free. This upstairs waterfront Coach Home exudes the elegance of a model residence, showcasing luxury vinyl and tile flooring, hardwood stairs, crown molding, decorative trim, an epoxy-finished garage floor and IMPACT windows. Furnishing and Decor are negotiable. Spanning over 2,100 square feet, this three-bedroom, two-bath home features an expansive and welcoming layout designed for both comfort and sophistication. The open-concept living area flows seamlessly into the dining room and breakfast nook, all overlooking breathtaking golf course and lake views that bring natural beauty into daily living. The kitchen is appointed with wood cabinetry, granite countertops, stainless-steel appliances, and an oversized island perfect for entertaining. The lavish primary suite offers a private sanctuary with direct access to the lanai, two generous walk-in closets, and an exquisite ensuite complete with dual sinks, a large soaking tub, and a separate walk-in shower. The additional bedrooms are positioned in their own wing, offering privacy for guests or versatility for an office or flex space. A separate laundry room provides convenience and function. This desirable Oleander floor plan also includes an impressive tandem-style garage and extended storage. Your expansive, screened-in lanai frames serene, panoramic pond views, wildlife, and lush fairways, creating an exceptional outdoor retreat where quiet mornings and golden sunsets become part of your everyday routine. Living in River Strand means embracing a lifestyle defined by world-class amenities, including a newly redesigned 27-hole championship golf course, multiple resort-style pools, resistance pools, heated spas, tennis courts, pickleball courts, basketball courts, and a state-of-the-art fitness center. The grand 39,000-square-foot clubhouse is currently undergoing a stunning renovation and will soon reopen with an exquisitely remodeled restaurant and Tiki bar, set to debut in February 2026. Social membership is included with this unit, ensuring access to exceptional dining, clubs, social events, fitness facilities, and more. The Sanctuary Clubhouse offers an additional pool, fitness center, and gathering spaces for community events, classes, and private celebrations. The location is simply unparalleled. Residents enjoy quick access to I-75, the University Town Center’s premier shopping and dining, Sarasota’s cultural attractions, Tampa’s entertainment scene, and the world-renowned Gulf beaches. Need a day trip to world class amusement? Theme parks are all part of the equation. A must see – don’t miss out on this one!

    Zillow last checked:

    Listing updated:

    Listed by:

    Joe Suarez 941-799-9397,

    COMPASS FLORIDA LLC 941-279-3630,

    Rita Suarez 239-220-6341,

    COMPASS FLORIDA LLC

    Bought with:

    Richard Tyson, 3523954

    PREFERRED SHORE LLC

    Source: Stellar MLS,MLS#: A4673780MLS LogoOriginating MLS: Sarasota - Manatee

    Facts & features

    Interior

    Bedrooms & bathrooms
    • Bedrooms: 3
    • Bathrooms: 2
    • Full bathrooms: 2
    Primary bedroom
    • Features: Ceiling Fan(s), Walk-In Closet(s)
    • Level: Second
    • Area: 294 Square Feet
    • Dimensions: 21x14
    Bedroom 2
    • Features: Ceiling Fan(s), Walk-In Closet(s)
    • Level: Second
    • Area: 160 Square Feet
    • Dimensions: 10x16
    Bedroom 3
    • Features: Ceiling Fan(s), Walk-In Closet(s)
    • Level: Second
    • Area: 187 Square Feet
    • Dimensions: 11x17
    Great room
    • Features: Ceiling Fan(s)
    • Level: Second
    • Area: 520 Square Feet
    • Dimensions: 26x20
    Kitchen
    • Features: Pantry
    • Level: Second
    • Area: 121 Square Feet
    • Dimensions: 11x11
    Heating
    • Central, Electric
    Cooling
    • Central Air
    Appliances
    • Included: Dishwasher, Disposal, Dryer, Electric Water Heater, Microwave, Range, Refrigerator, Washer
    • Laundry: Laundry Room
    Features
    • Ceiling Fan(s), Crown Molding, Solid Surface Counters, Thermostat, Walk-In Closet(s)
    • Flooring: Ceramic Tile, Luxury Vinyl, Hardwood
    • Windows: Window Treatments
    • Has fireplace: No
    Interior area
    • Total structure area: 2,680
    • Total interior livable area: 2,108 sqft

    Property

    Parking
    • Total spaces: 2
    • Parking features: Garage - Attached
    • Attached garage spaces: 2
    Features
    • Levels: Two
    • Stories: 2
    • Exterior features: Sidewalk
    • Has view: Yes
    • View description: Golf Course
    Lot
    • Features: On Golf Course
    Details
    • Parcel number: 1101867359
    • Zoning: PDMU
    • Special conditions: None

    Construction

    Type & style
    • Home type: Condo
    • Property subtype: Condominium
    Materials
    • Block, Stucco
    • Foundation: Slab
    • Roof: Tile
    Condition
    • Completed
    • New construction: No
    • Year built: 2016

    Utilities & green energy

    • Sewer: Public Sewer
    • Water: Canal/Lake For Irrigation
    • Utilities for property: Cable Available, Electricity Connected, Public, Sewer Connected, Underground Utilities, Water Connected

    Community & HOA

    Community
    • Features: Clubhouse, Community Mailbox, Deed Restrictions, Dog Park, Fitness Center, Gated Community - Guard, Golf Carts OK, Golf, Irrigation-Reclaimed Water, Park, Playground, Pool, Restaurant, Sidewalks, Tennis Court(s)
    • Security: Fire Sprinkler System, Security System, Smoke Detector(s)
    • Pet fee: $0 monthly
    • Subdivision: COACH HOMES VI AT RIVER STRAND PH 7
    HOA
    • Has HOA: Yes
    • Amenities included: Clubhouse, Fitness Center, Gated, Golf Course, Maintenance, Playground, Pool, Recreation Facilities, Spa/Hot Tub, Tennis Court(s)
    • Services included: 24-Hour Guard, Community Pool, Maintenance Grounds
    • HOA fee: $901 monthly
    • HOA name: C&S Community Mgmt Svcs/Daniel Shepard
    • HOA phone: 941-758-9454
    • Second HOA name: Heritage Harbour Master Association
    • Second HOA phone: 281-870-0585
    Location
    • Region: Bradenton

    Financial & listing details

    • Price per square foot: $204/sqft
    • Tax assessed value: $420,750
    • Annual tax amount: $1,292
    • Date on market: 12/5/2025
    • Cumulative days on market: 96 days
    • Listing terms: Cash,Conventional,FHA,VA Loan
    • Ownership: Condominium
    • Total actual rent: 0
    • Electric utility on property: Yes
    • Road surface type: Asphalt

    Price history

    DateEventPrice
    4/17/2026Sold$430,000-2.2%$204/sqft
    Source: Stellar MLS #A4673780 Report a problem
    3/11/2026Pending sale$439,500$208/sqft
    Source: Stellar MLS #A4673780 Report a problem
    2/16/2026Price change$439,500-5.5%$208/sqft
    Source: Stellar MLS #A4673780 Report a problem
    12/5/2025Listed for sale$464,900+72.2%$221/sqft
    Source: Stellar MLS #A4673780 Report a problem
    11/22/2016Sold$270,000$128/sqft
    Source: Public Record Report a problem

    Public tax history

    Tax history is unavailable.
    Find assessor info on the county website

    Neighborhood: Heritage Harbour

    Nearby schools

    GreatSchools rating
    Schools provided by the listing agent
    • Elementary: Freedom Elementary
    • Middle: Carlos E. Haile Middle
    • High: Parrish Community High

    Source: Stellar MLS. This data may not be complete. We recommend contacting the local school district to confirm school assignments for this home.

    Get a cash offer in 3 minutes
    Find out how much your home could sell for in as little as 3 minutes with a no-obligation cash offer.
    Estimated market value
    $433,300
    Get a cash offer in 3 minutes
    Find out how much your home could sell for in as little as 3 minutes with a no-obligation cash offer.
    Estimated market value
    $433,300