Skip main navigation
Closed
Street View
  • $410,000

    6708 Hadrian Dr, Joliet, IL 60431

    4beds
    2,053sqft
    Single Family Residence
    Built in 2021
    8,276 Square Feet Lot
    $430,200 Zestimate®
    $200/sqft
    $3,481 Estimated rent

    Home value

    $430,200

    $396,000 - $469,000

    $3,481/mo

    Zestimate® history
    Loading
    Loading...

    Owner options

    List your home for rent

    $3,481/mo

    Rent Zestimate®

    Find your next renter with Zillow Rental Manager. Plus, with online applications, you can quickly screen prospective tenants – for free.

    Learn more

    $3,481/mo

    Rent Zestimate®

    Refinance and save

    $2,978/mo

    Est. payment

    Refinancing to a lower rate could help reduce your monthly payments and save thousands over the life of the loan.

    See today's rates

    $2,978/mo

    Est. payment

    Explore your selling options

    Work with a Zillow partner agent

    Leverage their expertise and Zillow's premium Showcase listings to get your home seen by more buyers.

    Get started

    List with your own agent

    Get your home in front of millions of buyers by listing it on Zillow.

    Learn how to do it

    Sell it yourself

    Take full control of how buyers see your home on Zillow by listing For Sale by Owner (FSBO).

    List your home

    What's special

    Modern fireplaceSpacious studyExpanded islandLarge walk-in pantryOpen-concept layoutStunning kitchenDesigner white cabinetry
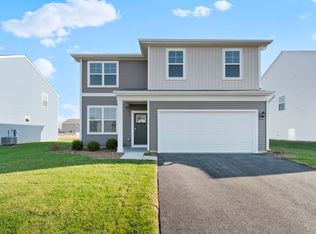

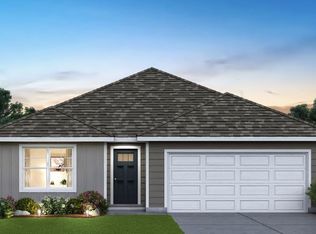
    Quick close is possible! All title paperwork and survey were done. This move-in-ready home requires no work and is ready for you to enjoy! A newer property in the desirable Legacy Pointe community is now available. The Belford floor plan is highly popular, with a well-thought-out design. Upon entering through the beautiful craftsman-style front door, you'll be welcomed by an entry hall that offers a direct view of the backyard. To the side, a spacious study adds to the inviting atmosphere. As you move through the hall, you'll find a large living room with a modern fireplace, a dining area, and a stunning kitchen. The open-concept layout is bathed in natural light, making it perfect for both entertaining and daily living. At the center of the kitchen is an expanded island that seats four, surrounded by designer white cabinetry, quartz countertops, and a large walk-in pantry. Just off the kitchen, you'll find access to the garage and a coat closet. This two-story home includes 4 bedrooms and 2.5 bathrooms. A turnback staircase leads to the second floor, where the bedrooms and a laundry room with a tankless water heater await, saving you time and energy by eliminating the need to run up and down the stairs. Your private retreat is in the master bedroom, complete with an en-suite bathroom featuring a cultured-marble, raised double vanity, a walk-in shower, and a separate water closet. This smart home offers control of various features through your smartphone, tablet, or computer for added convenience. Adjust the ambiance using your voice, phone, or the Qolsys panel, and sync with most smart devices via Bluetooth, Wi-Fi, Z-Wave, or cellular connections. The large patio is ideal for entertaining, and the spacious outdoor shed provides additional storage. The unfinished basement, with epoxy-coated flooring, is ready for your customization and has the potential to add an extra bedroom. Come see this wonderful home today!

    Zillow last checked:

    Listing updated:

    Listed by:

    Vitali Kniazkov 630-796-5747,

    Coldwell Banker Realty

    Bought with:

    Chayanta Spaniol

    Chayanta Spaniol

    Source: MRED as distributed by MLS GRID,MLS#: 12332298MLS Logo

    Facts & features

    Interior

    Bedrooms & bathrooms
    • Bedrooms: 4
    • Bathrooms: 3
    • Full bathrooms: 2
    • 1/2 bathrooms: 1
    Rooms
    • Room types: Study
    Primary bedroom
    • Features: Flooring (Carpet), Bathroom (Full)
    • Level: Second
    • Area: 247 Square Feet
    • Dimensions: 19X13
    Bedroom 2
    • Features: Flooring (Carpet)
    • Level: Second
    • Area: 132 Square Feet
    • Dimensions: 12X11
    Bedroom 3
    • Features: Flooring (Carpet)
    • Level: Second
    • Area: 110 Square Feet
    • Dimensions: 10X11
    Bedroom 4
    • Features: Flooring (Carpet)
    • Level: Second
    • Area: 144 Square Feet
    • Dimensions: 12X12
    Dining room
    • Level: Main
    • Area: 140 Square Feet
    • Dimensions: 10X14
    Kitchen
    • Features: Kitchen (Island, Pantry-Walk-in)
    • Level: Main
    • Area: 140 Square Feet
    • Dimensions: 10X14
    Living room
    • Level: Main
    • Area: 196 Square Feet
    • Dimensions: 14X14
    Study
    • Level: Main
    • Area: 120 Square Feet
    • Dimensions: 10X12
    Heating
    • Natural Gas
    Cooling
    • Central Air
    Appliances
    • Included: Range, Microwave, Dishwasher, Stainless Steel Appliance(s)
    • Laundry: Upper Level, Gas Dryer Hookup
    Features
    • Walk-In Closet(s)
    • Basement: Unfinished,Full
    Interior area
    • Total structure area: 0
    • Total interior livable area: 2,053 sqft

    Property

    Parking
    • Total spaces: 2
    • Parking features: Asphalt, Yes, Garage Owned, Attached, Garage
    • Attached garage spaces: 2
    Accessibility
    • Accessibility features: No Disability Access
    Features
    • Stories: 2
    Lot
    • Size: 8,276 Square Feet
    • Dimensions: 67X120
    Details
    • Parcel number: 0506062110050000
    • Special conditions: None
    • Other equipment: Sump Pump

    Construction

    Type & style
    • Home type: SingleFamily
    • Property subtype: Single Family Residence
    Materials
    • Vinyl Siding
    • Foundation: Concrete Perimeter
    • Roof: Asphalt
    Condition
    • New construction: No
    • Year built: 2021
    Details
    • Builder model: BELFORD

    Utilities & green energy

    • Electric: 200+ Amp Service
    • Sewer: Public Sewer
    • Water: Public

    Community & HOA

    Community
    • Features: Lake, Curbs, Sidewalks, Street Lights
    • Security: Carbon Monoxide Detector(s)
    • Subdivision: Legacy Pointe
    HOA
    • Has HOA: Yes
    • Services included: Insurance, Other
    • HOA fee: $25 monthly
    Location
    • Region: Joliet

    Financial & listing details

    • Price per square foot: $200/sqft
    • Tax assessed value: $389,655
    • Annual tax amount: $10,772
    • Date on market: 4/8/2025
    • Listing terms: FHA
    • Ownership: Fee Simple w/ HO Assn.

    Price history

    DateEventPrice
    6/3/2025Sold$410,000+2.5%$200/sqft
    Source: MRED as distributed by MLS GRID #12332298 Report a problem
    4/22/2025Contingent$399,900$195/sqft
    Source: MRED as distributed by MLS GRID #12332298 Report a problem
    4/8/2025Listed for sale$399,900$195/sqft
    Source: MRED as distributed by MLS GRID #12332298 Report a problem
    4/8/2025Listing removed$399,900$195/sqft
    Source: MRED as distributed by MLS GRID #12270897 Report a problem
    4/3/2025Listed for sale$399,900$195/sqft
    Source: MRED as distributed by MLS GRID #12270897 Report a problem
    3/16/2025Contingent$399,900$195/sqft
    Source: MRED as distributed by MLS GRID #12270897 Report a problem
    3/7/2025Price change$399,900-3.6%$195/sqft
    Source: MRED as distributed by MLS GRID #12270897 Report a problem
    2/20/2025Price change$414,900-2.4%$202/sqft
    Source: MRED as distributed by MLS GRID #12270897 Report a problem
    2/3/2025Price change$424,900-3.4%$207/sqft
    Source: MRED as distributed by MLS GRID #12270897 Report a problem
    1/28/2025Price change$439,900-2.2%$214/sqft
    Source: MRED as distributed by MLS GRID #12270897 Report a problem
    1/14/2025Listed for sale$449,900+28.5%$219/sqft
    Source: MRED as distributed by MLS GRID #12270897 Report a problem
    1/27/2022Sold$349,990$170/sqft
    Source: MRED as distributed by MLS GRID #11274428 Report a problem
    12/13/2021Pending sale$349,990$170/sqft
    Source: MRED as distributed by MLS GRID #11274428 Report a problem
    12/2/2021Price change$349,990+1.4%$170/sqft
    Source: MRED as distributed by MLS GRID #11274428 Report a problem
    10/12/2021Price change$344,990-1.4%$168/sqft
    Source: MRED as distributed by MLS GRID #11224585 Report a problem
    9/20/2021Listed for sale$349,990$170/sqft
    Source: MRED as distributed by MLS GRID #11224585 Report a problem

    Public tax history

    YearProperty taxesTax assessment
    2024$10,593 -1.7%$129,885 +3.5%
    2023$10,772 +16.4%$125,528 +19.3%
    2022$9,251 +768.2%$105,248 +817.8%
    2021$1,066 -0.1%$11,468
    2020$1,067 +2.8%$11,468 +4.3%
    2019$1,038 +14.4%$11,000 +17.9%
    2018$908 +200.1%$9,333 +206%
    2017$302 -3.6%$3,050
    2016$314 +27.5%$3,050 +31%
    2015$246 $2,328
    2014$246 +4.9%$2,328
    2013$234 -9.9%$2,328 -14.6%
    2012$260 +0.2%$2,726 -11.4%
    2011$260 +1649.2%$3,077 +1581.4%
    2010$15 +4.1%$183
    2009$14 +2.9%$183
    2008$14 $183
    2007-- $183
    Find assessor info on the county website

    Neighborhood: 60431

    Nearby schools

    GreatSchools rating
    Schools provided by the listing agent
    • Middle: Willian B Orenic Intermediate
    • High: Joliet West High School
    • District: 30C

    Source: MRED as distributed by MLS GRID. This data may not be complete. We recommend contacting the local school district to confirm school assignments for this home.

    Get a cash offer in 3 minutes
    Find out how much your home could sell for in as little as 3 minutes with a no-obligation cash offer.
    Estimated market value
    $430,200
    Get a cash offer in 3 minutes
    Find out how much your home could sell for in as little as 3 minutes with a no-obligation cash offer.
    Estimated market value
    $430,200