Welcome to Christina Woods, where comfort and charm blend seamlessly in this stunning 4-bedroom, 3-bathroom brick home. As you step inside, the elegant laminate and tile flooring invite you to explore a space designed for both relaxation and entertainment. The open kitchen, complete with an inviting eating space, effortlessly flows into the family room, creating a perfect setting for everyday living and memorable gatherings. Vaulted ceilings and crown molding add sophistication to every room, while large sliding glass doors in both the family room and kitchen bathe the interior in natural light, providing a direct view of the sparkling enclosed pool. On cooler days, simply slide open the doors and savor the breeze from the covered outdoor living area, equipped with fans to keep you comfortable year-round. The cozy living room, featuring a wood-burning fireplace, provides the ideal spot for unwinding after a busy day. For ultimate privacy and convenience, the master suite includes a spacious walk-in closet and an ensuite bath with dual sinks, a separate bathtub, and a walk-in shower. Outside, you’ll enjoy a beautifully fenced backyard, shaded by mature oak trees, perfect for hosting outdoor gatherings or enjoying peaceful solitude. The large driveway and indoor laundry room provide practical benefits, while the large backyard gives plenty of space to customize to your liking. Located in a quiet community, this home is designed for those who appreciate style, comfort, and the balance of indoor-outdoor living. Schedule your private tour today and envision the lifestyle waiting for you in Christina Woods.
Sold for $519,000
$519,000
6708 HAYTER DRIVE, LAKELAND, FL 33813
4beds
3,000sqft
Single Family Residence
Built in 1987
0.34 Acres Lot
$496,500 Zestimate®
$173/sqft
$3,220 Estimated rent
Home value
$496,500
$447,000 - $551,000
$3,220/mo
Zestimate® history
Owner options
List your home for rent
$3,220/mo
Rent Zestimate®
Find your next renter with Zillow Rental Manager. Plus, with online applications, you can quickly screen prospective tenants – for free.
$3,220/mo
Rent Zestimate®
Refinance and save
$3,487/mo
Est. payment
Refinancing to a lower rate could help reduce your monthly payments and save thousands over the life of the loan.
$3,487/mo
Est. payment
Explore your selling options
Work with a Zillow partner agent
Leverage their expertise and Zillow's premium Showcase listings to get your home seen by more buyers.
Get startedList with your own agent
Get your home in front of millions of buyers by listing it on Zillow.
Learn how to do itSell it yourself
Take full control of how buyers see your home on Zillow by listing For Sale by Owner (FSBO).
List your homeWhat's special
Mature oak treesSparkling enclosed poolIndoor laundry roomFamily roomEnsuite bathMaster suiteVaulted ceilings
Zillow last checked:
Listing updated:
Listed by:
Jen Lay 863-370-1793,
EXP REALTY LLC 888-883-8509,
Brittany Murphy 863-670-5522,
EXP REALTY LLC
Bought with:
Jeff Myers, 3596597
S & D REAL ESTATE SERVICE LLC
Source: Stellar MLS,MLS#: L4949747 Originating MLS: Sarasota - Manatee
Originating MLS: Sarasota - Manatee
Facts & features
Interior
Bedrooms & bathrooms
- Bedrooms: 4
- Bathrooms: 3
- Full bathrooms: 3
Primary bedroom
- Features: Walk-In Closet(s)
- Level: First
Bedroom 1
- Features: Walk-In Closet(s)
- Level: First
Bedroom 2
- Features: Built-in Closet
- Level: First
Bedroom 3
- Features: Built-in Closet
- Level: First
Primary bathroom
- Level: First
Bathroom 1
- Level: First
Bathroom 2
- Level: First
Dining room
- Level: First
Kitchen
- Level: First
Living room
- Level: First
Heating
- Central
Cooling
- Central Air
Appliances
- Included: Oven, Cooktop, Dishwasher, Disposal, Electric Water Heater, Microwave, Refrigerator
- Laundry: Inside
Features
- Ceiling Fan(s), Central Vacuum, Crown Molding, Eating Space In Kitchen, High Ceilings, L Dining, Primary Bedroom Main Floor, Thermostat, Vaulted Ceiling(s), Walk-In Closet(s)
- Flooring: Laminate, Tile
- Doors: French Doors
- Windows: Blinds, Drapes, Rods, Window Treatments
- Has fireplace: Yes
- Fireplace features: Family Room, Wood Burning
Interior area
- Total structure area: 4,058
- Total interior livable area: 3,000 sqft
Property
Parking
- Total spaces: 2
- Parking features: Driveway
- Attached garage spaces: 2
- Has uncovered spaces: Yes
Features
- Levels: One
- Stories: 1
- Patio & porch: Covered, Deck, Patio, Screened, Side Porch
- Exterior features: Sidewalk
- Has private pool: Yes
- Pool features: Deck, In Ground, Other, Screen Enclosure
- Fencing: Wood
Lot
- Size: 0.34 Acres
- Dimensions: 100 x 150
- Features: In County, Landscaped, Sidewalk, Unincorporated
- Residential vegetation: Oak Trees, Trees/Landscaped
Details
- Parcel number: 232924141880003890
- Special conditions: None
Construction
Type & style
- Home type: SingleFamily
- Architectural style: Other
- Property subtype: Single Family Residence
Materials
- Brick
- Foundation: Slab
- Roof: Shingle
Condition
- New construction: No
- Year built: 1987
Utilities & green energy
- Sewer: Public Sewer
- Water: Public
- Utilities for property: Cable Available, Electricity Connected, Sewer Available, Street Lights, Water Connected
Community & HOA
Community
- Features: Sidewalks
- Security: Smoke Detector(s)
- Pet fee: $0 monthly
- Subdivision: CHRISTINA WOODS PH 09
HOA
- Has HOA: Yes
- HOA fee: $23 monthly
- HOA name: Christina Woods Board Of Directors
Location
- Region: Lakeland
Financial & listing details
- Price per square foot: $173/sqft
- Tax assessed value: $459,015
- Annual tax amount: $6,398
- Date on market: 1/10/2025
- Cumulative days on market: 3 days
- Listing terms: Cash,Conventional,FHA,VA Loan
- Ownership: Fee Simple
- Total actual rent: 0
- Electric utility on property: Yes
- Road surface type: Paved
Price history
| Date | Event | Price |
|---|---|---|
| 2/14/2025 | Sold | $519,000$173/sqft |
Source:  Stellar MLS #L4949747 Report a problem Stellar MLS #L4949747 Report a problem | ||
| 1/14/2025 | Pending sale | $519,000$173/sqft |
Source: Stellar MLS #L4949747 Report a problem | ||
| 1/10/2025 | Listed for sale | $519,000+46.2%$173/sqft |
Source: Stellar MLS #L4949747 Report a problem | ||
| 9/16/2019 | Sold | $355,000-3.8%$118/sqft |
Source: Public Record Report a problem | ||
| 6/7/2019 | Listing removed | $369,000$123/sqft |
Source: SUN & SAND REAL ESTATE LLC #U8047455 Report a problem | ||
| 5/31/2019 | Price change | $369,000-1.6%$123/sqft |
Source: SUN & SAND REAL ESTATE LLC #U8047455 Report a problem | ||
| 5/2/2019 | Price change | $374,900-1.3%$125/sqft |
Source: BAR INVEST REALTY LLC #O5747467 Report a problem | ||
| 2/1/2019 | Price change | $379,900-1.3%$127/sqft |
Source: BAR INVEST REALTY LLC #O5747467 Report a problem | ||
| 11/29/2018 | Price change | $384,900-1.1%$128/sqft |
Source: BAR INVEST REALTY LLC #O5747467 Report a problem | ||
| 11/17/2018 | Listed for sale | $389,000+3.7%$130/sqft |
Source: BAR INVEST REALTY LLC #O5747467 Report a problem | ||
| 10/12/2005 | Sold | $375,000+63%$125/sqft |
Source: Public Record Report a problem | ||
| 11/2/2001 | Sold | $230,000+2.2%$77/sqft |
Source: Public Record Report a problem | ||
| 7/12/1993 | Sold | $225,000$75/sqft |
Source: Public Record Report a problem | ||
Public tax history
| Year | Property taxes | Tax assessment |
|---|---|---|
| 2025 | $5,415 -2.9% | $459,015 -2.4% |
| 2024 | $5,575 -4.4% | $470,493 -2.9% |
| 2023 | $5,833 +23.1% | $484,300 +46% |
| 2022 | $4,740 +13.4% | $331,770 +10% |
| 2021 | $4,179 +3.4% | $301,609 +4.3% |
| 2020 | $4,042 +4.5% | $289,243 +7.6% |
| 2019 | $3,869 -10.6% | $268,746 +20.1% |
| 2018 | $4,326 +38.2% | $223,710 +2.1% |
| 2017 | $3,130 +20.2% | $219,109 +2.1% |
| 2016 | $2,603 -1.8% | $214,602 +0.7% |
| 2015 | $2,650 -8.1% | $213,110 +0.8% |
| 2014 | $2,883 +8.9% | $211,419 +1.5% |
| 2013 | $2,647 +3% | $208,295 +1.7% |
| 2012 | $2,569 -6.6% | $204,813 -4.5% |
| 2011 | $2,751 -3.5% | $214,473 -1.2% |
| 2010 | $2,852 -23.7% | $217,171 -16.4% |
| 2009 | $3,738 -11% | $259,920 -14.7% |
| 2008 | $4,198 | $304,653 |
| 2007 | -- | -- |
| 2006 | $4,800 | -- |
| 2005 | -- | -- |
| 2004 | -- | -- |
| 2003 | $3,135 +4.7% | $213,160 +6.4% |
| 2002 | $2,993 +33.5% | $200,370 +28.2% |
| 2001 | $2,241 | $156,333 |
Find assessor info on the county website
Neighborhood: Lakeland Highlands
Nearby homes
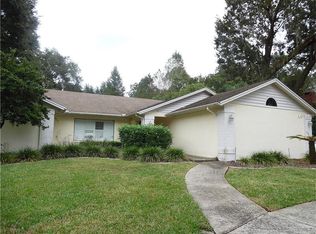
- $457,4004 bd2 ba2.7k sqft6702 Hayter Dr, Lakeland, FL 33813Off Market
- $445,1003 bd2 ba2.2k sqft6714 Hayter Dr, Lakeland, FL 33813Off Market
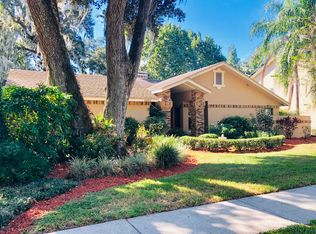
- $525,2004 bd3 ba2.6k sqft6653 Hunterfield Rd, Lakeland, FL 33813Off Market
- $459,0003 bd3 ba2.4k sqft6647 Hunterfield Rd, Lakeland, FL 33813Off Market
- $511,7004 bd3 ba2.3k sqft502 Century Oak Ct, Lakeland, FL 33813Off Market
- $454,5004 bd2 ba2.5k sqft6659 Hunterfield Rd, Lakeland, FL 33813Off Market
- $454,3004 bd2 ba2.4k sqft503 Century Oak Ct, Lakeland, FL 33813Off Market
- $479,5003 bd2 ba2.4k sqft6652 Hayter Dr, Lakeland, FL 33813Off Market
Nearby schools
GreatSchools rating
- 4/10Scott Lake Elementary SchoolGrades: PK-5Distance: 1.4 mi
- 4/10Lakeland Highlands Middle SchoolGrades: 6-8Distance: 2.4 mi
- 5/10George W. Jenkins Senior High SchoolGrades: 9-12Distance: 2.9 mi
Schools provided by the listing agent
- Elementary: Scott Lake Elem
- Middle: Lakeland Highlands Middl
- High: George Jenkins High
Source: Stellar MLS. This data may not be complete. We recommend contacting the local school district to confirm school assignments for this home.
Get a cash offer in 3 minutes
Find out how much your home could sell for in as little as 3 minutes with a no-obligation cash offer.
Estimated market value
$496,500
Get a cash offer in 3 minutes
Find out how much your home could sell for in as little as 3 minutes with a no-obligation cash offer.
Estimated market value
$496,500
- Florida
- Polk County
- Lakeland
- 33813
- Lakeland Highlands
- 6708 HAYTER DRIVE
Nearby cities
Nearby neighborhoods
Nearby zip codes
Other Lakeland Topics
