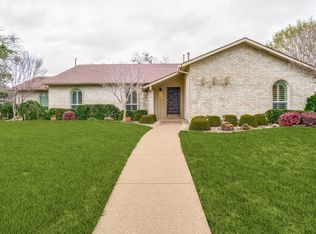
MULTIPLE OFFERS RECEIVED. Calling for highest and best by Sunday April 27 at 6PM. Welcome to 6708 Hillbriar, a beautifully updated 3-bedroom, 3.5-bathroom home tucked in the heart of Preston Meadows—one of North Dallas’ most sought-after neighborhoods. Fully remodeled with high-end finishes, this home features an open-concept layout with walls thoughtfully removed and ceilings raised to create an airy, expansive feel. Every surface has been touched and elevated with gorgeous materials and custom design features, including engineered hardwood floors and detailed carpentry throughout. The chef’s kitchen is the heart of the home, showcasing quartz countertops, a large island, custom cabinetry, walk-in pantry, and brand-new stainless steel appliances, all filled with natural light. A wall of windows in the living room overlooks lush trees and a serene backyard, creating a peaceful retreat. The bathrooms were entirely rebuilt from the studs, The interior and exterior have been freshly painted. Located just minutes from top-rated schools, Trader Joe’s, dining, and with easy access to the Tollway and LBJ, this home perfectly blends luxury, function, and location.
Sold
Price Unknown
6708 Hillbriar Dr, Dallas, TX 75248
3beds
2,205sqft
Single Family Residence
Built in 1972
10,193 Square Feet Lot
$673,300 Zestimate®
$--/sqft
$3,206 Estimated rent
Home value
$673,300
$606,000 - $747,000
$3,206/mo
Zestimate® history
Owner options
List your home for rent
$3,206/mo
Rent Zestimate®
Find your next renter with Zillow Rental Manager. Plus, with online applications, you can quickly screen prospective tenants – for free.
$3,206/mo
Rent Zestimate®
Refinance and save
Refinancing to a lower rate could help reduce your monthly payments and save thousands over the life of the loan.
Explore your selling options
Work with a Zillow partner agent
Leverage their expertise and Zillow's premium Showcase listings to get your home seen by more buyers.
Get startedList with your own agent
Get your home in front of millions of buyers by listing it on Zillow.
Learn how to do itSell it yourself
Take full control of how buyers see your home on Zillow by listing For Sale by Owner (FSBO).
List your homeWhat's special
Lush treesSerene backyardEngineered hardwood floorsWall of windowsQuartz countertopsBrand-new stainless steel appliancesLarge island
Zillow last checked:
Listing updated:
Listed by:
Camila V Gomez 0783151,
Agency Dallas Park Cities, LLC 336-743-0336
Bought with:
Peter Loudis
Ebby Halliday, REALTORS
Source: NTREIS,MLS#: 20913463
Facts & features
Interior
Bedrooms & bathrooms
- Bedrooms: 3
- Bathrooms: 4
- Full bathrooms: 3
- 1/2 bathrooms: 1
Primary bedroom
- Level: First
- Dimensions: 11 x 13
Bedroom
- Level: First
- Dimensions: 15 x 11
Bedroom
- Level: First
- Dimensions: 10 x 14
Family room
- Features: Fireplace
- Level: First
- Dimensions: 17 x 16
Kitchen
- Features: Built-in Features, Eat-in Kitchen, Kitchen Island, Pantry, Walk-In Pantry
- Level: First
- Dimensions: 17 x 20
Living room
- Features: Ceiling Fan(s)
- Level: First
- Dimensions: 23 x 19
Heating
- Central, Natural Gas
Cooling
- Central Air, Electric
Appliances
- Included: Dishwasher, Gas Cooktop, Gas Oven, Gas Range, Microwave, Refrigerator, Wine Cooler
Features
- Wet Bar, Chandelier, Dry Bar, Decorative/Designer Lighting Fixtures, Granite Counters, High Speed Internet, Kitchen Island, Open Floorplan, Pantry, Cable TV, Walk-In Closet(s)
- Flooring: Engineered Hardwood
- Windows: Shutters
- Has basement: No
- Number of fireplaces: 1
- Fireplace features: Free Standing, Gas, Wood Burning Stove
Interior area
- Total interior livable area: 2,205 sqft
Property
Parking
- Total spaces: 2
- Parking features: Covered
- Garage spaces: 2
Features
- Levels: One
- Stories: 1
- Patio & porch: Deck, Patio, Terrace, Covered
- Exterior features: Private Yard
- Pool features: None
- Fencing: Wood
Lot
- Size: 10,193 Square Feet
- Dimensions: 95 x 119
- Features: Landscaped, Sprinkler System, Few Trees
Details
- Additional structures: None
- Parcel number: 00000796939560000
Construction
Type & style
- Home type: SingleFamily
- Architectural style: Traditional,Detached
- Property subtype: Single Family Residence
Materials
- Brick
- Foundation: Slab
- Roof: Composition
Condition
- Year built: 1972
Utilities & green energy
- Sewer: Public Sewer
- Water: Public
- Utilities for property: Sewer Available, Water Available, Cable Available
Community & HOA
Community
- Subdivision: Preston Meadow Estates
HOA
- Has HOA: No
Location
- Region: Dallas
Financial & listing details
- Tax assessed value: $507,740
- Annual tax amount: $11,082
- Date on market: 4/25/2025
- Cumulative days on market: 2 days
- Listing terms: Cash,Conventional
Price history
| Date | Event | Price |
|---|---|---|
| 5/23/2025 | Sold | -- |
Source: NTREIS #20913463 Report a problem | ||
| 5/5/2025 | Pending sale | $668,000$303/sqft |
Source: NTREIS #20913463 Report a problem | ||
| 4/28/2025 | Contingent | $668,000$303/sqft |
Source: NTREIS #20913463 Report a problem | ||
| 4/25/2025 | Listed for sale | $668,000+78.1%$303/sqft |
Source: NTREIS #20913463 Report a problem | ||
| 12/6/2024 | Sold | -- |
Source: NTREIS #20768151 Report a problem | ||
| 11/10/2024 | Pending sale | $375,000$170/sqft |
Source: NTREIS #20768151 Report a problem | ||
| 11/5/2024 | Listed for sale | $375,000$170/sqft |
Source: NTREIS #20768151 Report a problem | ||
Public tax history
| Year | Property taxes | Tax assessment |
|---|---|---|
| 2025 | $11,306 +2.3% | $507,740 +2.4% |
| 2024 | $11,050 +379.1% | $495,840 +12.8% |
| 2023 | $2,307 -19.1% | $439,750 +17.3% |
| 2022 | $2,851 +5% | $374,870 +10.1% |
| 2021 | $2,716 -3% | $340,500 |
| 2020 | $2,798 +6.9% | $340,500 +6.2% |
| 2019 | $2,619 +6.8% | $320,700 |
| 2018 | $2,452 +11.3% | $320,700 +14.1% |
| 2017 | $2,204 +0.2% | $280,980 +8.4% |
| 2016 | $2,200 +10.6% | $259,190 +18% |
| 2015 | $1,989 | $219,580 +7.8% |
| 2014 | $1,989 | $203,630 |
| 2013 | -- | -- |
| 2012 | -- | -- |
| 2011 | -- | -- |
| 2010 | -- | -- |
| 2009 | -- | -- |
| 2008 | -- | -- |
| 2007 | -- | -- |
| 2005 | -- | -- |
| 2004 | -- | -- |
| 2003 | -- | -- |
| 2002 | -- | -- |
| 2001 | -- | -- |
Find assessor info on the county website
Neighborhood: 75248
Nearby homes
- $596,3004 bd3 ba2.8k sqft6670 Hillbriar Dr, Dallas, TX 75248Off Market
- $604,5004 bd2 ba2k sqft6716 Hillbriar Dr, Dallas, TX 75248Off Market

- $--4 bd4 ba3.7k sqft6725 Regalbluff Dr, Dallas, TX 75248Sold

- $--3 bd2 ba1.9k sqft6709 Hillbriar Dr, Dallas, TX 75248Sold
- $589,6004 bd3 ba2.3k sqft6724 Hillbriar Dr, Dallas, TX 75248Off Market
- $791,1004 bd3 ba3k sqft6666 Hillbriar Dr, Dallas, TX 75248Off Market
- $619,9004 bd2 ba2.7k sqft6721 Regalbluff Dr, Dallas, TX 75248Off Market
- $900,6005 bd4 ba3k sqft6729 Regalbluff Dr, Dallas, TX 75248Off Market
Nearby schools
GreatSchools rating
- 7/10Anne Frank Elementary SchoolGrades: PK-5Distance: 1.4 mi
- 5/10Benjamin Franklin Middle SchoolGrades: 6-8Distance: 4.7 mi
- 4/10Hillcrest High SchoolGrades: 9-12Distance: 4.9 mi
Schools provided by the listing agent
- Elementary: Anne Frank
- Middle: Benjamin Franklin
- High: Hillcrest
- District: Dallas ISD
Source: NTREIS. This data may not be complete. We recommend contacting the local school district to confirm school assignments for this home.
Get a cash offer in 3 minutes
Find out how much your home could sell for in as little as 3 minutes with a no-obligation cash offer.
Estimated market value
$673,300
Get a cash offer in 3 minutes
Find out how much your home could sell for in as little as 3 minutes with a no-obligation cash offer.
Estimated market value
$673,300
- Texas
- Dallas County
- Dallas
- 75248
- 6708 Hillbriar Dr
