Skip main navigation
Off market
  • $869,900

    6708 Juno St, Forest Hills, NY 11375

    0beds
    0baths
    2,088sqft
    Townhouse
    Built in 1940
    1,746 Square Feet Lot
    $869,900 Zestimate®
    $417/sqft
    $4,586 Estimated rent

    Home value

    $869,900

    $739,000 - $1.01M

    $4,586/mo

    Zestimate® history
    Loading
    Loading...

    Owner options

    List your home for rent

    $4,586/mo

    Rent Zestimate®

    Find your next renter with Zillow Rental Manager. Plus, with online applications, you can quickly screen prospective tenants – for free.

    Learn more

    $4,586/mo

    Rent Zestimate®

    Refinance and save

    $5,246/mo

    Est. payment

    Refinancing to a lower rate could help reduce your monthly payments and save thousands over the life of the loan.

    See today's rates

    $5,246/mo

    Est. payment

    Explore your selling options

    Work with a Zillow partner agent

    Leverage their expertise and Zillow's premium Showcase listings to get your home seen by more buyers.

    Get started

    List with your own agent

    Get your home in front of millions of buyers by listing it on Zillow.

    Learn how to do it

    Sell it yourself

    Take full control of how buyers see your home on Zillow by listing For Sale by Owner (FSBO).

    List your home

    What's special

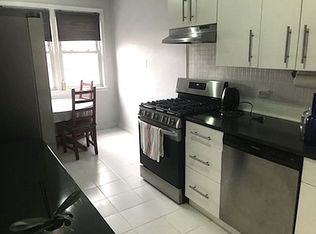
    Showings are by Appointment Only and Subject to COVID-19 Disclosures, Please call to Schedule. Sun Drenched SD 2 Family Brick Townhouse.These 2 Spacious 2 Beds Apartments have Separate Entrances and exact layouts, Lrg and Sunny Living Room and Dining Room, Kitchen and Full Bath. The 1st Fl Apartment has access to the Finished Full Basement with Laundry Room, Rec Area and Attached Garage. There is a 2 car driveway and a patio privately nestled behind trees. Conveniently Located near shops, entertainment, Schools, and Public Transportation (Forest Hills LIRR Station, E,M,R, QM12, QM4, Q23)

    This property is off market, which means it's not currently listed for sale or rent on Zillow. This may be different from what's available on other websites or public sources.

    Facts & features

    Interior

    Bedrooms & bathrooms
    • Bedrooms: 0
    • Bathrooms: 0
    Heating
    • Gas
    Appliances
    • Included: Dishwasher, Range / Oven, Refrigerator
    Features
    • Eat-in Kitchen, Master Downstairs, Den/Family Room, Formal Dining Room
    • Flooring: Hardwood
    • Basement: Full, Finished
    Interior area
    • Total interior livable area: 2,088 sqft

    Property

    Parking
    • Total spaces: 1
    Lot
    • Size: 1,746 Square Feet
    • Features: Corner Lot

    Construction

    Type & style
    • Home type: Townhouse
    • Architectural style: Townhouse
    Condition
    • Year built: 1940

    Utilities & green energy

    • Water: Public

    Community & HOA

    Location
    • Region: Forest Hills

    Financial & listing details

    • Price per square foot: $417/sqft
    • Inclusions: Dishwasher, Oven/Range, Refrigerator

    Price history

    DateEventPrice
    12/29/2020Listing removed$1,150,000$551/sqft
    Source: Keller Williams #3198873 Report a problem
    2/11/2020Listed for sale$1,150,000-16.4%$551/sqft
    Source: Keller Williams Realty Landmark Report a problem
    11/14/2018Listing removed$1,375,000$659/sqft
    Source: Exit Realty Best Report a problem
    7/6/2018Price change$1,375,000-1.4%$659/sqft
    Source: Exit Realty Best Report a problem
    5/29/2018Price change$1,395,000-3.8%$668/sqft
    Source: Metro Garden Realty NYC Report a problem
    4/12/2018Price change$1,450,000-3.3%$694/sqft
    Source: Realty Executives Metro Garden #3005152 Report a problem
    2/16/2018Listed for sale$1,499,000$718/sqft
    Source: Realty Executives Metro Garden #3005152 Report a problem

    Public tax history

    Tax history is unavailable.

    Neighborhood: Forest Hills

    Nearby schools

    GreatSchools rating
    Schools provided by the listing agent
    • District: Queens 28

    Source: The MLS. This data may not be complete. We recommend contacting the local school district to confirm school assignments for this home.