MOTIVATED SELLER! Welcome home to this beautifully maintained 3-bedroom, 2.5-bath townhome in the desirable Alexandria Square subdivision in Raleigh. Offering 2,127 square feet of light-filled living space, this home perfectly blends comfort, style, and convenience in one of Raleigh's most accessible locations. From the moment you step inside, you'll appreciate the bright, airy feel created by abundant natural light, neutral tones, and an open-concept layout designed for modern living. The spacious second level flows seamlessly from the inviting living area to the dining space and well-appointed kitchen, making it ideal for both everyday living and entertaining. With ample cabinetry and generous counter space, the kitchen is as functional as it is welcoming. The main level offers a cozy family room complete with fireplace for a more intimate setting. Upstairs, the primary suite offers a peaceful retreat with a private en-suite bath and plenty of closet space. Two additional bedrooms provide flexibility for guests, a home office, or fitness space, while the additional full bath ensures comfort for family and visitors alike. With 2,127 square feet, you'll enjoy the feel of a single-family home with the low-maintenance lifestyle of townhome living. Located in Alexandria Square, you're just minutes from shopping, dining, parks, and major highways--truly close to everything Raleigh has to offer. Light, bright, and move-in ready, this townhome delivers space, style, and an unbeatable location all in one exceptional package.
Pending
Price cut: $10K (8/6)
$405,000
6708 Middleboro Dr, Raleigh, NC 27612
3beds
2,127sqft
Townhouse
Built in 2000
2,178 Square Feet Lot
$396,900 Zestimate®
$190/sqft
$248/mo HOA
What's special
Neutral tonesSpacious second levelGenerous counter spaceWell-appointed kitchenPlenty of closet spacePrivate en-suite bathAmple cabinetry
- 205 days
- 91
- 2
Zillow last checked:
Listing updated:
Listed by:
Susan Napolitano 919-922-7246,
Berkshire Hathaway HomeService
Source: Doorify MLS,MLS#: 10150396
Facts & features
Interior
Bedrooms & bathrooms
- Bedrooms: 3
- Bathrooms: 3
- Full bathrooms: 2
- 1/2 bathrooms: 1
Primary bedroom
- Level: Third
- Area: 203.04 Square Feet
- Dimensions: 14.1 x 14.4
Bedroom 2
- Level: Third
- Area: 110.09 Square Feet
- Dimensions: 10.9 x 10.1
Bedroom 3
- Level: Third
- Area: 146.52 Square Feet
- Dimensions: 9.9 x 14.8
Breakfast room
- Level: Second
- Area: 194.81 Square Feet
- Dimensions: 12.1 x 16.1
Dining room
- Level: Second
- Area: 203 Square Feet
- Dimensions: 17.5 x 11.6
Family room
- Level: Main
- Area: 359.79 Square Feet
- Dimensions: 20.1 x 17.9
Kitchen
- Level: Second
- Area: 134.39 Square Feet
- Dimensions: 8.9 x 15.1
Living room
- Level: Second
- Area: 279.66 Square Feet
- Dimensions: 15.8 x 17.7
Heating
- Natural Gas
Cooling
- Central Air
Appliances
- Included: Disposal, Dishwasher, Electric Range, Microwave
- Laundry: Laundry Closet
Features
- Crown Molding, Double Vanity, Entrance Foyer, Eat-in Kitchen, Living/Dining Room Combination, Bathtub/Shower Combination, Smooth Ceilings
- Flooring: Carpet, Wood
- Number of fireplaces: 1
- Fireplace features: Family Room, Gas Log
- Common walls with other units/homes: 2+ Common Walls
Interior area
- Total structure area: 2,127
- Total interior livable area: 2,127 sqft
- Finished area above ground: 2,127
- Finished area below ground: 0
Property
Parking
- Total spaces: 2
- Parking features: Attached, Garage Faces Front, Garage
- Garage spaces: 2
Features
- Levels: Three Or More
- Stories: 3
- Patio & porch: Deck
- Fencing: None
- Has view: Yes
- View description: Trees/Woods
Lot
- Size: 2,178 Square Feet
Details
- Parcel number: 170713022596000 0278232
- Zoning: R-6
- Special conditions: Standard
Construction
Type & style
- Home type: Townhouse
- Architectural style: Traditional
- Property subtype: Townhouse
Materials
- Vinyl Siding
- Foundation: Slab
- Roof: Shingle
Condition
- New construction: No
- Year built: 2000
Utilities & green energy
- Sewer: Public Sewer
- Water: Public
Community & HOA
Community
- Subdivision: Alexandria Square
HOA
- Has HOA: Yes
- Services included: Maintenance Grounds
- HOA fee: $248 monthly
- HOA name: Alexandria Square HOA (Charleston Management)
- HOA phone: 919-847-3003
Location
- Region: Raleigh
Financial & listing details
- Price per square foot: $190/sqft
- Tax assessed value: $377,216
- Annual tax amount: $3,309
- Date on market: 3/5/2026
- Listing agreement: Exclusive Right To Sell
- Listing terms: Cash,Conventional
- Ownership type: Townhouse
Estimated market value
$396,900
$377,000 - $417,000
$2,392/mo
Price history
| Date | Event | Price |
|---|---|---|
| 8/10/2026 | Pending sale | $405,000$190/sqft |
Source:  Doorify MLS #10150396 Report a problem Doorify MLS #10150396 Report a problem | ||
| 8/6/2026 | Price change | $405,000-2.4%$190/sqft |
Source: Doorify MLS #10150396 Report a problem | ||
| 7/7/2026 | Price change | $415,000-3.3%$195/sqft |
Source: Doorify MLS #10150396 Report a problem | ||
| 5/22/2026 | Price change | $429,000-0.8%$202/sqft |
Source: Doorify MLS #10150396 Report a problem | ||
| 5/1/2026 | Price change | $432,500-2.8%$203/sqft |
Source: Doorify MLS #10150396 Report a problem | ||
| 3/5/2026 | Listed for sale | $445,000+1.1%$209/sqft |
Source: Doorify MLS #10150396 Report a problem | ||
| 8/5/2024 | Sold | $440,000-2.2%$207/sqft |
Source: Doorify MLS #10038104 Report a problem | ||
| 7/6/2024 | Pending sale | $450,000$212/sqft |
Source: Doorify MLS #10038104 Report a problem | ||
| 6/27/2024 | Listed for sale | $450,000+16.9%$212/sqft |
Source: Doorify MLS #10038104 Report a problem | ||
| 12/7/2022 | Sold | $385,000-3.7%$181/sqft |
Source: Public Record Report a problem | ||
| 11/7/2022 | Contingent | $399,900$188/sqft |
Source: Doorify MLS #2477657 Report a problem | ||
| 10/20/2022 | Price change | $399,900-2.4%$188/sqft |
Source: Doorify MLS #2477657 Report a problem | ||
| 10/6/2022 | Listed for sale | $409,900-3.5%$193/sqft |
Source: Doorify MLS #2477657 Report a problem | ||
| 8/24/2022 | Listing removed | -- |
Source: Doorify MLS #2458303 Report a problem | ||
| 7/29/2022 | Price change | $424,900-1.2%$200/sqft |
Source: Doorify MLS #2458303 Report a problem | ||
| 7/12/2022 | Price change | $429,900-2.3%$202/sqft |
Source: Doorify MLS #2458303 Report a problem | ||
| 7/6/2022 | Price change | $439,900-1.1%$207/sqft |
Source: Doorify MLS #2458303 Report a problem | ||
| 7/5/2022 | Price change | $445,000-1.1%$209/sqft |
Source: Doorify MLS #2458303 Report a problem | ||
| 6/24/2022 | Listed for sale | $449,900+138.7%$212/sqft |
Source: Doorify MLS #2458303 Report a problem | ||
| 2/26/2021 | Listing removed | -- |
Source: Owner Report a problem | ||
| 5/28/2020 | Listing removed | $1,800$1/sqft |
Source: Owner Report a problem | ||
| 4/11/2020 | Price change | $1,800+28.6%$1/sqft |
Source: Owner Report a problem | ||
| 10/17/2013 | Price change | $1,400-3.4%$1/sqft |
Source: RE/MAX ONE REALTY #1906286 Report a problem | ||
| 8/15/2013 | Listed for rent | $1,449$1/sqft |
Source: RE/MAX ONE REALTY #1906286 Report a problem | ||
| 12/18/2000 | Sold | $188,500$89/sqft |
Source: Public Record Report a problem | ||
Public tax history
| Year | Property taxes | Tax assessment |
|---|---|---|
| 2025 | $3,310 +0.4% | $377,216 |
| 2024 | $3,296 +13.6% | $377,216 +42.7% |
| 2023 | $2,901 +7.6% | $264,272 |
| 2022 | $2,696 +4% | $264,272 |
| 2021 | $2,591 +1.8% | $264,272 |
| 2020 | $2,544 +3.6% | $264,272 +25.7% |
| 2019 | $2,457 | $210,246 |
| 2018 | $2,457 +11.3% | $210,246 |
| 2017 | $2,207 +2.1% | $210,246 |
| 2016 | $2,162 -7.7% | $210,246 -6.3% |
| 2015 | $2,343 +5.4% | $224,344 |
| 2014 | $2,223 | $224,344 |
| 2013 | -- | $224,344 |
| 2012 | -- | $224,344 |
| 2011 | -- | $224,344 |
| 2010 | -- | $224,344 |
| 2009 | -- | $224,344 |
| 2008 | -- | -- |
| 2007 | -- | -- |
| 2006 | -- | -- |
| 2005 | -- | -- |
| 2004 | -- | -- |
| 2003 | -- | -- |
| 2002 | -- | -- |
Find assessor info on the county website
Monthly payment
Est. payment
Payment breakdown
Explore the cost of this home by adjusting the details. Changes won't be saved.Climate risks
Neighborhood: North Raleigh
Nearby schools
Schools provided by the listing agent
- Elementary: Wake - Lynn Road Elementary
- Middle: Wake - Carroll Middle
- High: Wake - Sanderson High
Source: Doorify MLS. This data may not be complete. We recommend contacting the local school district to confirm school assignments for this home.
Similar homes
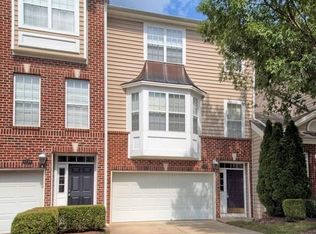
- $412,0004 bd4 ba2.2k sqft5916 Longeria Ct, Raleigh, NC 27612For Sale
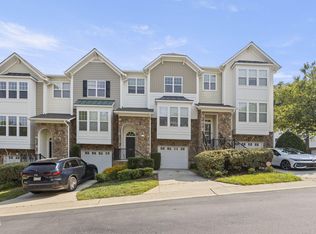
 MLS ID #10182260, Matt Steele. Doorify MLS
 - $418,9004 bd4 ba2.3k sqft6140 Braidwood Ct, Raleigh, NC 27612For Sale
 MLS ID #10187532, Tina Caul. Doorify MLS
 - $400,0002 bd3 ba2k sqft8146 Upper Lake Dr, Raleigh, NC 27615For Sale
 MLS ID #10187630, Jim Allen. Doorify MLS
 - $425,0003 bd4 ba2k sqft203 Ashton Hall Ln, Raleigh, NC 27609For Sale
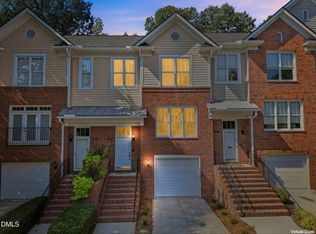 MLS ID #10192394, Steven Squires. Doorify MLS
 - $435,0004 bd4 ba2.2k sqft6102 Braidwood Ct, Raleigh, NC 27612For SaleMLS ID #10174596, Kevin M McGraw. Doorify MLS
- $355,0003 bd3 ba1.6k sqft1023 Boathouse Ct, Raleigh, NC 27615For SaleMLS ID #10182857, Eddie Cash. Doorify MLS
- $355,0002 bd4 ba1.9k sqft5537 Red Robin Rd, Raleigh, NC 27613For SaleMLS ID #10193571, Jamie Eliahu. Doorify MLS
- $425,0004 bd3 ba2.3k sqft2517 Birchford Ct, Raleigh, NC 27604For SaleMLS ID #10172255, Sue Alonso. Doorify MLS
- $399,9003 bd3 ba1.8k sqft5937 Illuminate Ave, Raleigh, NC 27616For SaleMLS ID #10183913, Patrick William Dunn. Doorify MLS
- $425,0003 bd3 ba1.6k sqft1115 Contessa Dr, Cary, NC 27513For SaleMLS ID #10194859, Brian Brenner. Doorify MLS
- $340,0003 bd3 ba1.5k sqft3122 Coxindale Dr, Raleigh, NC 27615For SaleMLS ID #10183246, Don Gomez. Doorify MLS
- $339,9993 bd3 ba1.5k sqft8255 Martello Ln, Raleigh, NC 27613For SaleMLS ID #10192231, Candace Pia. Doorify MLS
- $400,0003 bd4 ba2.2k sqft5414 Silver Moon Ln, Raleigh, NC 27606For SaleMLS ID #10180039, Alicia Dixon. Doorify MLS
- $394,9003 bd3 ba1.7k sqft6810 Milligan Way #105, Raleigh, NC 27613For SaleMLS ID #10179172, Charles Johnson. Doorify MLS
- $350,0003 bd3 ba1.6k sqft1027 Renewal Pl, Raleigh, NC 27603For SaleMLS ID #10192845, Morgan Womble. Doorify MLS
- $375,0004 bd4 ba2.1k sqft9211 Calabria Dr Unit 104, Raleigh, NC 27617For SaleMLS ID #10169135, Emily J DeVita. Doorify MLS
- $349,9003 bd3 ba1.6k sqft2339 Putters Way, Raleigh, NC 27614For SaleMLS ID #10190761, Matt Perry. Doorify MLS
- $375,0003 bd3 ba1.7k sqft2543 Asher View Ct, Raleigh, NC 27606For SaleMLS ID #10192070, Kelly Cherry. Doorify MLS
- $489,0003 bd4 ba2.2k sqft3023 Imperial Oaks Dr, Raleigh, NC 27614For SaleMLS ID #10193136, Laura Bromhal. Doorify MLS
- $435,0003 bd3 ba1.8k sqft4116 Cary Oaks Dr, Apex, NC 27539For SaleMLS ID #10194584, Bailey Packard. Doorify MLS
