Offer Deadline 5pm June 8th -Welcome to 6708 Mossy Bank Ln – a stunning Colonial nestled in the heart of Centreville with over 4,100 square feet of beautifully finished living space. This 4-bedroom, 3.5-bath home impresses from the moment you arrive, with gorgeous curb appeal and a spacious 2-car garage. Inside, you're greeted by gleaming hardwood floors, abundant natural light, and a flowing layout perfect for everyday living and entertaining. The heart of the home is the open-concept kitchen and family room, complete with a fireplace and soaring ceilings. The kitchen features granite countertops, stainless steel appliances, and ample cabinetry. Upstairs, four generously sized bedrooms include a spacious primary suite with walk-in closet and spa-like bath. The fully finished basement offers endless flexibility with a large rec room, full bath, and a potential 5th bedroom or private guest space. Step outside to enjoy the beautiful backyard oasis with a large deck ideal for gatherings or quiet evenings. With meticulous landscaping and a peaceful setting, this outdoor space is a true highlight. Located in a desirable neighborhood with convenient access to shopping, dining, and major commuter routes—this home checks every box.
Sold for $911,500
Street View
$911,500
6708 Mossy Bank Ln, Centreville, VA 20121
5beds
4,107sqft
Single Family Residence
Built in 1998
9,576 Square Feet Lot
$928,200 Zestimate®
$222/sqft
$4,625 Estimated rent
Home value
$928,200
$873,000 - $993,000
$4,625/mo
Zestimate® history
Owner options
List your home for rent
$4,625/mo
Rent Zestimate®
Find your next renter with Zillow Rental Manager. Plus, with online applications, you can quickly screen prospective tenants – for free.
$4,625/mo
Rent Zestimate®
Refinance and save
$5,728/mo
Est. payment
Refinancing to a lower rate could help reduce your monthly payments and save thousands over the life of the loan.
$5,728/mo
Est. payment
Explore your selling options
Work with a Zillow partner agent
Leverage their expertise and Zillow's premium Showcase listings to get your home seen by more buyers.
Get startedList with your own agent
Get your home in front of millions of buyers by listing it on Zillow.
Learn how to do itSell it yourself
Take full control of how buyers see your home on Zillow by listing For Sale by Owner (FSBO).
List your homeWhat's special
Fully finished basementLarge rec roomGorgeous curb appealGranite countertopsSoaring ceilingsPeaceful settingBeautiful backyard oasis
Zillow last checked:
Listing updated:
Listed by:
Adam Chubbuck 443-457-9524,
Douglas Realty, LLC,
Listing Team: Team Alpha Charlie
Bought with:
Monte Mokha, SP98379662
Pearson Smith Realty, LLC
Source: Bright MLS,MLS#: VAFX2244756
Facts & features
Interior
Bedrooms & bathrooms
- Bedrooms: 5
- Bathrooms: 3
- Full bathrooms: 3
Basement
- Area: 1313
Heating
- Central, Electric
Cooling
- Central Air, Electric
Appliances
- Included: Electric Water Heater
Features
- Basement: Finished,Walk-Out Access
- Number of fireplaces: 1
Interior area
- Total structure area: 4,578
- Total interior livable area: 4,107 sqft
- Finished area above ground: 2,863
- Finished area below ground: 1,244
Property
Parking
- Total spaces: 4
- Parking features: Garage Faces Front, Garage Door Opener, Attached, Driveway
- Attached garage spaces: 2
- Uncovered spaces: 2
Accessibility
- Accessibility features: 2+ Access Exits
Features
- Levels: Three
- Stories: 3
- Pool features: None
Lot
- Size: 9,576 Square Feet
Details
- Additional structures: Above Grade, Below Grade
- Parcel number: 0653 15 0002
- Zoning: 130
- Special conditions: Standard
Construction
Type & style
- Home type: SingleFamily
- Architectural style: Colonial
- Property subtype: Single Family Residence
Materials
- Vinyl Siding
- Foundation: Concrete Perimeter
Condition
- New construction: No
- Year built: 1998
Utilities & green energy
- Sewer: Public Sewer
- Water: Public
Community & HOA
Community
- Subdivision: Fern Woods
HOA
- Has HOA: Yes
- HOA fee: $50 annually
- HOA name: FERN WOODS
Location
- Region: Centreville
Financial & listing details
- Price per square foot: $222/sqft
- Tax assessed value: $802,650
- Annual tax amount: $9,299
- Date on market: 6/5/2025
- Listing agreement: Exclusive Right To Sell
- Inclusions: Please See Disclosures.
- Exclusions: Please See Disclosures.
- Ownership: Fee Simple
Price history
| Date | Event | Price |
|---|---|---|
| 7/9/2025 | Sold | $911,500+2.4%$222/sqft |
Source:  Bright MLS #VAFX2244756 Report a problem Bright MLS #VAFX2244756 Report a problem | ||
| 6/9/2025 | Pending sale | $890,000$217/sqft |
Source: Bright MLS #VAFX2244756 Report a problem | ||
| 6/8/2025 | Listing removed | $890,000$217/sqft |
Source: Bright MLS #VAFX2244756 Report a problem | ||
| 6/5/2025 | Listed for sale | $890,000$217/sqft |
Source: Bright MLS #VAFX2244756 Report a problem | ||
Public tax history
| Year | Property taxes | Tax assessment |
|---|---|---|
| 2025 | $9,279 +5.7% | $802,650 +6% |
| 2024 | $8,775 +4.3% | $757,470 +1.6% |
| 2023 | $8,416 +6.7% | $745,760 +8.1% |
| 2022 | $7,886 | $689,640 +7.6% |
| 2021 | -- | $641,210 +9% |
| 2020 | $6,965 +3.8% | $588,500 +3.8% |
| 2019 | $6,711 +3.9% | $567,070 +3.9% |
| 2018 | $6,457 +1.9% | $545,550 |
| 2017 | $6,334 +0.2% | $545,550 |
| 2016 | $6,320 +8.1% | $545,550 +4.1% |
| 2015 | $5,848 +2.3% | $523,980 +2% |
| 2014 | $5,718 | $513,510 +5.6% |
| 2013 | -- | $486,120 +4% |
| 2012 | -- | $467,250 +3.2% |
| 2011 | -- | $452,690 -4.2% |
| 2010 | -- | $472,480 -5.4% |
| 2009 | -- | $499,580 -11.6% |
| 2008 | -- | $565,040 -6.2% |
| 2007 | -- | $602,620 +65.8% |
| 2003 | -- | $363,535 +14.3% |
| 2002 | -- | $318,050 +21% |
| 2001 | -- | $262,850 |
Find assessor info on the county website
Neighborhood: 20121
Nearby homes

- $1,031,9006 bd3 ba5.7k sqft6706 Mossy Bank Ln, Centreville, VA 20121Off Market
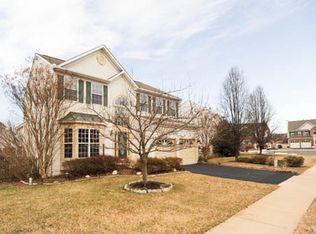
- $946,4005 bd4 ba3.8k sqft6710 Mossy Bank Ln, Centreville, VA 20121Off Market
- $924,6004 bd4 ba2.4k sqft14514 Meeting Camp Rd, Centreville, VA 20121Off Market
- $838,6004 bd3 ba2.1k sqft14512 Meeting Camp Rd, Centreville, VA 20121Off Market
- $923,0005 bd3 ba2.9k sqft6704 Mossy Bank Ln, Centreville, VA 20121Off Market
- $850,0005 bd5 ba4.5k sqft6702 Mossy Bank Ln, Centreville, VA 20121Sold
- $938,4005 bd2 ba3.6k sqft14508 Meeting Camp Rd, Centreville, VA 20121Off Market
- $898,3004 bd3 ba2.7k sqft6707 Mossy Bank Ln, Centreville, VA 20121Off Market
Nearby schools
GreatSchools rating
- 6/10Bull Run Elementary SchoolGrades: PK-6Distance: 1.4 mi
- 7/10Liberty Middle SchoolGrades: 7-8Distance: 2 mi
- 5/10Centreville High SchoolGrades: 9-12Distance: 2.2 mi
Schools provided by the listing agent
- District: Fairfax County Public Schools
Source: Bright MLS. This data may not be complete. We recommend contacting the local school district to confirm school assignments for this home.
Get a cash offer in 3 minutes
Find out how much your home could sell for in as little as 3 minutes with a no-obligation cash offer.
Estimated market value
$928,200
Get a cash offer in 3 minutes
Find out how much your home could sell for in as little as 3 minutes with a no-obligation cash offer.
Estimated market value
$928,200
- Virginia
- Fairfax County
- Centreville
- 20121
- 6708 Mossy Bank Ln
Nearby cities
Nearby neighborhoods
Nearby zip codes
Other Centreville Topics
