Best value in suburban Clovis on desirable Autumn Ave! Experience expansive living in over 5500 sq ft, perfect for multi-generational families! Originally constructed in 1978, updated and expanded by it's current owner. Porte cochere provides inviting entry to this private gated estate on 4.38 acres with stunning Sierra views. Step inside and be greeted by the elegance of a sweeping staircase. Enjoy a unique floor plan meticulously crafted for comfort and entertaining made easy. The downstairs includes living room with fireplace, formal dining room and enormous game room with wet bar. Half bath off of game room has direct access to backyard and pool. Bedroom, bathroom and office next to laundry room. Spacious kitchen with plenty of counter space and cabinetry. Huge walk-in pantry. The upstairs level offers a peaceful escape designed for relaxation and rejuvenation. Indulge in the spa-like primary suite, featuring a jetted tub and shower. Unwind on the private balcony, where you can breathe in the fresh air and embrace breathtaking views. Three additional upstairs bedrooms and full bathroom provide comfortable accommodations for family or guests. Create your own oasis around the existing pool. Endless Possibilities: Unleash your creativity with a sprawling backyard and a 2400 sq ft shop. Don't miss this opportunity!
Sold for $1,250,000
$1,250,000
6708 N Autumn Ave, Clovis, CA 93619
5beds
4baths
5,600sqft
Residential, Single Family Residence
Built in 1978
4.38 Acres Lot
$1,489,500 Zestimate®
$223/sqft
$4,995 Estimated rent
Home value
$1,489,500
$1.36M - $1.67M
$4,995/mo
Zestimate® history
Owner options
List your home for rent
$4,995/mo
Rent Zestimate®
Find your next renter with Zillow Rental Manager. Plus, with online applications, you can quickly screen prospective tenants – for free.
$4,995/mo
Rent Zestimate®
Refinance and save
$8,535/mo
Est. payment
Refinancing to a lower rate could help reduce your monthly payments and save thousands over the life of the loan.
$8,535/mo
Est. payment
Explore your selling options
Work with a Zillow partner agent
Leverage their expertise and Zillow's premium Showcase listings to get your home seen by more buyers.
Get startedList with your own agent
Get your home in front of millions of buyers by listing it on Zillow.
Learn how to do itSell it yourself
Take full control of how buyers see your home on Zillow by listing For Sale by Owner (FSBO).
List your homeWhat's special
Private balconyPorte cochereWet barEnormous game roomSuburban clovisUnique floor planSpacious kitchen
Zillow last checked:
Listing updated:
Listed by:
Bob Wiginton DRE #00554557 559-284-5104,
Realty Concepts, Ltd. - Fresno,
Colleen A. Wiginton DRE #00614075 559-906-7371,
Realty Concepts, Ltd. - Fresno
Bought with:
Tommy Smith, DRE #01433672
Realty Concepts, Ltd. - Fresno
Source: Fresno MLS,MLS#: 608701Originating MLS: Fresno MLS
Facts & features
Interior
Bedrooms & bathrooms
- Bedrooms: 5
- Bathrooms: 4
Primary bedroom
- Area: 0
- Dimensions: 0 x 0
Bedroom 1
- Area: 0
- Dimensions: 0 x 0
Bedroom 2
- Area: 0
- Dimensions: 0 x 0
Bedroom 3
- Area: 0
- Dimensions: 0 x 0
Bedroom 4
- Area: 0
- Dimensions: 0 x 0
Bathroom
- Features: Tub/Shower, Shower
Dining room
- Features: Formal
- Area: 0
- Dimensions: 0 x 0
Family room
- Area: 0
- Dimensions: 0 x 0
Kitchen
- Features: Breakfast Bar, Pantry
- Area: 0
- Dimensions: 0 x 0
Living room
- Area: 0
- Dimensions: 0 x 0
Basement
- Area: 0
Heating
- Central
Cooling
- Central Air
Appliances
- Included: Built In Range/Oven, Electric Appliances, Disposal, Dishwasher, Microwave
- Laundry: Inside, Utility Room, Lower Level
Features
- Bar, Loft, Game Room
- Flooring: Carpet, Laminate, Tile
- Windows: Double Pane Windows, Skylight(s)
- Number of fireplaces: 1
- Fireplace features: Masonry
Interior area
- Total structure area: 5,600
- Total interior livable area: 5,600 sqft
Property
Parking
- Parking features: Garage - Attached
- Has attached garage: Yes
Features
- Levels: Two
- Stories: 2
- Has private pool: Yes
- Pool features: Private, In Ground
- Spa features: Bath
Lot
- Size: 4.38 Acres
- Features: Rural, Horses Allowed
Details
- Additional structures: Workshop
- Parcel number: 30825008
- Zoning: AE5
- Horses can be raised: Yes
Construction
Type & style
- Home type: SingleFamily
- Property subtype: Residential, Single Family Residence
Materials
- Stucco, Brick
- Foundation: Concrete
- Roof: Composition,Tile
Condition
- Year built: 1978
Utilities & green energy
- Sewer: Septic Tank
- Water: Private
- Utilities for property: Public Utilities, Propane
Community & HOA
Community
- Security: Security System Leased, Security System, Security Gate
Location
- Region: Clovis
Financial & listing details
- Price per square foot: $223/sqft
- Tax assessed value: $1,300,500
- Date on market: 3/1/2024
- Cumulative days on market: 6 days
- Listing agreement: Exclusive Right To Sell
- Listing terms: Conventional,Cash
Price history
| Date | Event | Price |
|---|---|---|
| 4/12/2024 | Sold | $1,250,000$223/sqft |
Source: Fresno MLS #608701 Report a problem | ||
| 3/8/2024 | Pending sale | $1,250,000$223/sqft |
Source: Fresno MLS #608701 Report a problem | ||
| 3/2/2024 | Listed for sale | $1,250,000+57.2%$223/sqft |
Source: Fresno MLS #608701 Report a problem | ||
| 9/15/2015 | Listing removed | $795,000$142/sqft |
Source: London Properties-Clovis #449360 Report a problem | ||
| 7/31/2015 | Listed for sale | $795,000+172.3%$142/sqft |
Source: London Properties-Clovis #449360 Report a problem | ||
| 4/14/1995 | Sold | $292,000$52/sqft |
Source: Public Record Report a problem | ||
Public tax history
| Year | Property taxes | Tax assessment |
|---|---|---|
| 2026 | -- | $1,300,500 +2% |
| 2025 | $14,998 +168.7% | $1,275,000 +165.2% |
| 2024 | $5,583 +2% | $480,826 +2% |
| 2023 | $5,474 +1.4% | $471,399 +2% |
| 2022 | $5,400 +2.9% | $462,156 +2% |
| 2021 | $5,246 +0.4% | $453,095 +1% |
| 2020 | $5,225 +2% | $448,450 +2% |
| 2019 | $5,122 +2.3% | $439,658 +2% |
| 2018 | $5,008 +1.8% | $431,038 +2% |
| 2017 | $4,921 +3.6% | $422,587 +2% |
| 2016 | $4,752 +1.6% | $414,302 +1.5% |
| 2015 | $4,678 +1.9% | $408,080 +2% |
| 2014 | $4,590 | $400,087 +0.5% |
| 2013 | -- | $398,280 +2% |
| 2012 | -- | $390,472 +2% |
| 2011 | -- | $382,817 +0.8% |
| 2010 | -- | $379,957 -0.2% |
| 2009 | -- | $380,860 +2% |
| 2008 | -- | $373,393 +2% |
| 2007 | -- | $366,073 +2% |
| 2006 | -- | $358,896 +2% |
| 2005 | -- | $351,860 +2% |
| 2004 | -- | $344,962 +1.9% |
| 2003 | -- | $338,641 +2% |
| 2002 | -- | $332,002 +2% |
| 2001 | $3,826 | $325,494 |
Find assessor info on the county website
Neighborhood: 93619
Nearby homes
- $934,2003 bd2 ba2.3k sqft6646 N Autumn Ave, Clovis, CA 93619Off Market
- $1,506,3004 bd3 ba3.5k sqft6764 N Autumn Ave, Clovis, CA 93619Off Market
- $825,8003 bd2 ba3k sqft6781 N Autumn Ave, Clovis, CA 93619Off Market
- $958,6003 bd2 ba2.9k sqft6574 N Autumn Ave, Clovis, CA 93619Off Market
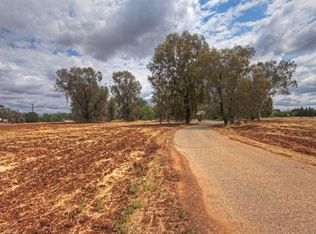
- $852,9003 bd2 ba1.9k sqft6689 N Autumn Ave, Clovis, CA 93619Off Market
- $410,300-- bd-- ba-- sqft6725 N Del Rey Ave, Clovis, CA 93619Off Market
- $245,800-- bd-- ba-- sqft6725 N Del Rey Ave, Clovis, CA 93619Off Market
- $845,3007 bd4 ba2.6k sqft10561 E Herndon Ave, Clovis, CA 93619Off Market
Nearby schools
GreatSchools rating
- 9/10Cedarwood Elementary SchoolGrades: K-6Distance: 3.4 mi
- 7/10Clark Intermediate SchoolGrades: 7-8Distance: 5.6 mi
- 9/10Clovis High SchoolGrades: 9-12Distance: 4.7 mi
Schools provided by the listing agent
- Elementary: Cedarwood
- Middle: Clark
- High: Clovis
Source: Fresno MLS. This data may not be complete. We recommend contacting the local school district to confirm school assignments for this home.
Get a cash offer in 3 minutes
Find out how much your home could sell for in as little as 3 minutes with a no-obligation cash offer.
Estimated market value
$1,489,500
Get a cash offer in 3 minutes
Find out how much your home could sell for in as little as 3 minutes with a no-obligation cash offer.
Estimated market value
$1,489,500
- California
- Fresno County
- Clovis
- 93619
- 6708 N Autumn Ave
