3.875% Assumable Loan! Perfectly placed at the end of a quiet private road, this gorgeously updated Vancouver home offers privacy, convenience, and plenty of yard space! Inside, you’ll find all-new laminate flooring, new modern light fixtures, fresh interior paint, and numerous additional upgrades throughout. The front room features a large sun-filled window creating a bright and welcoming atmosphere for formal dining or a second living area. The spacious great room centers around a charming wood-burning fireplace, perfect for cozy evenings. The kitchen is equipped with sleek granite countertops, an eat bar, and a dining area with a sliding door that opens to the exceptionally large backyard. Upstairs, you’ll find five generously sized bedrooms, including a primary suite complete with an en-suite bathroom and a walk-in closet. With plenty of room for family, guests, or even a home office, this layout offers flexibility for every lifestyle. The oversized backyard is fully fenced and includes a tool shed for extra storage. A large, newly painted covered deck provides the perfect space for outdoor entertaining, barbecues, or simply relaxing year-round. Conveniently located just minutes from I-5 and close to shopping, dining, parks, and other amenities, this home offers a great balance of peaceful living with easy access to everything Vancouver has to offer.
Sold
$575,000
6708 NE 2nd Pl, Vancouver, WA 98665
5beds
2,154sqft
Residential, Single Family Residence
Built in 2002
8,712 Square Feet Lot
$579,600 Zestimate®
$267/sqft
$3,197 Estimated rent
Home value
$579,600
$551,000 - $609,000
$3,197/mo
Zestimate® history
Owner options
List your home for rent
$3,197/mo
Rent Zestimate®
Find your next renter with Zillow Rental Manager. Plus, with online applications, you can quickly screen prospective tenants – for free.
$3,197/mo
Rent Zestimate®
Refinance and save
$3,460/mo
Est. payment
Refinancing to a lower rate could help reduce your monthly payments and save thousands over the life of the loan.
$3,460/mo
Est. payment
Explore your selling options
Work with a Zillow partner agent
Leverage their expertise and Zillow's premium Showcase listings to get your home seen by more buyers.
Get startedList with your own agent
Get your home in front of millions of buyers by listing it on Zillow.
Learn how to do itSell it yourself
Take full control of how buyers see your home on Zillow by listing For Sale by Owner (FSBO).
List your homeWhat's special
Charming wood-burning fireplaceExceptionally large backyardNew modern light fixturesWalk-in closetPlenty of yard spaceLarge sun-filled windowFresh interior paint
Zillow last checked:
Listing updated:
Listed by:
Victoria Wriglesworth 503-765-6693,
Harcourts Real Estate Network Group, LLC
Bought with:
Victoria Cooper, 134294
Knipe Realty ERA Powered
Source: RMLS (OR),MLS#: 355414036
Facts & features
Interior
Bedrooms & bathrooms
- Bedrooms: 5
- Bathrooms: 3
- Full bathrooms: 2
- Partial bathrooms: 1
- Main level bathrooms: 1
Rooms
- Room types: Bedroom 4, Bedroom 5, Bedroom 2, Bedroom 3, Dining Room, Family Room, Kitchen, Living Room, Primary Bedroom
Primary bedroom
- Features: Bathroom, Laminate Flooring, Sink, Suite, Walkin Closet, Walkin Shower
- Level: Upper
Bedroom 2
- Features: Closet, Laminate Flooring
- Level: Upper
Bedroom 3
- Features: Closet, Laminate Flooring
- Level: Upper
Bedroom 4
- Features: Closet, Laminate Flooring
- Level: Upper
Bedroom 5
- Features: Closet, Laminate Flooring
- Level: Upper
Dining room
- Features: Formal, Laminate Flooring
- Level: Main
Kitchen
- Features: Eat Bar, Granite, Laminate Flooring
- Level: Main
Living room
- Features: Ceiling Fan, Fireplace, Laminate Flooring
- Level: Main
Heating
- Forced Air, Fireplace(s)
Cooling
- Central Air
Appliances
- Included: Cooktop, Dishwasher, Disposal, Free-Standing Range, Range Hood, Stainless Steel Appliance(s), Electric Water Heater
- Laundry: Laundry Room
Features
- Ceiling Fan(s), Granite, High Speed Internet, Hookup Available, Closet, Formal, Eat Bar, Bathroom, Sink, Suite, Walk-In Closet(s), Walkin Shower, Kitchen Island, Pantry, Tile
- Flooring: Engineered Hardwood, Laminate
- Windows: Double Pane Windows, Vinyl Frames
- Basement: Crawl Space
- Number of fireplaces: 1
- Fireplace features: Wood Burning
Interior area
- Total structure area: 2,154
- Total interior livable area: 2,154 sqft
Property
Parking
- Total spaces: 2
- Parking features: Driveway, RV Access/Parking, Attached
- Attached garage spaces: 2
- Has uncovered spaces: Yes
Features
- Levels: Two
- Stories: 2
- Patio & porch: Covered Deck, Deck
- Exterior features: Fire Pit, Yard
- Fencing: Fenced
Lot
- Size: 8,712 Square Feet
- Features: Level, Private, SqFt 7000 to 9999
Details
- Additional structures: ToolShed, HookupAvailable
- Parcel number: 147616015
- Other equipment: Satellite Dish
Construction
Type & style
- Home type: SingleFamily
- Architectural style: Traditional
- Property subtype: Residential, Single Family Residence
Materials
- T111 Siding, Wood Siding
- Roof: Composition,Shingle
Condition
- Approximately
- New construction: No
- Year built: 2002
Utilities & green energy
- Sewer: Public Sewer
- Water: Public
- Utilities for property: Satellite Internet Service
Community & HOA
HOA
- Has HOA: No
Location
- Region: Vancouver
Financial & listing details
- Price per square foot: $267/sqft
- Tax assessed value: $453,388
- Annual tax amount: $4,784
- Date on market: 7/25/2025
- Cumulative days on market: 224 days
- Listing terms: Cash,Conventional,FHA,VA Loan
- Road surface type: Paved
Price history
| Date | Event | Price |
|---|---|---|
| 4/1/2026 | Sold | $575,000-0.8%$267/sqft |
Source:  RMLS (OR) #355414036 Report a problem RMLS (OR) #355414036 Report a problem | ||
| 3/6/2026 | Pending sale | $579,900$269/sqft |
Source: RMLS (OR) #355414036 Report a problem | ||
| 11/12/2025 | Price change | $579,900-1.7%$269/sqft |
Source: RMLS (OR) #355414036 Report a problem | ||
| 9/3/2025 | Price change | $589,900-1.7%$274/sqft |
Source: RMLS (OR) #355414036 Report a problem | ||
| 7/26/2025 | Listed for sale | $599,900+0.2%$279/sqft |
Source: RMLS (OR) #355414036 Report a problem | ||
| 3/11/2022 | Sold | $599,000+7.2%$278/sqft |
Source: RMLS (OR) #22293215 Report a problem | ||
| 2/20/2022 | Pending sale | $559,000$260/sqft |
Source: RMLS (OR) #22293215 Report a problem | ||
| 2/17/2022 | Listed for sale | $559,000+234.7%$260/sqft |
Source: RMLS (OR) #22293215 Report a problem | ||
| 11/3/2015 | Sold | $167,000$78/sqft |
Source: Public Record Report a problem | ||
Public tax history
| Year | Property taxes | Tax assessment |
|---|---|---|
| 2024 | $4,784 -0.5% | $453,388 -8.2% |
| 2023 | $4,810 +12.7% | $493,669 +8.9% |
| 2022 | $4,268 +5.8% | $453,340 +17.2% |
| 2021 | $4,036 +7.6% | $386,774 +12.7% |
| 2020 | $3,750 | $343,134 +1.3% |
| 2019 | $3,750 +11.2% | $338,808 +7.2% |
| 2018 | $3,371 -1.7% | $316,043 +17.6% |
| 2017 | $3,430 +5.7% | $268,687 +1.4% |
| 2016 | $3,244 +5.5% | $264,953 +12.9% |
| 2015 | $3,074 -0.1% | $234,724 +3.4% |
| 2014 | $3,078 | $226,967 +9.7% |
| 2013 | $3,078 +7.2% | $206,873 +18.2% |
| 2012 | $2,870 +3% | $175,037 -12.9% |
| 2011 | $2,788 -4.4% | $201,024 -1% |
| 2010 | $2,916 -2.6% | $202,975 -15% |
| 2009 | $2,992 | $238,850 -15% |
| 2008 | -- | $281,000 |
| 2007 | -- | $281,000 +46.7% |
| 2005 | -- | $191,500 |
| 2004 | -- | $191,500 |
Find assessor info on the county website
Neighborhood: Hazel Dell South
Nearby homes
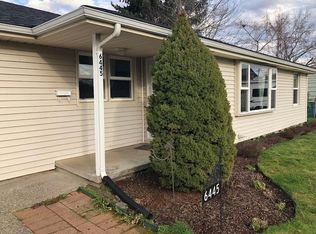
- $463,1003 bd2 ba1.6k sqft6445 Rankin Dr, Vancouver, WA 98665Off Market
- $526,2003 bd2 ba2.1k sqft6710 NE 2nd Pl, Vancouver, WA 98665Off Market
- $428,4004 bd2 ba1.5k sqft4920 NE 2nd Ct, Vancouver, WA 98663Off Market
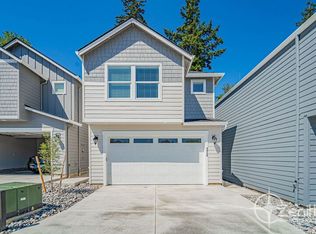
- $422,4004 bd2 ba1.5k sqft4931 NE 2nd Ct, Vancouver, WA 98663Off Market

- $434,1004 bd2 ba1.5k sqft4911 NE 2nd Ct, Vancouver, WA 98663Off Market
- $510,6004 bd2 ba1.8k sqft6701 NE 2nd Ct, Vancouver, WA 98665Off Market
- $514,8003 bd2 ba2.2k sqft6451 Rankin Dr, Vancouver, WA 98665Off Market
- $486,0003 bd2 ba1.4k sqft209 NE 66th Cir, Vancouver, WA 98665Off Market
Nearby schools
GreatSchools rating
- 4/10Hazel Dell Elementary SchoolGrades: K-5Distance: 0.2 mi
- 4/10Jason Lee Middle SchoolGrades: 6-8Distance: 1 mi
- 2/10Hudson's Bay High SchoolGrades: 9-12Distance: 2.8 mi
Schools provided by the listing agent
- Elementary: Hazel Dell
- Middle: Jason Lee
- High: Hudsons Bay
Source: RMLS (OR). This data may not be complete. We recommend contacting the local school district to confirm school assignments for this home.
Get a cash offer in 3 minutes
Find out how much your home could sell for in as little as 3 minutes with a no-obligation cash offer.
Estimated market value
$579,600
Get a cash offer in 3 minutes
Find out how much your home could sell for in as little as 3 minutes with a no-obligation cash offer.
Estimated market value
$579,600
- Washington
- Clark County
- Vancouver
- 98665
- Hazel Dell South
- 6708 NE 2nd Pl
Nearby cities
Nearby neighborhoods
Nearby zip codes
Other Vancouver Topics
