Rare opportunity to own a beautifully renovated one-level home on a quiet cul-de-sac with a massive 1,100 sq ft garage/workshop! Perfect for hobbyists, car enthusiasts, or anyone in need of serious storage and workspace. Situated on a large, level lot, this charming home has been in the same family for over 80 years and tastefully updated to blend charm with modern convenience. Inside, enjoy all-level living with 2 bedrooms plus an office/flex space, custom woodwork throughout, and a kitchen featuring stainless steel appliances. French doors off the dining room open to a covered patio, creating a seamless indoor-outdoor flow. Accessibility is a breeze with a ramp to the back entrance and wide, open living areas. The expansive driveway includes RV parking, and the unfinished basement—with separate exterior access—offers even more storage or future potential. Outdoors, you'll find a 3/4 fenced yard with a garden area, garden shed, and fire pit for relaxing evenings. Additional upgrades include a newer roof, newer siding, and updated finishes throughout. Located just minutes from Andresen, Costco, restaurants, shopping, and freeway access. Don’t miss this unique combination of charm, functionality, and location!
Sold
$435,000
6708 NE 70th St, Vancouver, WA 98661
2beds
1,064sqft
Residential, Single Family Residence
Built in 1940
0.33 Acres Lot
$434,600 Zestimate®
$409/sqft
$1,972 Estimated rent
Home value
$434,600
$409,000 - $465,000
$1,972/mo
Zestimate® history
Owner options
List your home for rent
$1,972/mo
Rent Zestimate®
Find your next renter with Zillow Rental Manager. Plus, with online applications, you can quickly screen prospective tenants – for free.
$1,972/mo
Rent Zestimate®
Refinance and save
$2,703/mo
Est. payment
Refinancing to a lower rate could help reduce your monthly payments and save thousands over the life of the loan.
$2,703/mo
Est. payment
Explore your selling options
Work with a Zillow partner agent
Leverage their expertise and Zillow's premium Showcase listings to get your home seen by more buyers.
Get startedList with your own agent
Get your home in front of millions of buyers by listing it on Zillow.
Learn how to do itSell it yourself
Take full control of how buyers see your home on Zillow by listing For Sale by Owner (FSBO).
List your homeWhat's special
Zillow last checked:
Listing updated:
Listed by:
Meghann Johnson 360-977-9147,
Reger Homes LLC
Bought with:
OR and WA Non Rmls, NA
Non Rmls Broker
Source: RMLS (OR),MLS#: 621651671
Facts & features
Interior
Bedrooms & bathrooms
- Bedrooms: 2
- Bathrooms: 1
- Full bathrooms: 1
- Main level bathrooms: 1
Rooms
- Room types: Office, Laundry, Bedroom 2, Dining Room, Family Room, Kitchen, Living Room, Primary Bedroom
Primary bedroom
- Features: Ceiling Fan, Closet, Wallto Wall Carpet
- Level: Main
- Area: 135
- Dimensions: 15 x 9
Bedroom 2
- Features: Closet, Vinyl Floor
- Level: Main
- Area: 81
- Dimensions: 9 x 9
Dining room
- Features: Exterior Entry, French Doors
- Level: Main
- Area: 72
- Dimensions: 12 x 6
Kitchen
- Features: Dishwasher, Disposal, Free Standing Range, Free Standing Refrigerator, Quartz
- Level: Main
- Area: 99
- Width: 9
Living room
- Features: Ceiling Fan, Exterior Entry, Wallto Wall Carpet
- Level: Main
- Area: 252
- Dimensions: 18 x 14
Office
- Features: Vinyl Floor
- Level: Main
- Area: 81
- Dimensions: 9 x 9
Heating
- Mini Split
Cooling
- Central Air
Appliances
- Included: Dishwasher, Disposal, Free-Standing Range, Free-Standing Refrigerator, Range Hood, Stainless Steel Appliance(s), Washer/Dryer, Electric Water Heater
- Laundry: Laundry Room
Features
- Ceiling Fan(s), Quartz, Closet
- Flooring: Laminate, Wall to Wall Carpet, Vinyl
- Doors: French Doors
- Windows: Double Pane Windows, Vinyl Frames
- Basement: Exterior Entry,Unfinished
Interior area
- Total structure area: 1,064
- Total interior livable area: 1,064 sqft
Property
Parking
- Total spaces: 4
- Parking features: Driveway, On Street, RV Access/Parking, Detached, Extra Deep Garage, Oversized
- Garage spaces: 4
- Has uncovered spaces: Yes
Accessibility
- Accessibility features: Accessible Approachwith Ramp, Accessible Entrance, Garage On Main, Main Floor Bedroom Bath, One Level, Utility Room On Main, Walkin Shower, Accessibility, Handicap Access
Features
- Levels: One
- Stories: 1
- Patio & porch: Covered Patio
- Exterior features: Fire Pit, Yard, Exterior Entry
- Has view: Yes
- View description: Territorial
Lot
- Size: 0.33 Acres
- Features: Corner Lot, Cul-De-Sac, Level, SqFt 10000 to 14999
Details
- Additional structures: RVParking, ToolShed
- Parcel number: 106514058
Construction
Type & style
- Home type: SingleFamily
- Architectural style: Cottage
- Property subtype: Residential, Single Family Residence
Materials
- Wood Siding
- Foundation: Pillar/Post/Pier
- Roof: Composition
Condition
- Resale
- New construction: No
- Year built: 1940
Utilities & green energy
- Sewer: Public Sewer
- Water: Public
Community & HOA
Community
- Subdivision: Walnut Grove
HOA
- Has HOA: No
Location
- Region: Vancouver
Financial & listing details
- Price per square foot: $409/sqft
- Tax assessed value: $463,141
- Annual tax amount: $752
- Date on market: 6/5/2025
- Cumulative days on market: 1 day
- Listing terms: Cash,Conventional,FHA,VA Loan
- Road surface type: Concrete, Paved
Price history
| Date | Event | Price |
|---|---|---|
| 6/30/2025 | Sold | $435,000+1.2%$409/sqft |
Source:  RMLS (OR) #621651671 Report a problem RMLS (OR) #621651671 Report a problem | ||
| 6/7/2025 | Pending sale | $430,000$404/sqft |
Source: RMLS (OR) #621651671 Report a problem | ||
| 6/5/2025 | Listed for sale | $430,000$404/sqft |
Source: RMLS (OR) #621651671 Report a problem | ||
Public tax history
| Year | Property taxes | Tax assessment |
|---|---|---|
| 2025 | $4,558 +469.2% | $463,141 +10.1% |
| 2024 | $801 +6.4% | $420,598 -2.1% |
| 2023 | $752 -79.4% | $429,604 +2.7% |
| 2022 | $3,649 +19.6% | $418,411 +18.3% |
| 2021 | $3,052 +10.4% | $353,565 +27.7% |
| 2020 | $2,764 | $276,923 +7.3% |
| 2019 | $2,764 +12.3% | $257,994 +8.1% |
| 2018 | $2,461 -5.4% | $238,580 +13.4% |
| 2017 | $2,603 +14.7% | $210,297 +9.1% |
| 2016 | $2,268 +3.3% | $192,685 +11.2% |
| 2015 | $2,197 +24.5% | $173,265 +32.9% |
| 2014 | $1,765 | $130,375 +13.8% |
| 2013 | $1,765 +8.6% | $114,596 +11.5% |
| 2012 | $1,626 +3.7% | $102,767 -10.8% |
| 2011 | $1,568 +1.2% | $115,263 |
| 2010 | $1,550 -21.1% | $115,263 -9% |
| 2009 | $1,965 | $126,686 -35.8% |
| 2008 | -- | $197,400 |
| 2007 | -- | $197,400 +52.2% |
| 2005 | -- | $129,700 |
| 2004 | -- | $129,700 +16% |
| 2001 | $1,562 +1.2% | $111,800 +4% |
| 2000 | $1,543 | $107,500 |
Find assessor info on the county website
Neighborhood: Walnut Grove
Nearby homes
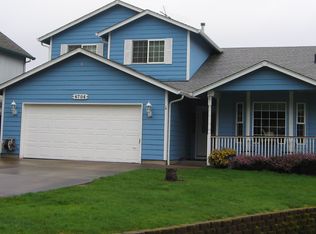
- $493,4003 bd2 ba1.8k sqft6704 NE 70th St, Vancouver, WA 98661Off Market
- $483,6005 bd2 ba1.7k sqft6709 NE 72nd Cir, Vancouver, WA 98661Off Market
- $467,3004 bd2 ba2k sqft6700 NE 70th St, Vancouver, WA 98661Off Market
- $520,0003 bd2 ba1.7k sqft6615 NE 72nd Cir, Vancouver, WA 98661Off Market
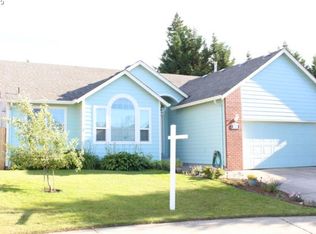
- $504,3004 bd2 ba1.9k sqft6614 NE 70th St, Vancouver, WA 98661Off Market
- $456,2003 bd2 ba1.6k sqft6708 NE 72nd Cir, Vancouver, WA 98661Off Market
- $491,0003 bd3 ba1.7k sqft6611 NE 72nd Cir, Vancouver, WA 98661Off Market
- $479,2004 bd3 ba1.8k sqft6610 NE 70th St, Vancouver, WA 98661Off Market
Nearby schools
GreatSchools rating
- 2/10Walnut Grove Elementary SchoolGrades: K-5Distance: 0.6 mi
- 2/10Gaiser Middle SchoolGrades: 6-8Distance: 2.2 mi
- 1/10Fort Vancouver High SchoolGrades: 9-12Distance: 2.6 mi
Schools provided by the listing agent
- Elementary: Walnut Grove
- Middle: Gaiser
- High: Fort Vancouver
Source: RMLS (OR). This data may not be complete. We recommend contacting the local school district to confirm school assignments for this home.
Get a cash offer in 3 minutes
Find out how much your home could sell for in as little as 3 minutes with a no-obligation cash offer.
Estimated market value
$434,600
Get a cash offer in 3 minutes
Find out how much your home could sell for in as little as 3 minutes with a no-obligation cash offer.
Estimated market value
$434,600
- Washington
- Clark County
- Vancouver
- 98661
- Walnut Grove
- 6708 NE 70th St
