Welcome to this stunning dream home, where elegant design and spacious living come together just minutes from Downtown Dallas. This beautifully crafted open-concept home features rich wood flooring, a private study, and a convenient powder bath off the grand entry. The formal dining room comfortably accommodates large gatherings and flows seamlessly into the gourmet kitchen, complete with stainless steel appliances, a granite countertops, breakfast bar, and breakfast nook overlooking the expansive living room with double height ceilings and open railing. A dramatic floor-to-ceiling stone fireplace creates a warm and inviting focal point. The luxurious primary suite offers a private sitting area filled with natural light, while the spa-inspired bath features a soaking tub, marble tile, separate shower, dual vanities, and two walk-in closets. Upstairs, enjoy endless entertainment with a spacious game room, theater room, three additional bedrooms, and two full baths. The backyard is a dream with a covered patio, outdoor kitchen with stainless steel appliances, and resort style pool and spa. Enjoy outdoor Sonos speakers, outdoor lights, and multiple sitting spaces to really set the mood for year round enjoyment.
Schedule your private showing today and discover the perfect blend of luxury, comfort, and convenience!
Sold
Street View
Price Unknown
6708 Natures Way, Dallas, TX 75236
4beds
3,388sqft
Single Family Residence
Built in 2011
10,193 Square Feet Lot
$644,800 Zestimate®
$--/sqft
$5,113 Estimated rent
Home value
$644,800
$600,000 - $696,000
$5,113/mo
Zestimate® history
Owner options
List your home for rent
$5,113/mo
Rent Zestimate®
Find your next renter with Zillow Rental Manager. Plus, with online applications, you can quickly screen prospective tenants – for free.
$5,113/mo
Rent Zestimate®
Refinance and save
$450/mo
Est. payment
Refinancing to a lower rate could help reduce your monthly payments and save thousands over the life of the loan.
$450/mo
Est. payment
Explore your selling options
Work with a Zillow partner agent
Leverage their expertise and Zillow's premium Showcase listings to get your home seen by more buyers.
Get startedList with your own agent
Get your home in front of millions of buyers by listing it on Zillow.
Learn how to do itSell it yourself
Take full control of how buyers see your home on Zillow by listing For Sale by Owner (FSBO).
List your homeWhat's special
Outdoor lightsOutdoor sonos speakersSpacious livingRich wood flooringGranite countertopsTheater roomDramatic floor-to-ceiling stone fireplace
Zillow last checked:
Listing updated:
Listed by:
Connie Segovia 0695436 214-682-9800,
Monument Realty 214-705-7827,
Irving Segovia Hernandez 0804791 214-392-8808,
Monument Realty
Bought with:
Vanessa Brandt, 0587876
Redfin Corporation
Source: NTREIS,MLS#: 21350160
Facts & features
Interior
Bedrooms & bathrooms
- Bedrooms: 4
- Bathrooms: 4
- Full bathrooms: 3
- 1/2 bathrooms: 1
Primary bedroom
- Features: Dual Sinks, Double Vanity, Sitting Area in Primary, Separate Shower, Walk-In Closet(s)
- Level: First
- Dimensions: 15 x 19
Bedroom
- Level: Second
- Dimensions: 12 x 12
Bedroom
- Level: Second
- Dimensions: 14 x 11
Bedroom
- Features: Walk-In Closet(s)
- Level: Second
- Dimensions: 11 x 11
Breakfast room nook
- Features: Breakfast Bar, Eat-in Kitchen, Kitchen Island
- Level: First
- Dimensions: 14 x 10
Dining room
- Level: First
- Dimensions: 14 x 11
Kitchen
- Features: Breakfast Bar, Built-in Features, Eat-in Kitchen, Kitchen Island, Pantry, Stone Counters
- Level: First
- Dimensions: 14 x 19
Library
- Level: First
- Dimensions: 14 x 12
Living room
- Level: First
- Dimensions: 17 x 19
Heating
- Central, Natural Gas
Cooling
- Central Air, Electric
Appliances
- Included: Dishwasher, Disposal, Vented Exhaust Fan
- Laundry: Laundry in Utility Room
Features
- Decorative/Designer Lighting Fixtures, High Speed Internet, Paneling/Wainscoting, Cable TV, Wired for Sound
- Flooring: Carpet, Ceramic Tile, Laminate, Wood
- Has basement: No
- Number of fireplaces: 1
- Fireplace features: Gas Log, Gas Starter
Interior area
- Total interior livable area: 3,388 sqft
Property
Parking
- Total spaces: 2
- Parking features: Garage Faces Front, Garage, Garage Door Opener
- Attached garage spaces: 2
Features
- Levels: Two
- Stories: 2
- Pool features: Heated, Pool, Pool/Spa Combo, Waterfall
Lot
- Size: 10,193 Square Feet
Details
- Parcel number: 008712000B0010000
Construction
Type & style
- Home type: SingleFamily
- Architectural style: Traditional,Detached
- Property subtype: Single Family Residence
Materials
- Brick, Rock, Stone
- Foundation: Slab
- Roof: Composition
Condition
- Resale
- Year built: 2011
Utilities & green energy
- Sewer: Public Sewer
- Water: Public
- Utilities for property: Natural Gas Available, Sewer Available, Separate Meters, Water Available, Cable Available
Community & HOA
Community
- Features: Curbs, Sidewalks
- Subdivision: Estates At Grady Niblo Ph 01
HOA
- Has HOA: Yes
- Services included: Maintenance Structure
- HOA fee: $450 annually
- HOA name: Grady Niblo Hoa
- HOA phone: 817-261-9154
Location
- Region: Dallas
Financial & listing details
- Tax assessed value: $552,250
- Annual tax amount: $12,915
- Date on market: 8/6/2026
- Cumulative days on market: 36 days
- Listing terms: Cash,Conventional,FHA,VA Loan
Price history
| Date | Event | Price |
|---|---|---|
| 9/25/2026 | Sold | -- |
Source: NTREIS #21350160 Report a problem | ||
| 9/18/2026 | Pending sale | $649,900$192/sqft |
Source: NTREIS #21350160 Report a problem | ||
| 9/12/2026 | Contingent | $649,900$192/sqft |
Source: NTREIS #21350160 Report a problem | ||
| 8/6/2026 | Listed for sale | $649,900+72.5%$192/sqft |
Source: NTREIS #21350160 Report a problem | ||
| 6/18/2019 | Sold | -- |
Source: Agent Provided Report a problem | ||
| 6/12/2019 | Pending sale | $376,850$111/sqft |
Source: Keller Williams Realty #14063874 Report a problem | ||
| 5/18/2019 | Price change | $376,850-2.1%$111/sqft |
Source: Keller Williams Realty #14063874 Report a problem | ||
| 5/11/2019 | Price change | $384,9000%$114/sqft |
Source: Keller Williams #14063874 Report a problem | ||
| 4/11/2019 | Listed for sale | $385,000+10.3%$114/sqft |
Source: Keller Williams Realty #14063874 Report a problem | ||
| 6/28/2016 | Sold | -- |
Source: Agent Provided Report a problem | ||
| 5/18/2016 | Pending sale | $349,000$103/sqft |
Source: Charitable Realty #13297452 Report a problem | ||
| 4/29/2016 | Price change | $349,000-2.8%$103/sqft |
Source: Charitable Realty #13297452 Report a problem | ||
| 2/3/2016 | Price change | $359,000-4.3%$106/sqft |
Source: Charitable Realty #13297452 Report a problem | ||
| 1/8/2016 | Price change | $375,000-3.4%$111/sqft |
Source: Charitable Realty #13297452 Report a problem | ||
| 12/1/2015 | Listed for sale | $388,000+29.9%$115/sqft |
Source: Charitable Realty #13282708 Report a problem | ||
| 6/10/2011 | Sold | -- |
Source: Agent Provided Report a problem | ||
| 2/24/2011 | Listed for sale | $298,678$88/sqft |
Source: Blake Richards Realty #11579477 Report a problem | ||
Public tax history
| Year | Property taxes | Tax assessment |
|---|---|---|
| 2025 | $9,773 -22.3% | $552,250 |
| 2024 | $12,577 +19% | $552,250 +23.5% |
| 2023 | $10,571 -8.3% | $447,220 |
| 2022 | $11,531 +18% | $447,220 +23.9% |
| 2021 | $9,769 -2.8% | $361,040 |
| 2020 | $10,050 +15.4% | $361,040 +1.8% |
| 2019 | $8,713 +3.7% | $354,620 +7.7% |
| 2018 | $8,398 -0.2% | $329,200 |
| 2017 | $8,413 +7.4% | $329,200 +3.9% |
| 2016 | $7,831 +13% | $316,950 +13.4% |
| 2015 | $6,928 | $279,460 +0.9% |
| 2014 | $6,928 | $276,860 |
| 2013 | -- | -- |
| 2012 | -- | -- |
| 2011 | -- | -- |
| 2010 | -- | -- |
| 2009 | -- | -- |
| 2008 | -- | -- |
| 2007 | -- | -- |
Find assessor info on the county website
Neighborhood: 75236
Nearby homes
- $524,0004 bd3 ba4.2k sqft6714 Natures Way, Dallas, TX 75236Off Market
- $506,4004 bd4 ba3.4k sqft6701 Old Settlers Way, Dallas, TX 75236Off Market
- $479,5005 bd3 ba3.5k sqft6707 Old Settlers Way, Dallas, TX 75236Off Market
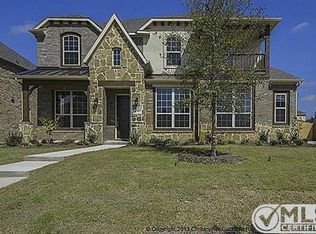
- $504,4004 bd3 ba3.5k sqft6720 Natures Way, Dallas, TX 75236Off Market
- $545,2004 bd4 ba3.7k sqft5302 Preservation Ln, Dallas, TX 75236Off Market
- $13,240-- bd-- ba1.3k sqftSec 44 Township 7, Dallas, TX 75236Off Market
- $368,9003 bd2 ba1.7k sqft3528 Macquarie Dr, Dallas, TX 75236Off Market
- $--1 bd1 ba-- sqft4810 Spur 408 APT 528, Dallas, TX 75236Off Market
Nearby schools
GreatSchools rating
- 1/10James R Bilhartz Jr Elementary SchoolGrades: PK-4Distance: 1.4 mi
- 4/10G W Kennemer Middle SchoolGrades: 6-8Distance: 2.7 mi
- 3/10Duncanville High SchoolGrades: 9-12Distance: 1.7 mi
Schools provided by the listing agent
- Elementary: Bilhartz
- Middle: Kennemer
- High: Duncanville
- District: Duncanville ISD
Source: NTREIS. This data may not be complete. We recommend contacting the local school district to confirm school assignments for this home.
Get a cash offer in 3 minutes
Find out how much your home could sell for in as little as 3 minutes with a no-obligation cash offer.
Estimated market value
$644,800
Get a cash offer in 3 minutes
Find out how much your home could sell for in as little as 3 minutes with a no-obligation cash offer.
Estimated market value
$644,800
- Texas
- Dallas County
- Dallas
- 75236
- 6708 Natures Way
