Custom-Built Chalet with Deeded Sandy Beach – A Rare Find! Welcome to this exceptional custom-built chalet, nestled in a quaint neighborhood on a dead end street, that offers both comfort and serenity. Thoughtfully designed and meticulously maintained, this home features 4 spacious bedrooms and 3 full bathrooms, providing ample space for family and guests. Enjoy approximately 600 feet of deeded white sandy beach access, just steps away— ideal for morning strolls, swimming, boating or simply soaking up the sun. Begin your day with a cup of coffee on the peaceful back patio, listening to the gentle sounds of the day awakening. In the afternoon, relax on the welcoming front porch, enjoying the warmth of the sun with friends and neighbors. In the evenings share stories around your custom Fieldstone fire pit as you wind down from your day. Step into the insulated garage, complete with epoxy flooring, a natural gas fire heater, and fully insulated walls and garage door—perfect for year-round functionality. The entire home is equipped with gutter guards and a whole-house Generac generator, offering added peace of mind and easy maintenance. The 4'6” crawl space has a cement floor and insulated walls. This home has seen numerous recent updates for added comfort and efficiency. In 2019, a new furnace and central air conditioning were installed. In 2021, new stove, refrigerator, dishwasher and flooring were installed. A new washer and dryer, along with an outdoor hot and cold water beach shower, and deck facing were added in 2023. Most recently, in 2024, the home received a new lawn sprinkler, water heater, and water softener and sump pump. Home also offers Anderson windows, solid pine doors throughout, a 10'x12' golf cart garage, and a 14'W x15'H x 34'L boat port with a shed for all those extra toys. Don’t miss the opportunity to make this beautiful retreat your own. Schedule your private tour today.
Sold for $469,900
$469,900
6708 Osbourn Dr, Caseville, MI 48725
4beds
2,800sqft
Single Family Residence
Built in 2000
0.53 Acres Lot
$487,400 Zestimate®
$168/sqft
$2,998 Estimated rent
Home value
$487,400
Estimated sales range
Not available
$2,998/mo
Zestimate® history
Owner options
List your home for rent
$2,998/mo
Rent Zestimate®
Find your next renter with Zillow Rental Manager. Plus, with online applications, you can quickly screen prospective tenants – for free.
$2,998/mo
Rent Zestimate®
Refinance and save
$3,024/mo
Est. payment
Refinancing to a lower rate could help reduce your monthly payments and save thousands over the life of the loan.
$3,024/mo
Est. payment
Explore your selling options
Work with a Zillow partner agent
Leverage their expertise and Zillow's premium Showcase listings to get your home seen by more buyers.
Get startedList with your own agent
Get your home in front of millions of buyers by listing it on Zillow.
Learn how to do itSell it yourself
Take full control of how buyers see your home on Zillow by listing For Sale by Owner (FSBO).
List your homeWhat's special
Insulated garageLawn sprinklerCement floorBoat portGolf cart garagePeaceful back patioDeeded sandy beach
Zillow last checked:
Listing updated:
Listed by:
Angela Miller 734-612-2223,
Keller Williams Realty Lakeside
Bought with:
Ashley Shelton, 6501448616
Keller Williams Great Lakes
Source: MiRealSource,MLS#: 50174977 Originating MLS: MiRealSource
Originating MLS: MiRealSourceFacts & features
Interior
Bedrooms & bathrooms
- Bedrooms: 4
- Bathrooms: 3
- Full bathrooms: 3
Bedroom 1
- Level: First
- Area: 169
- Dimensions: 13 x 13
Bedroom 2
- Level: Second
- Area: 266
- Dimensions: 14 x 19
Bedroom 3
- Level: Second
- Area: 240
- Dimensions: 15 x 16
Bedroom 4
- Level: Second
- Area: 225
- Dimensions: 15 x 15
Bathroom 1
- Level: First
- Area: 289
- Dimensions: 17 x 17
Bathroom 2
- Level: First
- Area: 42
- Dimensions: 6 x 7
Bathroom 3
- Level: Second
- Area: 56
- Dimensions: 8 x 7
Dining room
- Level: First
- Area: 200
- Dimensions: 20 x 10
Kitchen
- Level: First
- Area: 195
- Dimensions: 15 x 13
Living room
- Level: First
- Area: 420
- Dimensions: 20 x 21
Heating
- Forced Air, Natural Gas
Cooling
- Ceiling Fan(s), Central Air
Appliances
- Included: Dishwasher, Dryer, Range/Oven, Refrigerator, Washer, Water Softener Owned, Gas Water Heater
- Laundry: First Floor Laundry
Features
- Cathedral/Vaulted Ceiling
- Basement: Crawl Space
- Number of fireplaces: 1
- Fireplace features: Living Room
Interior area
- Total structure area: 2,800
- Total interior livable area: 2,800 sqft
- Finished area above ground: 2,800
- Finished area below ground: 0
Property
Parking
- Total spaces: 2.5
- Parking features: Garage, Attached, Electric in Garage, Heated Garage
- Attached garage spaces: 2.5
Features
- Levels: Two
- Stories: 2
- Patio & porch: Deck
- Exterior features: Lawn Sprinkler
- Waterfront features: All Sports Lake, Beach Front
- Body of water: Lake Huron
- Frontage type: Road
- Frontage length: 140
Lot
- Size: 0.53 Acres
- Dimensions: 140 x 183
- Features: Dead End
Details
- Parcel number: 1301424300
- Zoning description: Residential
- Special conditions: Private
Construction
Type & style
- Home type: SingleFamily
- Architectural style: Chalet
- Property subtype: Single Family Residence
Materials
- Vinyl Siding
Condition
- Year built: 2000
Utilities & green energy
- Sewer: Septic Tank
- Water: Private Well
Community & HOA
Community
- Subdivision: Rush Lake Heights
HOA
- Has HOA: No
Location
- Region: Caseville
Financial & listing details
- Price per square foot: $168/sqft
- Tax assessed value: $386,400
- Annual tax amount: $3,116
- Date on market: 5/16/2025
- Cumulative days on market: 14 days
- Listing agreement: Exclusive Right to Sell/VR
- Listing terms: Cash,Conventional
Price history
| Date | Event | Price |
|---|---|---|
| 6/23/2025 | Sold | $469,900$168/sqft |
Source:  MiRealSource #50174977 Report a problem MiRealSource #50174977 Report a problem | ||
| 5/30/2025 | Pending sale | $469,900$168/sqft |
Source: MiRealSource #50174977 Report a problem | ||
| 5/16/2025 | Listed for sale | $469,900+108.8%$168/sqft |
Source: MiRealSource #50174977 Report a problem | ||
| 3/24/2021 | Listing removed | -- |
Source: Owner Report a problem | ||
| 7/30/2015 | Sold | $225,000-11.7%$80/sqft |
Source: Agent Provided Report a problem | ||
| 6/8/2015 | Price change | $254,900-3.8%$91/sqft |
Source: Owner Report a problem | ||
| 7/19/2014 | Price change | $264,900-1.9%$95/sqft |
Source: Team Sunrise Real Estate Services Report a problem | ||
| 6/28/2014 | Price change | $269,900-3.6%$96/sqft |
Source: Team Sunrise Real Estate Services Report a problem | ||
| 5/25/2014 | Listed for sale | $279,900$100/sqft |
Source: Team Sunrise Real Estate Services Report a problem | ||
Public tax history
| Year | Property taxes | Tax assessment |
|---|---|---|
| 2025 | $3,085 +4.9% | $193,200 -6% |
| 2024 | $2,942 | $205,600 +16.7% |
| 2023 | -- | $176,200 +12.1% |
| 2022 | -- | $157,200 +12.4% |
| 2021 | -- | $139,900 +5.9% |
| 2020 | -- | $132,100 +19.8% |
| 2018 | $1,038 | $110,300 +7.6% |
| 2017 | -- | $102,500 +5.6% |
| 2016 | -- | $97,100 +15% |
| 2015 | -- | $84,400 +1.4% |
| 2014 | -- | $83,200 -9% |
| 2013 | -- | $91,400 +3.5% |
| 2012 | -- | $88,300 -2.5% |
| 2011 | -- | $90,600 -14.2% |
| 2010 | -- | $105,600 |
Find assessor info on the county website
Neighborhood: 48725
Nearby homes
- $283,9003 bd2 ba1.7k sqft6700 Osbourn Dr, Caseville, MI 48725Off Market
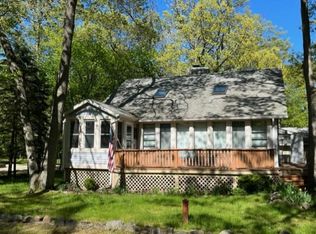
- $202,200-- bd-- ba-- sqft6718 Osbourn Dr, Caseville, MI 48725Off Market
- $260,2003 bd2 ba1.8k sqft6701 Blake Dr, Caseville, MI 48725Off Market
- $199,400-- bd-- ba-- sqft6688 Osbourn Dr, Caseville, MI 48725Off Market
- $496,0005 bd3 ba3.2k sqft6709 Blake Dr, Caseville, MI 48725Off Market
- $368,0004 bd2 ba1.3k sqft6722 Osbourn Dr, Caseville, MI 48725Off Market
- $279,400-- bd-- ba-- sqft6628 Osbourn Dr, Caseville, MI 48725Off Market
- $198,900-- bd-- ba-- sqft6703 Osbourn Dr, Caseville, MI 48725Off Market
Nearby schools
GreatSchools rating
- 6/10Laker ElementaryGrades: K-5Distance: 12.1 mi
- 5/10Laker Middle SchoolGrades: 6-8Distance: 12 mi
- 7/10Laker High SchoolGrades: 9-12Distance: 12 mi
Schools provided by the listing agent
- District: Elkton - Pigeon - Bay Port Schools
Source: MiRealSource. This data may not be complete. We recommend contacting the local school district to confirm school assignments for this home.


Get pre-qualified for a loan
At Zillow Home Loans, we can pre-qualify you in as little as 5 minutes with no impact to your credit score.An equal housing lender. NMLS #10287.
Sell for more on Zillow
Get a Zillow Showcase℠ listing at no additional cost and you could sell for .
$487,400
2% more
+$9,748
With Zillow Showcase(estimated)
$497,148
- Michigan
- Huron County
- Caseville
- 48725
- 6708 Osbourn Dr
Nearby cities
Nearby zip codes
Other Caseville Topics
