Beautifully updated and move-in ready, this Covington Creek condo offers a spacious, thoughtfully designed layout with stylish finishes from top to bottom. The inviting great room features a vaulted ceiling and fireplace, with a loft overlooking the main living area. The updated kitchen features quartz countertops and tile backsplash and flows easily into the dining area. New flooring and carpet throughout the home complement the many updates. A separate den provides flexible space for a home office or reading room. The full finished basement adds valuable living space with plenty of room for entertaining, a home office, guests, or recreation. Enjoy the ease of low maintenance condo living with four community pools and beautifully maintained surroundings-all in desirable Covington Creek. Title work initiated with Fidelity Title. Home is being sold As-Is.
Closed
Zestimate®
$245,000
6708 Quail Ridge Ln, Fort Wayne, IN 46804
2beds
2,760sqft
Condominium
Built in 1974
-- sqft lot
$245,000 Zestimate®
$--/sqft
$1,887 Estimated rent
Home value
$245,000
$230,000 - $262,000
$1,887/mo
Zestimate® history
Owner options
List your home for rent
$1,887/mo
Rent Zestimate®
Find your next renter with Zillow Rental Manager. Plus, with online applications, you can quickly screen prospective tenants – for free.
$1,887/mo
Rent Zestimate®
Refinance and save
$2,096/mo
Est. payment
Refinancing to a lower rate could help reduce your monthly payments and save thousands over the life of the loan.
$2,096/mo
Est. payment
Explore your selling options
Work with a Zillow partner agent
Leverage their expertise and Zillow's premium Showcase listings to get your home seen by more buyers.
Get startedList with your own agent
Get your home in front of millions of buyers by listing it on Zillow.
Learn how to do itSell it yourself
Take full control of how buyers see your home on Zillow by listing For Sale by Owner (FSBO).
List your homeWhat's special
Four community poolsQuartz countertopsBeautifully maintained surroundingsInviting great roomSpacious thoughtfully designed layoutVaulted ceilingUpdated kitchen
Zillow last checked:
Listing updated:
Listed by:
Gina Schatzman Cell:260-449-0924,
CENTURY 21 Bradley Realty, Inc
Bought with:
Gina Schatzman, RB23001942
CENTURY 21 Bradley Realty, Inc
Source: IRMLS,MLS#: 202634198
Facts & features
Interior
Bedrooms & bathrooms
- Bedrooms: 2
- Bathrooms: 2
- Full bathrooms: 2
Bedroom 1
- Level: Upper
Bedroom 2
- Level: Upper
Dining room
- Level: Main
- Area: 112
- Dimensions: 14 x 8
Kitchen
- Level: Main
- Area: 80
- Dimensions: 10 x 8
Living room
- Level: Main
- Area: 238
- Dimensions: 17 x 14
Office
- Level: Main
- Area: 150
- Dimensions: 15 x 10
Heating
- Natural Gas, Forced Air
Cooling
- Central Air
Appliances
- Included: Disposal, Dishwasher, Microwave, Refrigerator, Washer, Dryer-Gas, Ice Maker, Gas Range, Gas Water Heater, Water Softener Owned
Features
- Flooring: Carpet, Laminate
- Windows: Window Treatments, Blinds
- Basement: Full,Finished,Concrete
- Number of fireplaces: 1
- Fireplace features: Family Room, Gas Log
Interior area
- Total structure area: 3,384
- Total interior livable area: 2,760 sqft
- Finished area above ground: 1,800
- Finished area below ground: 960
Property
Parking
- Total spaces: 2
- Parking features: Detached
- Garage spaces: 2
Features
- Levels: Two
- Stories: 2
Lot
- Features: Rolling Slope, City/Town/Suburb
Details
- Parcel number: 021113228054.000075
Construction
Type & style
- Home type: Condo
- Architectural style: Contemporary
- Property subtype: Condominium
Materials
- Wood Siding
- Roof: Asphalt
Condition
- New construction: No
- Year built: 1974
Utilities & green energy
- Sewer: City
- Water: City
Community & HOA
Community
- Subdivision: Covington Creek Condos
HOA
- Has HOA: Yes
- HOA fee: $495 monthly
Location
- Region: Fort Wayne
Financial & listing details
- Tax assessed value: $224,800
- Annual tax amount: $2,182
- Date on market: 8/21/2026
- Road surface type: Asphalt
Price history
| Date | Event | Price |
|---|---|---|
| 9/17/2026 | Sold | $245,000-3.9% |
Source:  IRMLS #202634198 Report a problem IRMLS #202634198 Report a problem | ||
| 9/4/2026 | Pending sale | $255,000 |
Source: IRMLS #202634198 Report a problem | ||
| 8/21/2026 | Listed for sale | $255,000 |
Source: IRMLS #202634198 Report a problem | ||
Public tax history
| Year | Property taxes | Tax assessment |
|---|---|---|
| 2025 | $2,499 +9.5% | $224,800 -3.8% |
| 2024 | $2,282 +10.4% | $233,600 +8% |
| 2023 | $2,067 +8.6% | $216,200 +12.4% |
| 2022 | $1,903 +6.5% | $192,300 +5.7% |
| 2021 | $1,786 0% | $182,000 +6.7% |
| 2020 | $1,787 +9.4% | $170,500 +0.2% |
| 2019 | $1,633 +17.4% | $170,100 +10% |
| 2018 | $1,390 +5.2% | $154,700 +17.5% |
| 2017 | $1,322 +5.1% | $131,700 +5.7% |
| 2016 | $1,258 -1.6% | $124,600 +2% |
| 2014 | $1,278 -2% | $122,200 -1.5% |
| 2013 | $1,304 +3.1% | $124,100 +2.7% |
| 2011 | $1,266 | $120,800 +1.6% |
| 2010 | -- | $118,900 +2.9% |
| 2007 | -- | $115,600 +10.1% |
| 2005 | -- | $105,000 |
| 2004 | -- | $105,000 +56.7% |
| 2001 | -- | $67,000 +199.9% |
| 1999 | -- | $22,340 |
Find assessor info on the county website
Neighborhood: 46804
Nearby homes
- $260,0002 bd3 ba2.3k sqft6714 Quail Ridge Ln, Fort Wayne, IN 46804Sold
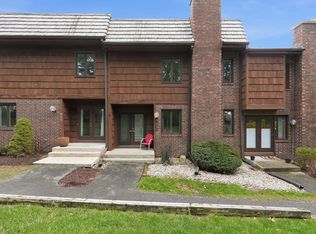
- $261,8003 bd3 ba2.3k sqft6720 Quail Ridge Ln, Fort Wayne, IN 46804Off Market

- $219,9002 bd3 ba2.1k sqft6730 Quail Ridge Ln, Fort Wayne, IN 46804Sold
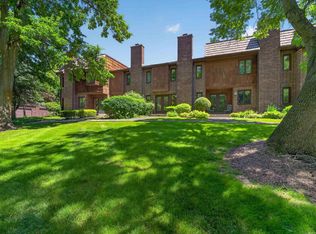
- $247,0003 bd3 ba2.7k sqft6740 Quail Ridge Ln, Fort Wayne, IN 46804Sold
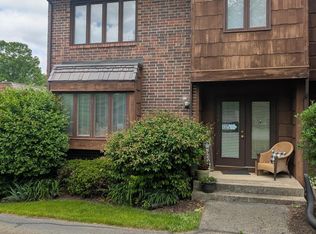
- $287,0003 bd3 ba2.9k sqft6634 Quail Ridge Ln, Fort Wayne, IN 46804Sold
- $294,9003 bd3 ba2.7k sqft6622 Quail Ridge Ln, Fort Wayne, IN 46804Off Market
- $135,0002 bd3 ba2k sqft6632 Quail Ridge Ln, Fort Wayne, IN 46804Sold
- $175,0002 bd2 ba1.7k sqft6610 Quail Ridge Ln, Fort Wayne, IN 46804Sold
Nearby schools
GreatSchools rating
- 9/10Haverhill Elementary SchoolGrades: K-5Distance: 2.5 mi
- 9/10Summit Middle SchoolGrades: 6-8Distance: 3.1 mi
- 9/10Homestead Senior High SchoolGrades: 9-12Distance: 3.2 mi
Schools provided by the listing agent
- Elementary: Haverhill
- Middle: Summit
- High: Homestead
- District: MSD of Southwest Allen Cnty
Source: IRMLS. This data may not be complete. We recommend contacting the local school district to confirm school assignments for this home.
Sell for more on Zillow
Get a Zillow Showcase℠ listing at no additional cost and you could sell for .
$245,000
2% more
+$4,900
With Zillow Showcase(estimated)
$249,900
Sell for more on Zillow
Get a Zillow Showcase℠ listing at no additional cost and you could sell for .
$245,000
2% more
+$4,900
With Zillow Showcase(estimated)
$249,900
- Indiana
- Allen County
- Fort Wayne
- 46804
- 6708 Quail Ridge Ln
