Model Home Not for Sale. Welcome to the Brand new tastefully redesigned Sandlewood 1756 model from Regency Homes! Curb appeal abounds with the popular Farmhouse elevation that includes upgraded stone, metal window awnings, James Hardie siding, and black clad front windows. Walking in, you'll find soaring 11' ceilings from the foyer to the great room, along with large picture windows with transoms above to allow in tons of natural light. From the great room, the Trilogy series "Dream Kitchen" will blow you away! Boasting amenities such as all Bosch appliances, wow factor lighting, custom cabinetry/cabinet wrapped exterior vent hood, wall oven/microwave, & separate gas cooktop. The oversized primary suite is a showstopper, with accented wall/ceiling, 11' closet storage and a primary bath that will ruin every other bathroom for you. Don't forget the finished basement with our BRAND-NEW layout, including a huge wet bar, 4th conforming bedroom, & 3/4 bath. COME OUT & SEE!
New construction
$629,845
6708 S 200th Ave, Omaha, NE 68135
4beds
2,752sqft
Single Family Residence
Built in 2026
10,018 Square Feet Lot
$628,200 Zestimate®
$229/sqft
$10/mo HOA
What's special
Huge wet barMetal window awningsAll bosch appliancesUpgraded stoneOversized primary suitePrimary bathJames hardie siding
- 41 days |
- 214 |
- 11 |
Zillow last checked:
Listing updated:
Listed by:
Carolina Hogan 901-428-2228,
Regency Homes
Source: GPRMLS,MLS#: 22616463
Facts & features
Interior
Bedrooms & bathrooms
- Bedrooms: 4
- Bathrooms: 3
- Full bathrooms: 1
- 3/4 bathrooms: 2
- Main level bathrooms: 2
Primary bedroom
- Level: Main
Bedroom 2
- Level: Main
Bedroom 3
- Level: Main
Bedroom 4
- Level: Basement
Primary bathroom
- Features: 3/4, Shower, Double Sinks
Basement
- Area: 1580
Heating
- Natural Gas, Forced Air, Heat Pump
Cooling
- Central Air
Appliances
- Included: Humidifier, Oven, Dishwasher, Disposal, Microwave, Cooktop
Features
- Wet Bar, High Ceilings, Ceiling Fan(s), Drain Tile, Pantry
- Flooring: Carpet, Ceramic Tile, Luxury Vinyl, Plank
- Windows: LL Daylight Windows
- Basement: Daylight,Egress,Finished
- Number of fireplaces: 2
- Fireplace features: Electric
Interior area
- Total structure area: 2,752
- Total interior livable area: 2,752 sqft
- Finished area above ground: 1,756
- Finished area below ground: 996
Property
Parking
- Total spaces: 3
- Parking features: Attached, Garage Door Opener
- Attached garage spaces: 3
Features
- Patio & porch: Porch, Covered Patio
- Exterior features: Sprinkler System, Drain Tile
- Fencing: None
Lot
- Size: 10,018 Square Feet
- Dimensions: 76 x 130
- Features: Up to 1/4 Acre., Subdivided, Public Sidewalk
Details
- Parcel number: 1037782158
- Other equipment: Sump Pump
Construction
Type & style
- Home type: SingleFamily
- Architectural style: Ranch,Traditional
- Property subtype: Single Family Residence
Materials
- Stone, Cement Siding
- Foundation: Concrete Perimeter
- Roof: Composition
Condition
- New Construction
- New construction: Yes
- Year built: 2026
Details
- Builder name: Regency Homes
Utilities & green energy
- Sewer: Public Sewer
- Water: Public
- Utilities for property: Cable Available, Electricity Available, Natural Gas Available, Water Available, Sewer Available, Phone Available, Fiber Optic
Community & HOA
Community
- Subdivision: Falling Waters
HOA
- Has HOA: Yes
- Services included: Common Area Maintenance
- HOA fee: $125 annually
- HOA name: Falling Waters
Location
- Region: Omaha
Financial & listing details
- Price per square foot: $229/sqft
- Tax assessed value: $22,500
- Annual tax amount: $530
- Date on market: 6/11/2026
- Listing terms: VA Loan,FHA,Conventional,Cash
- Ownership: Fee Simple
- Electric utility on property: Yes
Estimated market value
$628,200
$597,000 - $660,000
$3,179/mo
Price history
| Date | Event | Price |
|---|---|---|
| 6/11/2026 | Listed for sale | $629,845$229/sqft |
Source:  GPRMLS #22616463 Report a problem GPRMLS #22616463 Report a problem | ||
Public tax history
| Year | Property taxes | Tax assessment |
|---|---|---|
| 2025 | $530 +34.2% | $22,500 +36.4% |
| 2024 | $395 +2.3% | $16,500 +16.2% |
| 2023 | $387 -56.1% | $14,200 -53.6% |
| 2022 | $880 +10% | $30,600 +8.1% |
| 2021 | $800 +35.6% | $28,300 +36.1% |
| 2020 | $590 +17.5% | $20,800 +16.9% |
| 2019 | $502 +0.6% | $17,800 |
| 2018 | $499 -29.7% | $17,800 -40.3% |
| 2017 | $710 | $29,800 +18.3% |
| 2016 | $710 +2334% | $25,200 +1475% |
| 2015 | $29 | $1,600 |
Find assessor info on the county website
Monthly payment
Est. payment
Payment breakdown
Explore the cost of this home by adjusting the details. Changes won't be saved.Climate risks
Neighborhood: Elkhorn
Nearby schools
GreatSchools rating
- 8/10FALLING WATERS ELEMENTARY SCHOOLGrades: PK-5Distance: 0.5 mi
- 9/10Aspen Creek Middle SchoolGrades: 6-8Distance: 2.9 mi
- NAGretna East High SchoolGrades: 9-11Distance: 2.9 mi
Schools provided by the listing agent
- Elementary: Falling Waters
- Middle: Aspen Creek
- High: Gretna East
- District: Gretna
Source: GPRMLS. This data may not be complete. We recommend contacting the local school district to confirm school assignments for this home.
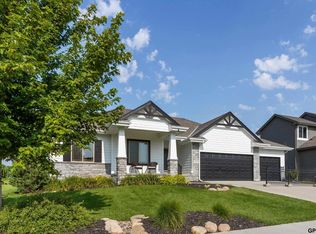
- $575,0004 bd2 ba2.7k sqft6702 S 200th Ave, Omaha, NE 68135Sold
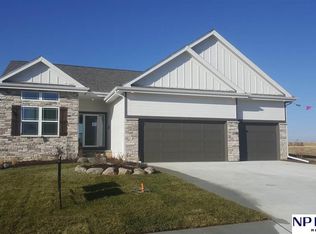
- $413,0002 bd2 ba1.6k sqft6716 S 200th Ave, Omaha, NE 68135Sold
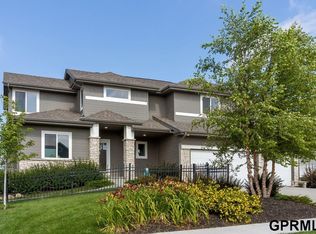
- $564,3405 bd3 ba2.7k sqft6620 S 200th Ave, Omaha, NE 68135Sold
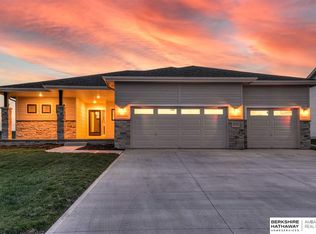
- $555,1305 bd3 ba3.4k sqft6722 S 200th Ave, Omaha, NE 68135Sold
- $515,0005 bd4 ba3.4k sqft6715 S 200th Ave, Omaha, NE 68135Sold
- $531,9004 bd2 ba2.6k sqft6709 S 200th Ave, Omaha, NE 68135Off Market
- $519,7004 bd3 ba1.7k sqft6703 S 200th Ave, Omaha, NE 68135Off Market
- $579,3254 bd3 ba3.3k sqft6614 S 200th Ave, Omaha, NE 68135New Construction
A local agent can set up tours, give advice and negotiate with sellers.
A local lender can help you make sure your offer is ready when you are.
Similar homes
- $619,0004 bd3 ba2.5k sqft20032 V St, Omaha, NE 68135New Construction
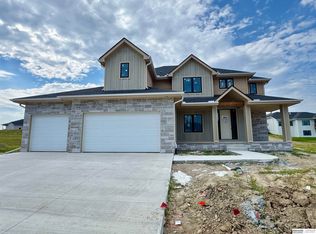
 MLS ID #22613381, Greg Barrett, BHHS Ambassador Real Estate. GPRMLS
 - $549,2254 bd3 ba2.6k sqft19971 Cinnamon St, Omaha, NE 68135New Construction
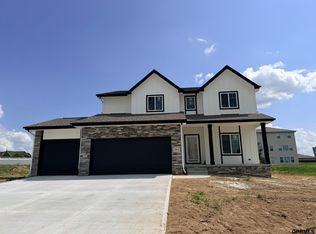 MLS ID #22619024, Carolina Hogan, Regency Homes. GPRMLS
 - $594,9004 bd3 ba2.5k sqft20152 T St, Omaha, NE 68135New Construction
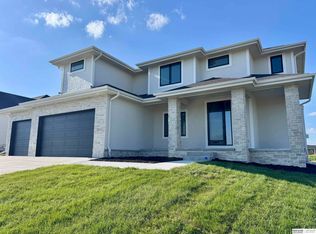 MLS ID #22618483, Greg Barrett, BHHS Ambassador Real Estate. GPRMLS
 - $537,2274 bd3 ba2.5k sqft6610 S 200th Ave, Omaha, NE 68135New Construction
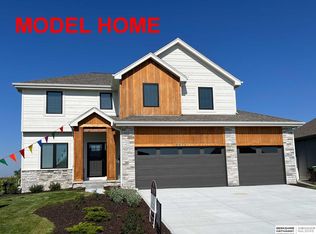 MLS ID #22535417, John Gell, BHHS Ambassador Real Estate. GPRMLS
 - from $508,3003 bd2 ba1.8k sqftPeyton Plan, Falling Waters, Omaha, NE 68135New ConstructionRegency Homes
- from $432,6004 bd5 ba2k sqftParker 2000 Plan, Falling Waters, Omaha, NE 68135New ConstructionRegency Homes
- from $406,8003 bd3 ba1.6k sqftCommodore 1640 Encore Plan, Falling Waters, Omaha, NE 68135New ConstructionRegency Homes
- $575,0004 bd3 ba2.4k sqft925 Elm Cir, Springfield, NE 68059For SaleMLS ID #22620848, Steve Strong, Keller Williams Greater Omaha. GPRMLS
- $540,0004 bd3 ba2.5k sqft18710 Pinehurst Ave, Omaha, NE 68136New ConstructionMLS ID #22614587, Kristina Philbin, eXp Realty LLC. GPRMLS
- $633,9564 bd4 ba2.6k sqft21801 Parkview Dr, Gretna, NE 68028New ConstructionMLS ID #22610972, Marie Otis, BHHS Ambassador Real Estate. GPRMLS
- $611,8045 bd3 ba3.3k sqft21854 Amber Cir, Gretna, NE 68028New ConstructionMLS ID #22619125, Marie Otis, BHHS Ambassador Real Estate. GPRMLS
- $644,0005 bd4 ba3.2k sqft11403 S 191st Ave, Gretna, NE 68028New ConstructionMLS ID #22613526, Shelli Klemke, BHHS Ambassador Real Estate. GPRMLS
- $490,0004 bd3 ba2.6k sqft8127 S 196th St, Gretna, NE 68028For SaleMLS ID #22614300, Brooke Ayoub, RE/MAX Results. GPRMLS
- $699,9006 bd3 ba3.4k sqft6517 S 214th St, Elkhorn, NE 68022New ConstructionMLS ID #22615318, Jamie Hilderbrand, Better Homes and Gardens R.E.. GPRMLS
- $469,9005 bd4 ba3k sqft17022 Centennial Rd, Omaha, NE 68136For SaleMLS ID #22619072, Nicki Headen, eXp Realty LLC. GPRMLS
- $550,0003 bd3 ba3.2k sqft18419 Izard Cir, Elkhorn, NE 68022For SaleMLS ID #22618285, Jeffrey Hagel, Jeff Hagel Broker. GPRMLS
- $708,9004 bd3 ba3.2k sqft19006 Acorn Dr, Gretna, NE 68028New ConstructionMLS ID #22614406, Ben Proctor, BHHS Ambassador Real Estate. GPRMLS
- $639,0005 bd3 ba3.1k sqft8954 Von St, Papillion, NE 68046New ConstructionMLS ID #22620429, Greg Barrett, BHHS Ambassador Real Estate. GPRMLS
- $512,8885 bd4 ba3.1k sqft9225 S 177th St, Omaha, NE 68136For SaleMLS ID #22607290, Sam Huynh, First Galaxy Inc.. GPRMLS
- $699,0005 bd4 ba3.2k sqft21229 Boyd St, Omaha, NE 68022New ConstructionMLS ID #22619552, Shelli Klemke, BHHS Ambassador Real Estate. GPRMLS
