Step inside this stunning 3-bedroom, 2-bathroom home in COUNTRY CLUB ESTATES, open floor plan where gleaming hardwood floors and abundant natural light set the tone. The living and dining rooms exude a modern sleek design within an OPEN FLOOR PLAN. The TIMELESS KITCHEN, a chef's dream, boasts built-in appliances and a peninsula island with 6-seating, overlooking a SUNNY & SPACIOUS FAMILY ROOM that opens to an Enormous Rear 6-foot tall wooden privacy fenced yard, seamlessly blending indoor and outdoor living spaces with a rear patio, perfect for entertaining. The OWNER’S BEDROOM offers serenity after a long day featuring spacious Walk-In CLOSETS, a refined modern en-suite bathroom with a tiled shower and glass door. Additional bedrooms are generously proportioned, with ample closet space and abundant natural light. A hall bathroom with tub/shower combo adds convenience, along with linen and coat closets. Venture outside to the 0 .44-acre lot, including a long driveway leading to your front-facing garage that allows for easy loading and unloading of groceries, family, and pets. NO HOA! An expansive ENTERTAINMENT ROOM with recessed lighting provides additional space for gatherings. A laundry/utility room with built-in wooden panel above adds functionality. Updates, including a new roof, HVAC, electrical panel, refrigerator, blinds on every window, enhance the home's appeal. Experience the seamless flow from the inviting interiors to the delightful outdoor spaces in this prime Alexandria home. Discover an ideal lifestyle with easy access to amenities like the Montessori School of Alexandria, nearby parks such as Franconia Park, Chessie's Big Backyard, Rec Center, and Stoneybrooke Park. Transportation is convenient with a walk or bike to the S Kings Hwy & Queens Rd Bus Stop. Explore historic landmarks like Historic Huntley, Oronoco Bay Park, and Huntley Meadows Park. Indulge in leisure activities at the Little Burgundy Farm Equestrian Club, Greendale Golf Course, and Sportrock Climbing Centers. For retail and dining needs, Wegmans (7 min), Kingstowne Towne Center Safeway (6 min), Beacon Center (4 min) with Lowe’s, Target, Giants, TGI Fridays are nearby. Enjoy swift access to DC, the Pentagon, Reagan Airport, Amazon HQ2, Fort Belvoir, and National Harbor/MGM via US1, I-395 N, I-495, VA-611, Rte 633. Live in a community that seamlessly blends education, recreation, and convenience.
Sold for $770,000
$770,000
6708 S Benson Dr, Alexandria, VA 22306
3beds
2,040sqft
Single Family Residence
Built in 1951
0.44 Acres Lot
$807,600 Zestimate®
$377/sqft
$3,571 Estimated rent
Home value
$807,600
$767,000 - $848,000
$3,571/mo
Zestimate® history
Owner options
List your home for rent
$3,571/mo
Rent Zestimate®
Find your next renter with Zillow Rental Manager. Plus, with online applications, you can quickly screen prospective tenants – for free.
$3,571/mo
Rent Zestimate®
Refinance and save
$4,755/mo
Est. payment
Refinancing to a lower rate could help reduce your monthly payments and save thousands over the life of the loan.
$4,755/mo
Est. payment
Explore your selling options
Work with a Zillow partner agent
Leverage their expertise and Zillow's premium Showcase listings to get your home seen by more buyers.
Get startedList with your own agent
Get your home in front of millions of buyers by listing it on Zillow.
Learn how to do itSell it yourself
Take full control of how buyers see your home on Zillow by listing For Sale by Owner (FSBO).
List your homeWhat's special
Zillow last checked:
Listing updated:
Listed by:
Rosemary Ramos 202-527-9485,
Samson Properties
Bought with:
NON MEMBER, 0225194075
Non Subscribing Office
Source: Bright MLS,MLS#: VAFX2165708
Facts & features
Interior
Bedrooms & bathrooms
- Bedrooms: 3
- Bathrooms: 2
- Full bathrooms: 2
- Main level bathrooms: 2
- Main level bedrooms: 3
Rooms
- Room types: Living Room, Dining Room, Kitchen, Family Room
Basement
- Area: 0
Heating
- Heat Pump, Electric
Cooling
- Central Air, Electric
Appliances
- Included: Microwave, Dryer, Disposal, Dishwasher, Ice Maker, Oven/Range - Electric, Refrigerator, Stainless Steel Appliance(s), Washer, Electric Water Heater
- Laundry: Mud Room
Features
- Crown Molding, Dining Area, Entry Level Bedroom, Family Room Off Kitchen, Open Floorplan, Kitchen - Gourmet, Kitchen Island, Recessed Lighting
- Flooring: Hardwood, Carpet, Wood
- Has basement: No
- Has fireplace: No
Interior area
- Total structure area: 2,040
- Total interior livable area: 2,040 sqft
- Finished area above ground: 2,040
- Finished area below ground: 0
Property
Parking
- Total spaces: 1
- Parking features: Garage Faces Front, Attached, Driveway, Off Street, On Street
- Attached garage spaces: 1
- Has uncovered spaces: Yes
Accessibility
- Accessibility features: None
Features
- Levels: One
- Stories: 1
- Pool features: None
- Fencing: Back Yard,Full,Privacy
Lot
- Size: 0.44 Acres
- Features: Cleared, Front Yard, Rear Yard, Landscaped
Details
- Additional structures: Above Grade, Below Grade
- Parcel number: 0922 11 0003A
- Zoning: 120
- Special conditions: Standard
Construction
Type & style
- Home type: SingleFamily
- Architectural style: Ranch/Rambler
- Property subtype: Single Family Residence
Materials
- Brick
- Foundation: Crawl Space, Brick/Mortar, Stone
- Roof: Shingle
Condition
- New construction: No
- Year built: 1951
- Major remodel year: 2021
Utilities & green energy
- Sewer: Public Sewer
- Water: Public
- Utilities for property: Electricity Available
Community & HOA
Community
- Subdivision: Country Club
HOA
- Has HOA: No
Location
- Region: Alexandria
Financial & listing details
- Price per square foot: $377/sqft
- Tax assessed value: $656,160
- Annual tax amount: $7,405
- Date on market: 2/28/2024
- Listing agreement: Exclusive Right To Sell
- Listing terms: Cash,Conventional,Assumable,VA Loan,FHA
- Ownership: Fee Simple
Price history
| Date | Event | Price |
|---|---|---|
| 3/20/2024 | Sold | $770,000+5.5%$377/sqft |
Source:  Bright MLS #VAFX2165708 Report a problem Bright MLS #VAFX2165708 Report a problem | ||
| 3/6/2024 | Pending sale | $730,000$358/sqft |
Source: Bright MLS #VAFX2165708 Report a problem | ||
| 3/5/2024 | Listing removed | -- |
Source: Bright MLS #VAFX2165708 Report a problem | ||
| 2/28/2024 | Listed for sale | $730,000+10.6%$358/sqft |
Source: Bright MLS #VAFX2165708 Report a problem | ||
| 5/25/2021 | Sold | $660,000-2.2%$324/sqft |
Source: Public Record Report a problem | ||
| 4/28/2021 | Pending sale | $675,000$331/sqft |
Source: Bright MLS #VAFX1185582 Report a problem | ||
| 4/23/2021 | Price change | $675,000-2%$331/sqft |
Source: Bright MLS #VAFX1185582 Report a problem | ||
| 4/13/2021 | Price change | $689,000-1.4%$338/sqft |
Source: Bright MLS #VAFX1185582 Report a problem | ||
| 3/30/2021 | Listed for sale | $699,000$343/sqft |
Source: Bright MLS #VAFX1185582 Report a problem | ||
| 3/21/2021 | Pending sale | $699,000$343/sqft |
Source: Bright MLS #VAFX1185582 Report a problem | ||
| 3/18/2021 | Price change | $699,000-2.8%$343/sqft |
Source: Bright MLS #VAFX1185582 Report a problem | ||
| 3/12/2021 | Listed for sale | $719,000+89.2%$352/sqft |
Source: Bright MLS #VAFX1185582 Report a problem | ||
| 12/7/2020 | Sold | $380,000+115.3%$186/sqft |
Source: Public Record Report a problem | ||
| 7/28/1999 | Sold | $176,500$87/sqft |
Source: Public Record Report a problem | ||
Public tax history
| Year | Property taxes | Tax assessment |
|---|---|---|
| 2025 | $8,519 +2% | $684,160 +1.6% |
| 2024 | $8,354 +5.8% | $673,160 +2.6% |
| 2023 | $7,895 +6.9% | $656,160 +8.6% |
| 2022 | $7,383 | $604,100 +18.4% |
| 2021 | -- | $510,360 +6% |
| 2020 | $6,067 +10.3% | $481,350 +11.4% |
| 2019 | $5,500 +3.5% | $432,220 +3% |
| 2018 | $5,316 +3.7% | $419,610 +1.9% |
| 2017 | $5,124 +2.5% | $411,640 +2.5% |
| 2016 | $4,999 +3.5% | $401,760 |
| 2015 | $4,829 +9.1% | $401,760 +9.6% |
| 2014 | $4,427 | $366,600 +10.6% |
| 2013 | -- | $331,450 |
| 2012 | -- | $331,450 +4% |
| 2011 | -- | $318,590 +12% |
| 2010 | -- | $284,530 -21% |
| 2009 | -- | $360,300 -19.9% |
| 2008 | -- | $449,880 -1.9% |
| 2007 | -- | $458,580 +86.8% |
| 2003 | -- | $245,545 +21.5% |
| 2002 | -- | $202,030 +11.7% |
| 2001 | -- | $180,815 |
Find assessor info on the county website
Neighborhood: 22306
Nearby homes
- $475,0003 bd1 ba1.6k sqft6712 S Benson Dr, Alexandria, VA 22306Sold
- $777,4003 bd3 ba2.9k sqft6705 S Kings Hwy, Alexandria, VA 22306Off Market
- $882,0005 bd3 ba3.9k sqft6704 S Benson Dr, Alexandria, VA 22306Off Market
- $1,150,0006 bd6 ba5.1k sqft6709 S Benson Dr, Alexandria, VA 22306Sold
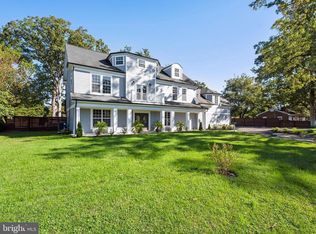
- $847,8004 bd3 ba2.5k sqft6716 S Benson Dr, Alexandria, VA 22306Off Market
- $642,1002 bd2 ba1.9k sqft6705 S Benson Dr, Alexandria, VA 22306Off Market
- $748,5005 bd3 ba2.4k sqft6701 Tahalla Dr, Alexandria, VA 22306Off Market
- $688,1003 bd2 ba1.2k sqft6703 Tahalla Dr, Alexandria, VA 22306Off Market
Nearby schools
GreatSchools rating
- 2/10Groveton Elementary SchoolGrades: PK-6Distance: 0.3 mi
- 5/10Sandburg Middle SchoolGrades: 7-8Distance: 3.5 mi
- 4/10West Potomac High SchoolGrades: 9-12Distance: 1.3 mi
Schools provided by the listing agent
- High: West Potomac
- District: Fairfax County Public Schools
Source: Bright MLS. This data may not be complete. We recommend contacting the local school district to confirm school assignments for this home.
Get a cash offer in 3 minutes
Find out how much your home could sell for in as little as 3 minutes with a no-obligation cash offer.
Estimated market value
$807,600
Get a cash offer in 3 minutes
Find out how much your home could sell for in as little as 3 minutes with a no-obligation cash offer.
Estimated market value
$807,600
- Virginia
- Fairfax County
- Alexandria
- 22306
- 6708 S Benson Dr
Nearby cities
Nearby neighborhoods
Nearby zip codes
Other Alexandria Topics
