Welcome to a rare chance in Cherry Knolls. This 3-bedroom, 3-bath home sits on a large lot with a front courtyard and a layout that feels easy and livable. The heart of the home features a vaulted ceiling in the family room (imagine wood beams!) that flows to the dining area and kitchen, so everyday life and entertaining feel connected. A welcoming staircase leads to a generous primary suite with deck access, walk-in closet, and bath. A second bedroom and full hall bath are nearby. The flex room with French doors works as a third bedroom, office, or extra lounge. The lower level adds a cozy living room with backyard access, a three quarter bath, and an additional bedroom. This property is ready for someone who wants to create something special. It needs a full interior refresh and landscape plan. Exterior repairs are expected, including a roof replacement and new siding on the rear and sides. Bring your contractor and your vision. The upside is real for buyers who are not afraid of a project and want a one of a kind home in a sought after neighborhood. Home is offered as is. Seller will not make repairs or provide concessions.
Sold for $540,000
$540,000
6708 S Detroit Circle, Centennial, CO 80122
3beds
2,972sqft
Single Family Residence
Built in 1967
0.38 Acres Lot
$922,200 Zestimate®
$182/sqft
$3,775 Estimated rent
Home value
$922,200
$830,000 - $1.03M
$3,775/mo
Zestimate® history
Owner options
List your home for rent
$3,775/mo
Rent Zestimate®
Find your next renter with Zillow Rental Manager. Plus, with online applications, you can quickly screen prospective tenants – for free.
$3,775/mo
Rent Zestimate®
Refinance and save
$3,301/mo
Est. payment
Refinancing to a lower rate could help reduce your monthly payments and save thousands over the life of the loan.
$3,301/mo
Est. payment
Explore your selling options
Work with a Zillow partner agent
Leverage their expertise and Zillow's premium Showcase listings to get your home seen by more buyers.
Get startedList with your own agent
Get your home in front of millions of buyers by listing it on Zillow.
Learn how to do itSell it yourself
Take full control of how buyers see your home on Zillow by listing For Sale by Owner (FSBO).
List your homeWhat's special
Large lotFront courtyardWalk-in closet
Zillow last checked:
Listing updated:
Listed by:
Brandie Sciacca 303-818-3807 sciaccab@gmail.com,
Berkshire Hathaway HomeServices Colorado Real Estate, LLC
Bought with:
Fernando Soto, 100045961
Iconic Properties LLC
Source: REcolorado as distributed by MLS GRID,MLS#: 7600829
Facts & features
Interior
Bedrooms & bathrooms
- Bedrooms: 3
- Bathrooms: 3
- Full bathrooms: 1
- 3/4 bathrooms: 2
Bedroom
- Features: Primary Suite
- Level: Upper
- Area: 169 Square Feet
- Dimensions: 13 x 13
Bedroom
- Description: Walk-In Closet
- Features: Primary Suite
- Level: Upper
- Area: 255 Square Feet
- Dimensions: 15 x 17
Bedroom
- Level: Lower
- Area: 196 Square Feet
- Dimensions: 14 x 14
Bathroom
- Features: En Suite Bathroom
- Level: Upper
- Area: 55 Square Feet
- Dimensions: 5 x 11
Bathroom
- Level: Upper
- Area: 56 Square Feet
- Dimensions: 8 x 7
Bathroom
- Level: Lower
- Area: 48 Square Feet
- Dimensions: 6 x 8
Bonus room
- Description: Could Be Additional Bedroom, Office, Flex Space
- Level: Upper
- Area: 192 Square Feet
- Dimensions: 12 x 16
Dining room
- Description: Tall Ceiling, Open Layout
- Level: Main
- Area: 195 Square Feet
- Dimensions: 15 x 13
Family room
- Description: Wood Burning Fireplace, Vaulted Ceiling
- Level: Main
- Area: 270 Square Feet
- Dimensions: 18 x 15
Kitchen
- Description: Dining Nook Measures 12x13
- Level: Main
- Area: 117 Square Feet
- Dimensions: 13 x 9
Laundry
- Description: Storage Room 7.5x6.9
- Level: Lower
- Area: 110 Square Feet
- Dimensions: 10 x 11
Living room
- Description: Wood Burning Fireplace
- Level: Lower
- Area: 280 Square Feet
- Dimensions: 14 x 20
Heating
- Baseboard
Cooling
- Air Conditioning-Room, None
Appliances
- Laundry: In Unit
Features
- Eat-in Kitchen, Kitchen Island, Pantry, Primary Suite, Walk-In Closet(s)
- Flooring: Carpet, Stone, Tile, Wood
- Has basement: No
- Number of fireplaces: 2
- Fireplace features: Family Room, Living Room, Wood Burning
Interior area
- Total structure area: 2,972
- Total interior livable area: 2,972 sqft
- Finished area above ground: 2,972
Property
Parking
- Total spaces: 2
- Parking features: Garage - Attached
- Attached garage spaces: 2
Features
- Levels: Tri-Level
- Patio & porch: Deck, Front Porch, Patio
- Exterior features: Private Yard, Rain Gutters
- Fencing: Full
Lot
- Size: 0.38 Acres
- Features: Level
Details
- Parcel number: 032146168
- Special conditions: Standard
Construction
Type & style
- Home type: SingleFamily
- Architectural style: Traditional
- Property subtype: Single Family Residence
Materials
- Brick, Vinyl Siding
- Foundation: Slab
- Roof: Composition
Condition
- Fixer
- Year built: 1967
Utilities & green energy
- Sewer: Public Sewer
- Water: Public
Community & HOA
Community
- Security: Carbon Monoxide Detector(s), Smoke Detector(s)
- Subdivision: Cherry Knolls
HOA
- Has HOA: Yes
- HOA fee: $180 annually
- HOA name: Cherry Knolls
- HOA phone: 000-000-0000
Location
- Region: Centennial
Financial & listing details
- Price per square foot: $182/sqft
- Tax assessed value: $697,700
- Annual tax amount: $4,309
- Date on market: 10/15/2025
- Listing terms: 1031 Exchange,Cash,Other
- Exclusions: None
- Ownership: Estate
- Road surface type: Paved
Price history
| Date | Event | Price |
|---|---|---|
| 11/20/2025 | Sold | $540,000-13.6%$182/sqft |
Source:  REcolorado as distributed by MLS GRID #7600829 Report a problem REcolorado as distributed by MLS GRID #7600829 Report a problem | ||
| 11/4/2025 | Pending sale | $625,000$210/sqft |
Source: REcolorado as distributed by MLS GRID #7600829 Report a problem | ||
| 10/21/2025 | Listed for sale | $625,000$210/sqft |
Source: REcolorado as distributed by MLS GRID #7600829 Report a problem | ||
| 10/17/2025 | Pending sale | $625,000$210/sqft |
Source: REcolorado as distributed by MLS GRID #7600829 Report a problem | ||
| 10/15/2025 | Listed for sale | $625,000+206.4%$210/sqft |
Source: REcolorado as distributed by MLS GRID #7600829 Report a problem | ||
| 3/18/1997 | Sold | $204,000$69/sqft |
Source: Public Record Report a problem | ||
Public tax history
| Year | Property taxes | Tax assessment |
|---|---|---|
| 2025 | $4,309 -7.4% | $43,606 +4.7% |
| 2024 | $4,652 +46% | $41,661 -9% |
| 2023 | $3,187 +0.1% | $45,786 +32.9% |
| 2022 | $3,183 | $34,451 -2.8% |
| 2021 | -- | $35,442 +12.8% |
| 2020 | $2,749 +8.5% | $31,424 |
| 2019 | $2,533 | $31,424 +1.3% |
| 2018 | $2,533 +8.2% | $31,018 |
| 2017 | $2,340 | $31,018 -1.5% |
| 2016 | -- | $31,490 |
| 2015 | -- | $31,490 +18.3% |
| 2014 | $2,389 | $26,626 +2.9% |
| 2013 | -- | $25,870 |
| 2012 | -- | $25,870 |
| 2011 | $2,492 +10.8% | $25,870 +4.8% |
| 2010 | $2,249 -7.5% | $24,690 |
| 2009 | $2,432 | $24,690 -7.2% |
| 2008 | -- | $26,618 |
| 2007 | -- | $26,618 +7.6% |
| 2006 | -- | $24,732 |
| 2005 | -- | $24,732 -1% |
| 2002 | $1,965 +18.5% | $24,980 +28.2% |
| 2001 | $1,658 | $19,480 |
Find assessor info on the county website
Neighborhood: 80122
Nearby homes
- $820,6005 bd4 ba3.2k sqft6714 S Detroit Cir, Centennial, CO 80122Off Market

- $921,1004 bd3 ba3k sqft6704 S Detroit Cir, Centennial, CO 80122Off Market
- $828,3005 bd3 ba2.7k sqft6718 S Detroit Cir, Centennial, CO 80122Off Market

- $813,0004 bd3 ba3k sqft6752 S Clayton Way, Centennial, CO 80122Off Market
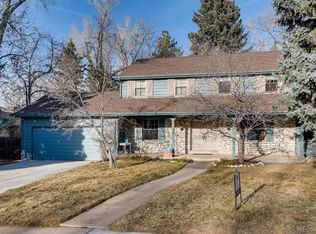
- $867,2004 bd2 ba3.2k sqft6713 S Detroit Cir, Centennial, CO 80122Off Market
- $846,7005 bd3 ba2.2k sqft6772 S Clayton Way, Centennial, CO 80122Off Market
- $524,8003 bd2 ba1.4k sqft6698 S Clayton St, Centennial, CO 80121Off Market
- $540,8003 bd3 ba1.4k sqft2898 E Euclid Ave, Centennial, CO 80121Off Market
Nearby schools
GreatSchools rating
- 6/10Sandburg Elementary SchoolGrades: K-5Distance: 0.3 mi
- 8/10Newton Middle SchoolGrades: 6-8Distance: 0.8 mi
- 8/10Arapahoe High SchoolGrades: 9-12Distance: 0.9 mi
Schools provided by the listing agent
- Elementary: Sandburg
- Middle: Newton
- High: Arapahoe
- District: Littleton 6
Source: REcolorado as distributed by MLS GRID. This data may not be complete. We recommend contacting the local school district to confirm school assignments for this home.
Get a cash offer in 3 minutes
Find out how much your home could sell for in as little as 3 minutes with a no-obligation cash offer.
Estimated market value
$922,200
Get a cash offer in 3 minutes
Find out how much your home could sell for in as little as 3 minutes with a no-obligation cash offer.
Estimated market value
$922,200
- Colorado
- Arapahoe County
- Centennial
- 80122
- 6708 S Detroit Circle
Nearby cities
Nearby zip codes
Other Centennial Topics
