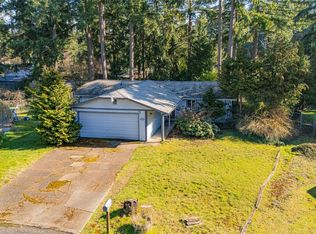
Fully remodeled 3-bed, 1.75 bath rambler nestled at the end of a quiet, private cul-de-sac on a generous .29-acre lot in sought-after South Hill. This home was completely transformed! New roof, new floors, fresh interior and exterior paint, new doors, and fully updated bathrooms. Everything has been done right so all you have to do is move in. The brand-new kitchen is the heart of the home, featuring quartz countertops, new cabinetry, and all-new appliances. Mini-split systems were added throughout the house for efficient, comfortable heating and cooling year-round. The classic wood-burning fireplace anchors the living space with warmth and character. Walk-in closet and a private 3/4 bath with walk-in shower in the primary bedroom. Outside, the spacious fully-fenced backyard is ready for entertaining, large deck with built-in seating, storage shed, dog run, and RV parking. The oversized 2-car attached garage has plenty of room for vehicles, a workbench, or extra storage. Tucked away at the end of a dead-end street, you get the peace and quiet of a secluded setting while still being minutes from shopping, parks, and schools. Completely move-in ready,nothing left to do but enjoy it.
Sold
Listed by: eXp Realty • Veronica Lisitsyn
Bought with: eXp Realty
$510,000
6708 161 St Court E, Puyallup, WA 98375
3beds
1,000sqft
Single Family Residence
Built in 1982
0.3 Acres Lot
$509,800 Zestimate®
$510/sqft
$2,651 Estimated rent
Home value
$509,800
$484,000 - $540,000
$2,651/mo
Zestimate® history
Owner options
List your home for rent
$2,651/mo
Rent Zestimate®
Find your next renter with Zillow Rental Manager. Plus, with online applications, you can quickly screen prospective tenants – for free.
$2,651/mo
Rent Zestimate®
Refinance and save
$3,156/mo
Est. payment
Refinancing to a lower rate could help reduce your monthly payments and save thousands over the life of the loan.
$3,156/mo
Est. payment
Explore your selling options
Work with a Zillow partner agent
Leverage their expertise and Zillow's premium Showcase listings to get your home seen by more buyers.
Get startedList with your own agent
Get your home in front of millions of buyers by listing it on Zillow.
Learn how to do itSell it yourself
Take full control of how buyers see your home on Zillow by listing For Sale by Owner (FSBO).
List your homeWhat's special
Rv parkingBrand-new kitchenFully updated bathroomsNew doorsQuiet private cul-de-sacDog runAll-new appliances
Zillow last checked:
Listing updated:
Listed by:
Veronica Lisitsyn,
eXp Realty
Bought with:
Lynette Rogers, 22025964
eXp Realty
Source: NWMLS as distributed by MLS GRID,MLS#: 2539455
Facts & features
Interior
Bedrooms & bathrooms
- Bedrooms: 3
- Bathrooms: 2
- Full bathrooms: 2
- Main level bathrooms: 2
- Main level bedrooms: 3
Primary bedroom
- Level: Main
Bedroom
- Level: Main
Bedroom
- Level: Main
Bathroom full
- Level: Main
Bathroom full
- Level: Main
Dining room
- Level: Main
Entry hall
- Level: Main
Family room
- Level: Main
Kitchen without eating space
- Level: Main
Utility room
- Level: Main
Heating
- Fireplace, Ductless, Electric
Cooling
- Ductless
Appliances
- Included: Dishwasher, Microwave, Refrigerator, Stove(s)/Range(s), Dishwasher(s), Microwave(s), Refrigerator(s), Water Heater Location: Garage
Features
- Bath Off Primary
- Flooring: Vinyl Plank
- Basement: None
- Number of fireplaces: 1
- Fireplace features: Wood Burning, Main Level: 1, Fireplace
Interior area
- Total structure area: 1,000
- Total interior livable area: 1,000 sqft
Property
Parking
- Total spaces: 4
- Parking features: Driveway, Attached Garage, Off Street
- Has attached garage: Yes
- Covered spaces: 2
- Uncovered spaces: 2
Features
- Levels: One
- Stories: 1
- Entry location: Main
- Patio & porch: Bath Off Primary, Fireplace, Walk-In Closet(s)
Lot
- Size: 0.3 Acres
- Features: Cul-De-Sac, Dead End Street, Paved, Deck, Fenced-Fully
- Topography: Level
Details
- Parcel number: 2888200090
- Zoning description: Jurisdiction: City
- Special conditions: Standard
Construction
Type & style
- Home type: SingleFamily
- Architectural style: Mid-Century Modern,1 Story
- Property subtype: Single Family Residence
Materials
- Wood Siding, Wood Products
- Foundation: Slab
- Roof: Composition
Condition
- Year built: 1982
- Major remodel year: 1995
Utilities & green energy
- Electric: Company: Elmhurst
- Sewer: Septic Tank
- Water: Public, Company: Pierce Co
- Utilities for property: Xfinity, Xfinity
Community & HOA
Community
- Subdivision: South Hill
Location
- Region: Puyallup
Financial & listing details
- Price per square foot: $510/sqft
- Annual tax amount: $4,117
- Date on market: 8/11/2026
- Cumulative days on market: 4 days
- Listing terms: Conventional,FHA,VA Loan
- Inclusions: Dishwasher(s), Microwave(s), Refrigerator(s), Stove(s)/Range(s)
Price history
| Date | Event | Price |
|---|---|---|
| 7/15/2026 | Sold | $510,000+2%$510/sqft |
Source:  NWMLS as distributed by MLS GRID #2539455 Report a problem NWMLS as distributed by MLS GRID #2539455 Report a problem | ||
| 6/20/2026 | Pending sale | $499,900$500/sqft |
Source: NWMLS as distributed by MLS GRID #2539455 Report a problem | ||
| 6/16/2026 | Listed for sale | $499,900$500/sqft |
Source: NWMLS as distributed by MLS GRID #2539455 Report a problem | ||
Public tax history
Tax history is unavailable.
Neighborhood: 98372
Nearby homes
- $510,0003 bd2 ba1k sqft6708 161st Street Ct E, Puyallup, WA 98375Sold
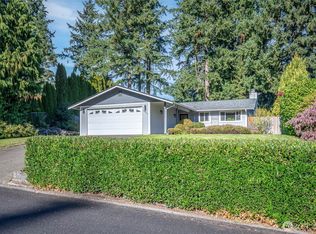
- $435,0003 bd2 ba1k sqft6809 162nd Street Ct E, Puyallup, WA 98375Sold
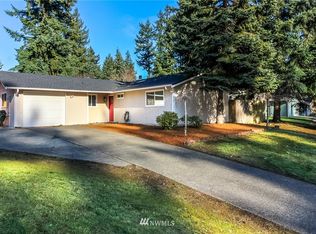
- $441,4003 bd1 ba1k sqft6811 162nd St E, Puyallup, WA 98375Off Market
- $385,0003 bd2 ba1.7k sqft16112 68th Avenue Ct E, Puyallup, WA 98375Pending

- $462,0003 bd2 ba1.3k sqft6813 162nd Street Ct E, Puyallup, WA 98375Sold
- $495,0004 bd2 ba1.9k sqft6724 162nd Street Ct E, Puyallup, WA 98375Sold
- $235,0005,806.548 Square Feet16009 67th Avenue Ct E, Puyallup, WA 98375Sold
- $397,3003 bd2 ba1k sqft6615 161st St E, Puyallup, WA 98375Off Market
Nearby schools
GreatSchools rating
- 7/10Clover Creek Elementary SchoolGrades: K-5Distance: 2 mi
- 5/10Liberty Middle SchoolGrades: 6-8Distance: 2.8 mi
- 7/10Graham Kapowsin High SchoolGrades: 9-12Distance: 4.3 mi
Get a cash offer in 3 minutes
Find out how much your home could sell for in as little as 3 minutes with a no-obligation cash offer.
Estimated market value
$509,800
Get a cash offer in 3 minutes
Find out how much your home could sell for in as little as 3 minutes with a no-obligation cash offer.
Estimated market value
$509,800
- Washington
- Pierce County
- Puyallup
- 98372
- 6708 161 St Court E
Nearby cities
Nearby neighborhoods
Nearby zip codes
Other Puyallup Topics
