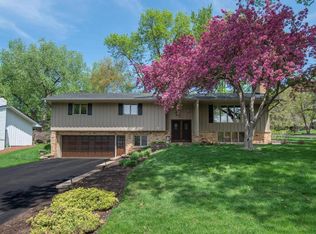
Beautiful 4-bedroom, 3-bath home in one of Edina’s most sought-after locations! Just minutes from top-rated schools, parks, lakes, and Braemar Golf Club, this property offers the perfect blend of everyday convenience and peaceful living on a spacious corner lot.
Sunlight fills the main level, highlighting refinished hardwood floors (2024), wood beam accents, and a warm, inviting living room centered around a classic brick fireplace.
The updated kitchen shines with stainless steel appliances (2024), tile backsplash, pantry, and peninsula seating, flowing seamlessly into the informal dining area, also enhanced by a stunning fireplace. A separate formal dining room offers elegant lighting and tranquil backyard views.
Three main-level bedrooms include a spacious primary suite with a walk-in closet and private ensuite (updated in 2018). Additional spa-like full bathroom (updated in 2021) adds function to main level.
The lower level expands your living space with a cozy family room, gas fireplace, walkout patio access, a fourth bedroom, and flexible bonus room.
Enjoy outdoor living with a fully fenced yard, mature trees, front porch, plenty of off-street parking options, and large backyard patio space. A rare Edina opportunity!
Pending
$849,500
6708 Sally Ln, Edina, MN 55439
4beds
2,711sqft
Single Family
Built in 1961
0.38 Acres Lot
$853,900 Zestimate®
$313/sqft
$-- HOA
What's special
Gas fireplaceFully fenced yardRefinished hardwood floorsLarge backyard patio spacePeninsula seatingSpacious primary suiteWalkout patio access
- 35 days |
- 752 |
- 21 |
Zillow last checked:
Listing updated:
Listed by:
Desrochers Realty Group 612-688-7024,
eXp Realty
Source: NorthstarMLS as distributed by MLS GRID,MLS#: 7086792
Facts & features
Interior
Bedrooms & bathrooms
- Bedrooms: 4
- Bathrooms: 3
- Full bathrooms: 1
- 3/4 bathrooms: 2
Bedroom
- Level: Main
- Area: 210 Square Feet
- Dimensions: 15 X 14
Bedroom 2
- Level: Main
- Area: 143 Square Feet
- Dimensions: 13 X 11
Bedroom 3
- Level: Main
- Area: 110 Square Feet
- Dimensions: 11 X 10
Bedroom 4
- Level: Lower
- Area: 156 Square Feet
- Dimensions: 13 X 12
Dining room
- Level: Main
- Area: 143 Square Feet
- Dimensions: 13 X 11
Family room
- Level: Lower
- Area: 420 Square Feet
- Dimensions: 30 X 14
Foyer
- Level: Main
- Area: 136 Square Feet
- Dimensions: 17 X 8
Informal dining room
- Level: Main
- Area: 121 Square Feet
- Dimensions: 11 X 11
Kitchen
- Level: Main
- Area: 156 Square Feet
- Dimensions: 13 X 12
Living room
- Level: Main
- Area: 294 Square Feet
- Dimensions: 21 X 14
Office
- Level: Lower
- Area: 132 Square Feet
- Dimensions: 12 X 11
Heating
- Forced Air
Cooling
- Central Air
Appliances
- Included: Dishwasher, Disposal, Dryer, Humidifier, Gas Water Heater, Water Osmosis System, Range, Refrigerator, Stainless Steel Appliance(s), Washer, Water Softener Owned
- Laundry: Lower Level, Sink
Features
- Basement: Finished,Full,Storage Space,Tile Shower,Walk-Out Access
- Number of fireplaces: 3
- Fireplace features: Brick, Circulating, Family Room, Gas, Living Room, Stone, Wood Burning
Interior area
- Total structure area: 3,526
- Total interior livable area: 2,711 sqft
- Finished area above ground: 1,763
- Finished area below ground: 948
Video & virtual tour
Property
Parking
- Total spaces: 2
- Parking features: Attached, Asphalt, Garage Door Opener, Heated Garage
- Attached garage spaces: 2
- Has uncovered spaces: Yes
- Details: Garage Dimensions (23 X 21)
Accessibility
- Accessibility features: None
Features
- Levels: One
- Stories: 1
- Patio & porch: Covered, Front Porch, Patio, Porch
- Fencing: Chain Link,Electric,Full
Lot
- Size: 0.38 Acres
- Features: Corner Lot, Irregular Lot
Details
- Foundation area: 1763
- Parcel number: 0611621320053
- Zoning description: Residential-Single Family
Construction
Type & style
- Home type: SingleFamily
- Property subtype: Single Family
Materials
- Roof: Asphalt
Condition
- New construction: No
- Year built: 1961
Utilities & green energy
- Electric: Circuit Breakers, 200+ Amp Service
- Gas: Natural Gas
- Sewer: City Sewer/Connected
- Water: City Water/Connected
Community & HOA
Community
- Subdivision: Ker-Mil Heights
HOA
- Has HOA: No
Location
- Region: Edina
Financial & listing details
- Price per square foot: $313/sqft
- Tax assessed value: $615,300
- Annual tax amount: $8,347
- Date on market: 6/4/2026
- Cumulative days on market: 60 days
- Road surface type: Paved
Estimated market value
$853,900
$811,000 - $897,000
$3,948/mo
Price history
| Date | Event | Price |
|---|---|---|
| 6/20/2026 | Pending sale | $849,500$313/sqft |
Source:  NorthstarMLS as distributed by MLS GRID #7086792 Report a problem NorthstarMLS as distributed by MLS GRID #7086792 Report a problem | ||
| 6/4/2026 | Listed for sale | $849,500-0.1%$313/sqft |
Source: NorthstarMLS as distributed by MLS GRID #7086792 Report a problem | ||
| 6/4/2026 | Listing removed | $850,000$314/sqft |
Source: eXp Realty #7066556 Report a problem | ||
| 5/3/2026 | Listed for sale | $850,000+80.9%$314/sqft |
Source: NorthstarMLS as distributed by MLS GRID #7066556 Report a problem | ||
| 1/11/2005 | Sold | $470,000$173/sqft |
Source: Public Record Report a problem | ||
Public tax history
| Year | Property taxes | Tax assessment |
|---|---|---|
| 2025 | $8,142 +10.9% | $615,300 +0.7% |
| 2024 | $7,342 +9.7% | $610,900 +5.7% |
| 2023 | $6,693 +1.4% | $577,900 +6.1% |
| 2022 | $6,603 +3.8% | $544,600 +6.3% |
| 2021 | $6,363 -2.1% | $512,100 +3.5% |
| 2020 | $6,502 +2.2% | $495,000 -0.3% |
| 2019 | $6,363 -2.1% | $496,400 +3.7% |
| 2018 | $6,502 +3.2% | $478,800 +12.2% |
| 2017 | $6,300 +8.1% | $426,800 +3% |
| 2016 | $5,825 +1.3% | $414,400 +3.3% |
| 2015 | $5,751 +7.6% | $401,100 +9.4% |
| 2014 | $5,345 +3.7% | $366,600 -2.4% |
| 2013 | $5,155 +2.3% | $375,700 |
| 2012 | $5,040 +8% | $375,700 -1.5% |
| 2011 | $4,667 +1.2% | $381,600 -6% |
| 2010 | $4,611 +4.3% | $405,900 |
| 2009 | $4,420 +5.9% | $405,900 +5% |
| 2006 | $4,176 +7.6% | $386,500 +13.1% |
| 2005 | $3,882 +7.6% | $341,700 +15% |
| 2004 | $3,608 +6.6% | $297,200 +12% |
| 2002 | $3,384 -32.4% | $265,400 |
| 2001 | $5,005 | -- |
Find assessor info on the county website
Monthly payment
Est. payment$--/mo
Payment breakdown
Explore the cost of this home by adjusting the details. Changes won't be saved.All calculations are estimates and provided by Zillow, Inc. for informational purposes only. Actual amounts may vary.
HOA fees may include property taxes on listings classified as Co-Ops. Contact the listing agent and/or owner for fee details.
Mortgage interest rates are dependent on a number of factors, including credit score, down payment, and repayment length. Interest rate data provided by Zillow Group Marketplace, Inc. as of 1/1/1970 from various mortgage lenders with which we have lead or other similar arrangements; the Estimated Payment is an average of those rates.
See how much you could borrow to make a competitive offer.
Climate risks
Neighborhood: Indian Trails
Nearby schools
GreatSchools rating
- 9/10Creek Valley Elementary SchoolGrades: K-5Distance: 0.7 mi
- 9/10Valley View Middle SchoolGrades: 6-8Distance: 0.9 mi
- 10/10Edina Senior High SchoolGrades: 9-12Distance: 0.9 mi
A local agent can set up tours, give advice and negotiate with sellers.



- Minnesota
- Hennepin County
- Edina
- 55439
- Indian Trails
- 6708 Sally Ln
Nearby cities
Nearby neighborhoods
Nearby zip codes
Other Edina Topics
