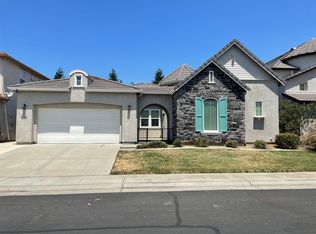
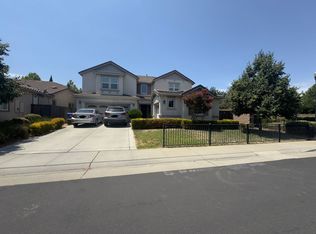
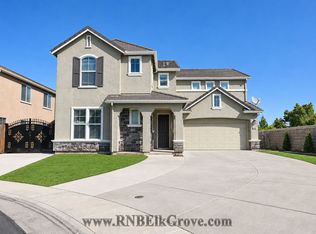
OPEN HOUSE SUNDAY, 09/20, FROM 2:00 5:00 PM! AVAILABLE NOW SCHEDULE YOUR TOUR! Offering over 3,000 sq. ft. of living space, this bright and inviting 5-bedroom, 3-bath home features a spacious, functional floor plan with abundant natural light and fresh interior paint. Enjoy formal living and dining areas, a family room with fireplace, and a versatile bonus room ideal for a home office, playroom, or additional living space. The well-appointed kitchen features a center island, gas cooktop, built-in oven, microwave, dishwasher, range hood, and trash compactor. The spacious primary suite includes a walk-in closet, dual sinks, soaking tub, and separate shower, while one bedroom and a full bathroom are conveniently located on the main level. Additional highlights include a second-floor laundry room, three-car tandem garage, welcoming front porch, and low-maintenance backyard with a large concrete patio. Conveniently located near shopping, parks, recreational amenities, and highly rated schools. Property is currently being prepared for showings. Showing and open house availability coming soon.
House for rent
Singlefamily
Available now
Air conditioner, central air
In unit laundry
3 Attached garage spaces parking
Central
What's special
Three-car tandem garageWelcoming front porchCenter islandAbundant natural lightSpacious primary suiteFresh interior paintFamily room with fireplace
- 14 days |
- -- |
- -- |
Zillow last checked:
Listing updated:
Travel times

Let’s turn your rent into credit progress
Build credit history with every on-time payment and get credit for the payment you’re already making.
Facts & features
Interior
Bedrooms & bathrooms
- Bedrooms: 5
- Bathrooms: 3
- Full bathrooms: 3
Rooms
- Room types: Bonus Room
Heating
- Central
Cooling
- Air Conditioner, Central Air
Appliances
- Included: Dryer, Gas Range, Microwave Oven, Oven, Trash Compactor, Washer
- Laundry: In Unit
Features
- Ceiling Fan(s), Pantry, Pantry, Walk In Closet
- Flooring: Carpet, Tile
- Has fireplace: Yes
Interior area
- Total interior livable area: 3,068 sqft
Property
Parking
- Total spaces: 3
- Parking features: Attached, Garage
- Has attached garage: Yes
- Details: Contact manager
Features
- Stories: 2
- Pool features: Contact manager
Lot
- Features: Back Yard, Front Yard, Level
Details
- Additional structures: Garage(s)
- Parcel number: 13213000470000
Construction
Type & style
- Home type: SingleFamily
- Architectural style: Contemporary
- Property subtype: SingleFamily
Condition
- Year built: 2005
Community & HOA
Location
- Region: Elk Grove
Financial & listing details
- Lease term: Contact For Details
Nearby apartments for rent

Price history
| Date | Event | Price |
|---|---|---|
| 9/15/2026 | Listed for rent | $3,600$1/sqft |
Source: bridgeMLS/CCAR/Bay East AOR #41147355 Report a problem | ||
| 7/11/2005 | Sold | $491,000$160/sqft |
Source: Public Record Report a problem | ||