Skip main navigation
Closed
  • $325,000

    6708 Shag Bark Ct, Fort Wayne, IN 46835

    3beds
    2,052sqft
    Single Family Residence
    Built in 1992
    10,454.4 Square Feet Lot
    $341,800 Zestimate®
    $--/sqft
    $2,441 Estimated rent

    Home value

    $341,800

    $325,000 - $359,000

    $2,441/mo

    Zestimate® history
    Loading
    Loading...

    Owner options

    List your home for rent

    $2,441/mo

    Rent Zestimate®

    Find your next renter with Zillow Rental Manager. Plus, with online applications, you can quickly screen prospective tenants – for free.

    Learn more

    $2,441/mo

    Rent Zestimate®

    Refinance and save

    $2,170/mo

    Est. payment

    Refinancing to a lower rate could help reduce your monthly payments and save thousands over the life of the loan.

    See today's rates

    $2,170/mo

    Est. payment

    Explore your selling options

    Work with a Zillow partner agent

    Leverage their expertise and Zillow's premium Showcase listings to get your home seen by more buyers.

    Get started

    List with your own agent

    Get your home in front of millions of buyers by listing it on Zillow.

    Learn how to do it

    Sell it yourself

    Take full control of how buyers see your home on Zillow by listing For Sale by Owner (FSBO).

    List your home

    What's special

    Newer flooringFormal dining roomNew flooringNook areaBay windowStep ceilingVaulted ceiling
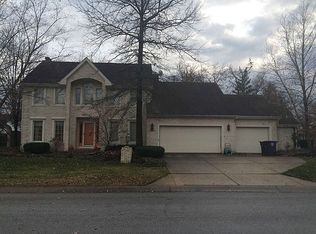
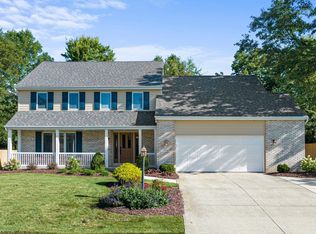
    DISCOVER THE PERFECT BLEND OF ELEGANCE AND COMFORT IN THIS EXQUISITE 3 bedroom, 2.5 bath, 3 CAR GARAGE HOME NESTLED IN THE CHARMING COMMUNITY OF JONATHAN OAKS. From the moment you arrive, the excellent curb appeal invites you into a MOVE-IN READY Haven. The spacious Great Room offers an open concept, attractive two-story brick fireplace, with new flooring and vaulted ceiling, making it the heart of the home and creating a warm and inviting atmosphere. Enjoy hosting parties in the formal Dining Room featuring crown molding, chair rail, and new flooring. The dining room could be used as office space. The light-filled, spacious kitchen is a chef's delight, complete with newer appliances, a breakfast bar, large walk in pantry, and nook area with a bay window. Indulge in the main floor Master Ensuite featuring a jetted tub, separate shower, double sink vanity, newer flooring, new faucets, and lighting. The Master bedroom has a step ceiling, new flooring, large walk-in closet with new organized shelving. Upstairs, bedrooms 2 and 3 offer comfort and privacy, while a spacious Loft provides a versatile space overlooking the Great Room. Furnace was new in 2019. The spacious 3 car garage features a utility sink, pull down attic stairs, peg board, and floor drains. Nestled on a cul-de-sac, the backyard is surrounded by large mature trees so this home offers tranquility and privacy. The backyard and deck is complete with a swing and creates a delightful setting for hosting barbecues. Don't miss the opportunity to call this GEM your new home.

    Zillow last checked:

    Listing updated:

    Listed by:

    Vicki Topp Cell:260-450-2920,

    CENTURY 21 Bradley Realty, Inc

    Bought with:

    David L McDaniel, RB14029241

    RE/MAX Results

    Source: IRMLS,MLS#: 202402105MLS Logo

    Facts & features

    Interior

    Bedrooms & bathrooms
    • Bedrooms: 3
    • Bathrooms: 3
    • Full bathrooms: 2
    • 1/2 bathrooms: 1
    • Main level bedrooms: 1
    Bedroom 1
    • Level: Main
    Bedroom 2
    • Level: Upper
    Dining room
    • Level: Main
    • Area: 144
    • Dimensions: 12 x 12
    Kitchen
    • Level: Main
    • Area: 168
    • Dimensions: 14 x 12
    Living room
    • Level: Main
    • Area: 320
    • Dimensions: 20 x 16
    Heating
    • Natural Gas, Forced Air
    Cooling
    • Central Air, Ceiling Fan(s)
    Appliances
    • Included: Disposal, Range/Oven Hk Up Gas/Elec, Dishwasher, Microwave, Refrigerator, Dryer-Gas, Gas Oven, Gas Range
    • Laundry: Dryer Hook Up Gas/Elec, Sink, Main Level
    Features
    • 1st Bdrm En Suite, Breakfast Bar, Ceiling-9+, Tray Ceiling(s), Ceiling Fan(s), Walk-In Closet(s), Laminate Counters, Crown Molding, Entrance Foyer, Natural Woodwork, Open Floorplan, Split Br Floor Plan, Double Vanity, Stand Up Shower, Tub and Separate Shower, Tub/Shower Combination, Main Level Bedroom Suite, Formal Dining Room, Great Room
    • Flooring: Carpet, Other
    • Doors: Six Panel Doors
    • Windows: Window Treatments
    • Has basement: No
    • Attic: Pull Down Stairs,Storage
    • Number of fireplaces: 1
    • Fireplace features: Living Room
    Interior area
    • Total structure area: 2,052
    • Total interior livable area: 2,052 sqft
    • Finished area above ground: 2,052
    • Finished area below ground: 0

    Property

    Parking
    • Total spaces: 3
    • Parking features: Attached, Garage Door Opener, Concrete
    • Attached garage spaces: 3
    • Has uncovered spaces: Yes
    Accessibility
    • Accessibility features: Chair Rail
    Features
    • Levels: One and One Half
    • Stories: 1
    • Patio & porch: Deck, Patio, Porch Covered
    • Has spa: Yes
    • Spa features: Jet/Garden Tub
    Lot
    • Size: 10,454 sqft
    • Dimensions: 81 x 129
    • Features: Cul-De-Sac, City/Town/Suburb, Landscaped
    Details
    • Parcel number: 020815328004.000072

    Construction

    Type & style
    • Home type: SingleFamily
    • Property subtype: Single Family Residence
    Materials
    • Brick, Vinyl Siding
    • Foundation: Slab
    Condition
    • New construction: No
    • Year built: 1992

    Utilities & green energy

    • Sewer: City
    • Water: City

    Community & neighborhood

    Location
    • Region: Fort Wayne
    • Subdivision: Jonathon Oaks

    HOA & financial

    HOA
    • Has HOA: Yes
    • HOA fee: $189 annually

    Other

    Other facts
    • Listing terms: Cash,Conventional,FHA,VA Loan

    Price history

    DateEventPrice
    2/16/2024Sold$325,000-1.5%
    Source: IRMLS #202402105 Report a problem
    1/25/2024Pending sale$329,900
    Source: IRMLS #202402105 Report a problem
    1/22/2024Listed for sale$329,900+46.7%
    Source: IRMLS #202402105 Report a problem
    9/2/2021Listing removed--
    Source: RE/MAX International Report a problem
    7/25/2021Pending sale$224,900
    Source: IRMLS #202129613 Report a problem
    7/23/2021Listed for sale$224,900
    Source: IRMLS #202129613 Report a problem

    Public tax history

    YearProperty taxesTax assessment
    2025$3,144 +12.2%$290,700 +6.1%
    2024$2,804 +1.9%$274,000 +11.2%
    2023$2,752 +18.5%$246,300 +1.2%
    2022$2,323 +5.4%$243,300 +17.1%
    2021$2,204 +5.6%$207,700 +2.9%
    2020$2,088 -27.1%$201,800 +4.9%
    2019$2,863 +59.9%$192,300 +11.6%
    2018$1,790 +6.4%$172,300 +5.8%
    2017$1,683 +7.9%$162,900 +4.8%
    2016$1,560 +1.9%$155,500 +4.7%
    2014$1,531 +6.8%$148,500 +6.6%
    2013$1,434 +0%$139,300 -2.8%
    2011$1,433 $143,300 -2.8%
    2010-- $147,400
    2007-- $147,400 +8.5%
    2005-- $135,900
    2004-- $135,900 +49.2%
    2001-- $91,100 +200.1%
    1999-- $30,360

    Find assessor info on the county website

    Neighborhood: Jonathon Oaks

    Nearby schools

    GreatSchools rating
    Schools provided by the listing agent
    • Elementary: St. Joseph Central
    • Middle: Jefferson
    • High: Northrop
    • District: Fort Wayne Community

    Source: IRMLS. This data may not be complete. We recommend contacting the local school district to confirm school assignments for this home.

    Get pre-qualified for a loan
    At Zillow Home Loans, we can pre-qualify you in as little as 5 minutes with no impact to your credit score.

    An equal housing lender. NMLS #10287.

    Sell for more on Zillow
    Get a Zillow Showcase℠ listing at no additional cost and you could sell for .
    $341,800
    2% more
    +$6,836
    With Zillow Showcase(estimated)
    $348,636