Charming curb appeal, pre-inspected, NEW HVAC to be installed, 10' ceilings in the entry, dining and living areas, quality walk out ranch with split BR design in the Cascades with community pool, clubhouse, lake, park & trail with 4 bedrooms 3 baths, plus a bonus office/playroom with French door. Stunning laminate wood through the main level & gas fireplace. White eat in kitchen, adjacent breakfast area, tile backsplash, granite, stainless appliances includes French door refrigerator, and pantry. Private master suite with db vanity, jetted tub, separate shower. Laundry room off garage entry. Basement includes tons of storage with room to expand, surround sound, awesome granite wet bar with wine refrig. Walkout to the backyard's maturing trees, fenced yard, deck and patio! A MUST SEE! Well maintained with updates to include the additional wood laminate flooring, light fixtures, new paint, kitchen updates to include bead board end panels, updated new paint and trim throughout in 2019, new tile backsplash, new dishwasher 2021 and hot water heater 2019. Also includes the french door stainless refrigerator as package as well as the downstairs wet bar glass wine refrigerator. Updated landscaping in the front and back, with new rock, new mulch and new preventive maintenance berms besides all new plants in the front landscaping areas.
The lower level 4th bedroom is spacious and has a nice walk in closet with shelving with just a few steps to the full bath. The storage room has a ton of room for storage, exercise equipment and has ability to increase square footage by growing into this room with framing and windows. There is also a utility sink super handy by exterior door to covered patio. Makes clean up a snap for doing yard work or grilling. The storage room extra refrigerator also conveys with the sale for your convenience.
Wet bar has granite tops, glass display uppers.
Separate office or playroom with glass french door access.
Humidifier and water softener.
See Seller Property Disclosure: See inspection report: Heating and Cooling has regular service checks and cleanings by APM Heating and Cooling and system is in good working order. Seller is including a NEW HVAC system to be installed if age is a factor for the buyer. Plus there is additional electric baseboard heat in the basement.
See Seller Property Disclosure and inspection summary regarding the roof: With this information, the Seller had their insurance company determination, which is some minor soft metal and some affected shingles need replaced. Seller has filed the claim to start the process on 9-25-23, work along with a transferable warranty on installation will be completed asap.
Regular quarterly pest control inside/outside by Bugs Fear Us.
Lower level stairs and carpets just cleaned.
Main level is light and bright with 10' ceilings in tile entry, dining room with wainscotting and oversided dining window, spacious living with gas fireplace with fan, nice eat in kitchen set up with adjacent breakfast room, white cabinetry with bead board, tile backsplash, new dishwasher in 2021. Exit through slide in breakfast area to deck with stairs that lead to lower level patio. Private master suite, double vanity, 6' jetted tub, separate shower and nice size master walk in closet. Separate laundry off garage entry.
The lower level living room has ample space for a sectional, wall mounted tv area, and surround sound with the wet bar with the glass display cabinets, granite top and wine refrigerator steps area from the family room and the exterior patio and covered patio.
The Cascades is a fun SW neighborhood complete with community pool, lake, park, clubhouse, and trail! It is in the heart of the SSW minutes from schools, downtown, campuses, shopping and recreation.
Columbia Public Schools area currently Rock Bridge Elem, Gentry, and Rock Bridge High School.
Currently using Socket Fiber
Sold
Street View
Price Unknown
6708 Stanwood Dr, Columbia, MO 65203
4beds
3,082sqft
Single Family Residence
Built in 2005
9,200 Square Feet Lot
$478,700 Zestimate®
$--/sqft
$2,678 Estimated rent
Home value
$478,700
$455,000 - $503,000
$2,678/mo
Zestimate® history
Owner options
List your home for rent
$2,678/mo
Rent Zestimate®
Find your next renter with Zillow Rental Manager. Plus, with online applications, you can quickly screen prospective tenants – for free.
$2,678/mo
Rent Zestimate®
Refinance and save
$450/mo
Est. payment
Refinancing to a lower rate could help reduce your monthly payments and save thousands over the life of the loan.
$450/mo
Est. payment
Explore your selling options
Work with a Zillow partner agent
Leverage their expertise and Zillow's premium Showcase listings to get your home seen by more buyers.
Get startedList with your own agent
Get your home in front of millions of buyers by listing it on Zillow.
Learn how to do itSell it yourself
Take full control of how buyers see your home on Zillow by listing For Sale by Owner (FSBO).
List your homeWhat's special
New mulchFenced yardSpacious livingGas fireplaceWet barTons of storageNew preventive maintenance berms
Zillow last checked:
Listing updated:
Listed by:
Kyle Thompson 573-268-7947,
Vantage Realty 573-268-4435,
Donna Thompson-Baxter 573-268-4435,
Vantage Realty
Bought with:
Cale Childers, For Sale by Cale LLC, 2014025425
Century 21 Access
Source: CBORMLS,MLS#: 415541
Facts & features
Interior
Bedrooms & bathrooms
- Bedrooms: 4
- Bathrooms: 3
- Full bathrooms: 3
Primary bedroom
- Description: wood lam fl, boxed ceiling/accent lighting neutral
- Level: Main
- Area: 178.16
- Dimensions: 13.6 x 13.1
Bedroom 2
- Description: wood lam. fl, cf, neutral double closet
- Level: Main
- Area: 127.05
- Dimensions: 12.1 x 10.5
Bedroom 3
- Description: wood lam. fl, cf, double closet, neutral decor
- Level: Main
- Area: 135.42
- Dimensions: 12.2 x 11.1
Bedroom 4
- Description: Carpet, walk in closet, neutral, light & bright
- Level: Lower
- Area: 184.47
- Dimensions: 14.3 x 12.9
Primary bathroom
- Description: Nice size, db vanity, 6' jet tub, sep shower,
- Level: Main
Full bathroom
- Description: Master, DB vanity, Jet tub, shower
- Level: Main
Full bathroom
- Description: tub shower, white cabinetry
- Level: Main
Full bathroom
- Description: Custom shower, gentlemen height vanity
- Level: Lower
Breakfast room
- Description: open to kit, access to deck with stairs & patio dn
- Level: Main
- Area: 125.66
- Dimensions: 12.2 x 10.3
Dining room
- Description: Formal, huge window, 10'ceiling, wood laminate
- Level: Main
- Area: 147.42
- Dimensions: 12.6 x 11.7
Family room
- Description: wet bar/granite, carpet, access to lower patio
- Level: Lower
- Area: 342
- Dimensions: 19 x 18
Kitchen
- Description: white,blk granite, stainless, eat in, refrig inc
- Level: Main
- Area: 128.1
- Dimensions: 12.2 x 10.5
Living room
- Description: 10'ceilings, gas fp, wood laminate, light & bright
- Level: Main
- Area: 291.2
- Dimensions: 18.2 x 16
Office
- Description: french door, excellent play area or office
- Level: Lower
- Area: 169.6
- Dimensions: 16 x 10.6
Heating
- Forced Air, Natural Gas
Cooling
- Central Electric
Appliances
- Laundry: Sink
Features
- High Speed Internet, Tub/Shower, Stand AloneShwr/MBR, Split Bedroom Design, Walk-In Closet(s), Wet Bar, Breakfast Room, Eat-in Kitchen, Formal Dining, Granite Counters, Wood Cabinets, Pantry
- Flooring: Wood, Carpet, Ceramic Tile, Laminate
- Windows: Some Window Treatments
- Has basement: Yes
- Has fireplace: Yes
- Fireplace features: Air Circulating, Living Room, Gas
Interior area
- Total structure area: 3,082
- Total interior livable area: 3,082 sqft
- Finished area below ground: 1,191
Property
Parking
- Total spaces: 2
- Parking features: Attached
- Attached garage spaces: 2
Features
- Patio & porch: Back, Covered, Deck
- Has private pool: Yes
- Has spa: Yes
- Spa features: Tub/Built In Jetted
- Fencing: Back Yard,Full,Wood
Lot
- Size: 9,200 Square Feet
- Dimensions: 80 x 115
- Features: Curbs and Gutters
Details
- Parcel number: 2020000030380001
- Zoning description: R-S Single Family Residential
Construction
Type & style
- Home type: SingleFamily
- Architectural style: Ranch
- Property subtype: Single Family Residence
Materials
- Foundation: Concrete Perimeter
- Roof: ArchitecturalShingle
Condition
- Year built: 2005
Utilities & green energy
- Electric: City
- Gas: Gas-Natural
- Sewer: City
- Water: District
- Utilities for property: Natural Gas Connected, Trash-City
Community & HOA
Community
- Security: Smoke Detector(s)
- Subdivision: Cascades
HOA
- Has HOA: Yes
- HOA fee: $450 annually
Location
- Region: Columbia
Financial & listing details
- Tax assessed value: $305,900
- Annual tax amount: $3,262
- Date on market: 9/27/2023
Price history
| Date | Event | Price |
|---|---|---|
| 11/1/2023 | Sold | -- |
Source:  CBORMLS #415541 Report a problem CBORMLS #415541 Report a problem | ||
| 9/27/2023 | Listed for sale | $449,800+0.7%$146/sqft |
Source: CBORMLS #415541 Report a problem | ||
| 8/30/2023 | Listing removed | -- |
Source: CBORMLS #415541 Report a problem | ||
| 8/25/2023 | Listed for sale | $446,700+38.7%$145/sqft |
Source: CBORMLS #415541 Report a problem | ||
| 4/23/2019 | Sold | -- |
Source: CBORMLS #383955 Report a problem | ||
| 3/18/2019 | Listed for sale | $322,000+12%$104/sqft |
Source: Beacon Street Properties, LLC #383955 Report a problem | ||
| 6/27/2013 | Sold | -- |
Source: CBORMLS #520001_344104 Report a problem | ||
| 3/21/2013 | Listing removed | $287,500$93/sqft |
Source: House of Brokers Realty, Inc #344104 Report a problem | ||
| 3/12/2013 | Listed for sale | $287,500$93/sqft |
Source: House of Brokers Realty, Inc #344104 Report a problem | ||
Public tax history
| Year | Property taxes | Tax assessment |
|---|---|---|
| 2025 | -- | $58,121 +14.5% |
| 2024 | $3,425 +0.8% | $50,768 |
| 2023 | $3,397 +4.1% | $50,768 +4% |
| 2022 | $3,262 -0.2% | $48,811 |
| 2021 | $3,268 -2.3% | $48,811 +4% |
| 2020 | $3,344 0% | $46,930 |
| 2019 | $3,344 +3.3% | $46,930 +4% |
| 2018 | $3,238 +1.2% | $45,125 |
| 2017 | $3,199 +0.2% | $45,125 |
| 2016 | $3,193 | $45,125 |
| 2015 | $3,193 +8.9% | $45,125 |
| 2014 | $2,933 | $45,125 |
| 2013 | -- | $45,125 |
| 2012 | -- | $45,125 |
| 2011 | -- | $45,125 |
| 2010 | -- | $45,125 |
| 2009 | -- | $45,125 |
| 2008 | -- | $45,125 |
| 2007 | -- | -- |
| 2003 | -- | $900 |
Find assessor info on the county website
Neighborhood: 65203
Nearby homes
- $479,6004 bd3 ba2.6k sqft6800 Stanwood Dr, Columbia, MO 65203Off Market

- $443,6005 bd3 ba3k sqft6706 Stanwood Dr, Columbia, MO 65203Off Market

- $---- sqftMadison Creek Dr, Columbia, MO 65203Off Market
- $438,1004 bd3 ba2.4k sqft6709 Port Orchard Dr, Columbia, MO 65203Off Market
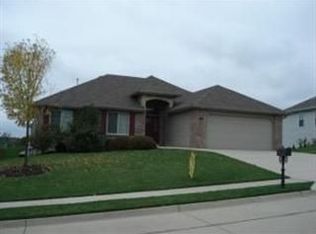
- $518,6004 bd3 ba3.3k sqft6711 Port Orchard Dr, Columbia, MO 65203Off Market
- $437,8004 bd3 ba2.9k sqft6707 Port Orchard Dr, Columbia, MO 65203Off Market
- $--5 bd3 ba2.1k sqft6802 Stanwood Dr, Columbia, MO 65203Sold
- $551,7004 bd4 ba3.3k sqft6707 Stanwood Dr, Columbia, MO 65203Off Market
Nearby schools
GreatSchools rating
- 8/10Rock Bridge Elementary SchoolGrades: PK-5Distance: 2.7 mi
- 10/10JOHN WARNER MIDDLE SCHOOLGrades: 6-8Distance: 1 mi
- 9/10Rock Bridge Senior High SchoolGrades: 9-12Distance: 2.9 mi
Schools provided by the listing agent
- Elementary: Rock Bridge
- Middle: Gentry
- High: Rock Bridge
Source: CBORMLS. This data may not be complete. We recommend contacting the local school district to confirm school assignments for this home.
Sell for more on Zillow
Get a Zillow Showcase℠ listing at no additional cost and you could sell for .
$478,700
2% more
+$9,574
With Zillow Showcase(estimated)
$488,274
- Missouri
- Boone County
- Columbia
- 65203
- 6708 Stanwood Dr
Nearby cities
Nearby neighborhoods
Nearby zip codes
Other Columbia Topics
