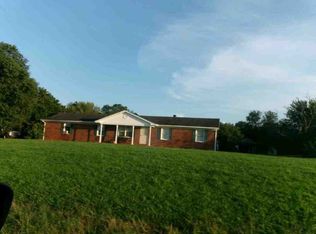
Welcome home to this charming brick residence offering classic curb appeal and beautiful hardwood floors throughout much of the home. The generous living room flows seamlessly into the fully equipped kitchen, complete with appliances, a center island, and ample cabinet space—perfect for everyday living and entertaining. The spacious lower-level family room provides the ideal gathering space for relaxing, hosting guests, or creating a recreation area. A beautifully remodeled full bathroom features a new walk-in shower and stylish luxury vinyl flooring. Outside, you'll find exceptional amenities for hobbyists, farmers, or entrepreneurs. An incredible 3-car garage in addition to the 1 car attached garage allow for plenty of space. These are complemented by two additional carports with 2 stalls each (total of 4 carport spaces) and a dedicated workshop area, providing plenty of room for vehicles, equipment, and projects. Multiple barns offer endless possibilities for farming operations, livestock, storage, or income-producing rental opportunities. OVER 4,000 sq of barn and workshop space! Enjoy breathtaking views of the surrounding countryside while benefiting from the desirable Graves County School District. This unique property combines comfortable living with outstanding versatility and endless potential.
For sale
Price cut: $9K (9/18)
$215,000
6708 State Highway 129, Water Valley, KY 42085
2beds
2,054sqft
Single Family Residence
Built in 1975
1.6 Acres Lot
$208,200 Zestimate®
$105/sqft
$-- HOA
What's special
Spacious lower-level family roomStylish luxury vinyl flooringClassic curb appealFully equipped kitchenAmple cabinet spaceNew walk-in showerMultiple barns
- 30 days
- 267
- 7
Zillow last checked:
Listing updated:
Listed by:
Vince Carter 270-908-0020,
Carter Realty Group
Source: Imagine MLS,MLS#: 26019611
Facts & features
Interior
Bedrooms & bathrooms
- Bedrooms: 2
- Bathrooms: 2
- Full bathrooms: 2
Primary bedroom
- Level: First
Kitchen
- Level: First
Heating
- Forced Air, Propane
Cooling
- Central Air, Ceiling Fan(s)
Appliances
- Included: Dishwasher, Microwave, Refrigerator, Range
- Laundry: Electric Dryer Hookup, Washer Hookup
Features
- Entrance Foyer, Ceiling Fan(s)
- Flooring: Hardwood, Vinyl
- Basement: Finished
- Has fireplace: No
Interior area
- Total structure area: 2,054
- Total interior livable area: 2,054 sqft
- Finished area above ground: 1,525
- Finished area below ground: 529
Property
Parking
- Total spaces: 8
- Parking features: Attached Carport, Attached Garage, Detached Garage, Driveway, Off Street, Garage Faces Side
- Garage spaces: 4
- Carport spaces: 4
- Covered spaces: 8
- Has uncovered spaces: Yes
Lot
- Size: 1.6 Acres
- Features: Secluded, Few Trees
Details
- Additional structures: Barn(s), Shed(s), Workshop
Construction
Type & style
- Home type: SingleFamily
- Architectural style: Split Level
- Property subtype: Single Family Residence
Materials
- Brick Veneer
- Foundation: Other
- Roof: Dimensional Style
Condition
- Year built: 1975
Utilities & green energy
- Sewer: Septic Tank
- Water: Well
- Utilities for property: Electricity Connected, Water Connected, Propane
Community & HOA
Community
- Subdivision: None
HOA
- Has HOA: No
Location
- Region: Water Valley
Financial & listing details
- Price per square foot: $105/sqft
- Date on market: 8/25/2026
Estimated market value
$208,200
$198,000 - $219,000
Not available
Price history
| Date | Event | Price |
|---|---|---|
| 9/18/2026 | Price change | $215,000-4%$105/sqft |
Source:  Imagine MLS #26019611 Report a problem Imagine MLS #26019611 Report a problem | ||
| 9/4/2026 | Price change | $224,000-10.4%$109/sqft |
Source: Imagine MLS #26019611 Report a problem | ||
| 8/25/2026 | Listed for sale | $250,000$122/sqft |
Source: Imagine MLS #26019611 Report a problem | ||
| 8/14/2026 | Listing removed | $250,000$122/sqft |
Source: Imagine MLS #26019611 Report a problem | ||
| 8/14/2026 | Price change | $250,000-3.8%$122/sqft |
Source: Imagine MLS #26019611 Report a problem | ||
| 7/23/2026 | Listed for sale | $260,000$127/sqft |
Source: Imagine MLS #26019611 Report a problem | ||
Public tax history
Tax history is unavailable.
Monthly payment
Est. payment
Payment breakdown
Explore the cost of this home by adjusting the details. Changes won't be saved.Climate risks
Neighborhood: 42085
Nearby schools
Schools provided by the listing agent
- Elementary: Wingo
- Middle: Graves Co Middle
- High: Graves Co High
Source: Imagine MLS. This data may not be complete. We recommend contacting the local school district to confirm school assignments for this home.
- $53,3002 bd1 ba660 sqft5182 State Route 94 W, Water Valley, KY 42085Off Market
- $220,1003 bd2 ba1.8k sqft5222 State Route 94 W, Water Valley, KY 42085Off Market
- $108,0003 bd1 ba1.3k sqft5150 State Route 94 W, Water Valley, KY 42085Off Market
- $4,0002 bd1 ba823 sqft5104 State Route 94 W, Water Valley, KY 42085Off Market
Similar homes
- $--3 bd2 ba1.8k sqft1683 State Route 94 W, Sedalia, KY 42079Auction
 Auction.com 1
 - $218,0003 bd2 ba2.3k sqft9047 State Highway 94 E, Fulton, KY 42041For Sale

 MLS ID #26017188, Barry Pritchard, Keller Williams Experience - Murray. Imagine MLS
 - $--4 bd3 ba2.3k sqft3985 State Route 339 W, Wingo, KY 42088Auction
 ServiceLink Auction
 - $225,0003 bd2 ba1.5k sqft5404 State Route 94 E, Fulton, KY 42041For Sale
 MLS ID #46594, KAY MARTIN, JIM MARTIN & ASSOCIATES. RRAR as distributed by MLS GRID
 - $245,0003 bd2 ba2k sqft1006 Dogwood Ln, Fulton, KY 42041For Sale
 MLS ID #3598751, Haylee Hamby. RealTracs MLS as distributed by MLS GRID
 - $225,0004 bd2 ba2.4k sqft3690 State Highway 94 W, Sedalia, KY 42079For Sale
 MLS ID #RA20263880, Tyler E Chamings, NextHome Realty Experts. RASK
 - $239,9003 bd2 ba1.7k sqft8479 E State Highway 94, Farmington, KY 42040For SaleMLS ID #26024980, Bree Snow, Harris Real Estate & Auction. Imagine MLS
- $230,0004 bd2 ba2.1k sqft9543 State Route 121 N, Farmington, KY 42040For SaleMLS ID #26024148, Debbie Hargrove, Barger Realty Co.. Imagine MLS
- $219,9003 bd2 ba1.7k sqft123 Willett St, Fancy Farm, KY 42039For SaleMLS ID #26018344, Michael Harris, Harris Real Estate & Auction. Imagine MLS
- $179,9003 bd2 ba1.3k sqft49 Shelby Dr, Wingo, KY 42088For SaleMLS ID #26016801, Kim Musgrave, Musgrave Realty, LLC. Imagine MLS
