Welcome to easy, elegant main-level living in the highly sought-after active adult community of Suffield Meadows in Warrenton. This beautifully maintained home offers the perfect blend of comfort, space, and low-maintenance living. Designed with convenience and functionality in mind, this home features a desirable open layout with a spacious great room, formal dining area, generous kitchen with cooktop, wall ovens, stainless steel appliances, abundant cabinetry, pantry, and a bright morning room extension. All bedrooms and the laundry room are conveniently located on the main level, creating true one-level living. The spacious owner’s suite features a walk-in closet, dual vanities, soaking tub, separate walk-in shower, and accessible handrails in the primary bath. The finished lower level offers exceptional additional living space including a dedicated media room, large recreation room, storage rooms, and additional den/exercise room. Which is ideal for hobbies, entertaining, fitness, guests, or flexible living needs. Freshly refinished hardwood floors add new life to the main living areas, and the home has recently received professional cleaning and landscaping, making it fresh, polished, and ready to show. Additional highlights include mature landscaping, a two-car garage, covered front entry, and excellent curb appeal. Sellers also have extensive original builder documentation, manuals, inspections, and home records available. Suffield Meadows residents enjoy a low-maintenance lifestyle with community clubhouse, pool, fitness center, walking trails, and beautifully maintained common grounds, all conveniently located near shopping, dining, medical facilities, and major commuter routes.
For sale
$600,000
6708 Stream View Ln, Warrenton, VA 20187
3beds
3,701sqft
Condominium
Built in 2006
-- sqft lot
$594,600 Zestimate®
$162/sqft
$586/mo HOA
What's special
Bright morning room extensionExcellent curb appealTwo-car garageEasy elegant main-level livingMature landscapingCovered front entryFreshly refinished hardwood floors
- 106 days
- 180
- 6
Zillow last checked:
Listing updated:
Listed by:
Jami Helms 703-853-3182,
Long & Foster Real Estate, Inc. (304) 263-7800
Source: Bright MLS,MLS#: VAFQ2022010
Facts & features
Interior
Bedrooms & bathrooms
- Bedrooms: 3
- Bathrooms: 3
- Full bathrooms: 2
- 1/2 bathrooms: 1
- Main level bathrooms: 2
- Main level bedrooms: 3
Rooms
- Room types: Dining Room, Exercise Room, Great Room, Laundry, Recreation Room, Storage Room, Utility Room, Media Room
Dining room
- Level: Main
Exercise room
- Level: Lower
Great room
- Level: Main
Laundry
- Level: Main
Media room
- Level: Lower
Recreation room
- Level: Lower
Storage room
- Level: Lower
Utility room
- Level: Lower
Heating
- Forced Air, Propane
Cooling
- Central Air, Electric
Appliances
- Included: Microwave, Cooktop, Dishwasher, Disposal, Dryer, Extra Refrigerator/Freezer, Double Oven, Oven, Refrigerator, Washer, Humidifier, Stainless Steel Appliance(s), Water Heater
- Laundry: Main Level, Laundry Room
Features
- Breakfast Area, Dining Area, Entry Level Bedroom, Open Floorplan, Formal/Separate Dining Room, Kitchen Island, Pantry, Walk-In Closet(s), Soaking Tub, Air Filter System, Bathroom - Walk-In Shower, Ceiling Fan(s), Chair Railings, Recessed Lighting, Sound System
- Flooring: Carpet, Concrete, Hardwood, Wood
- Doors: Storm Door(s)
- Windows: Insulated Windows, Vinyl Clad, Window Treatments
- Basement: Walk-Out Access,Partially Finished,Interior Entry,Rear Entrance
- Number of fireplaces: 1
- Fireplace features: Gas/Propane, Marble
Interior area
- Total structure area: 4,224
- Total interior livable area: 3,701 sqft
- Finished area above ground: 2,112
- Finished area below ground: 1,589
Property
Parking
- Total spaces: 4
- Parking features: Inside Entrance, Asphalt, Attached, Driveway, On Street
- Attached garage spaces: 2
- Uncovered spaces: 2
- Details: Garage Sqft: 440
Accessibility
- Accessibility features: Grip-Accessible Features
Features
- Levels: Two
- Stories: 2
- Patio & porch: Deck
- Pool features: Community
Details
- Additional structures: Above Grade, Below Grade
- Parcel number: 6995892285034
- Zoning: RA
- Special conditions: Standard
Construction
Type & style
- Home type: Condo
- Architectural style: Ranch/Rambler
- Property subtype: Condominium
Materials
- Brick, Vinyl Siding
- Foundation: Brick/Mortar
- Roof: Shingle,Asphalt
Condition
- New construction: No
- Year built: 2006
Details
- Builder name: Ryan Homes
Utilities & green energy
- Sewer: Public Sewer
- Water: Public
- Utilities for property: Propane, Underground Utilities, Cable Available, Phone Available
Community & HOA
Community
- Security: Fire Alarm, Security System, Smoke Detector(s), Fire Sprinkler System
- Condo and coop fee: $586 monthly
- Senior community: Yes
- Subdivision: Suffield Meadows
HOA
- Has HOA: No
- Amenities included: Clubhouse, Jogging Path, Retirement Community, Pool, Fitness Center, Library, Common Grounds
- Services included: Common Area Maintenance, Maintenance Grounds, Pool(s), Snow Removal, Trash, Management, Road Maintenance, Sewer
- HOA name: Suffield Meadows Condo Unit Owners Association
Location
- Region: Warrenton
Financial & listing details
- Price per square foot: $162/sqft
- Tax assessed value: $468,400
- Annual tax amount: $4,529
- Date on market: 6/1/2026
- Listing agreement: Exclusive Right To Sell
- Inclusions: Pool Table, Bar Stools, And Downstairs Refrigerator
- Ownership: Condominium
Estimated market value
$594,600
$565,000 - $624,000
$2,844/mo
Price history
| Date | Event | Price |
|---|---|---|
| 9/4/2026 | Listed for sale | $600,000-3.2%$162/sqft |
Source:  Bright MLS #VAFQ2022010 Report a problem Bright MLS #VAFQ2022010 Report a problem | ||
| 8/9/2026 | Listing removed | $619,900$167/sqft |
Source: Bright MLS #VAFQ2022010 Report a problem | ||
| 7/12/2026 | Contingent | $619,900$167/sqft |
Source: Bright MLS #VAFQ2022010 Report a problem | ||
| 6/1/2026 | Listed for sale | $619,900+2.8%$167/sqft |
Source: Bright MLS #VAFQ2022010 Report a problem | ||
| 2/27/2006 | Sold | $602,945$163/sqft |
Source: Public Record Report a problem | ||
Public tax history
| Year | Property taxes | Tax assessment |
|---|---|---|
| 2025 | $4,529 +2.5% | $468,400 |
| 2024 | $4,417 +4.4% | $468,400 |
| 2023 | $4,230 | $468,400 |
Find assessor info on the county website
Monthly payment
Est. payment
Payment breakdown
Explore the cost of this home by adjusting the details. Changes won't be saved.Climate risks
Neighborhood: 20187
Nearby schools
Schools provided by the listing agent
- District: Fauquier County Public Schools
Source: Bright MLS. This data may not be complete. We recommend contacting the local school district to confirm school assignments for this home.

Similar homes
- $600,0003 bd3 ba3.7k sqft6708 Stream View Ln, Warrenton, VA 20187For Sale
 MLS ID #VAFQ2022010, Jami Helms. Long & Foster Broker Feed
 - $555,0003 bd4 ba3.3k sqftSuffield Meadows Condominium, Warrenton, VA 20187For Sale

 MLS ID #VAFQ2021538, David Shumway, CityWorth Homes. Bright MLS
 - $659,0004 bd3 ba3k sqftSuffield Meadows Condominium, Warrenton, VA 20187For Sale
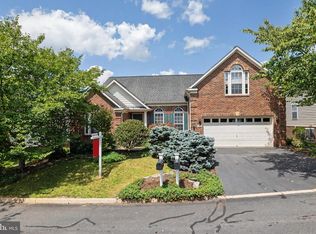 MLS ID #VAFQ2023186, Kendell Walker, Redfin Corporation. Bright MLS
 - $604,9993 bd3 ba2.4k sqft7280 Baldwin Ridge Rd, Warrenton, VA 20187For Sale
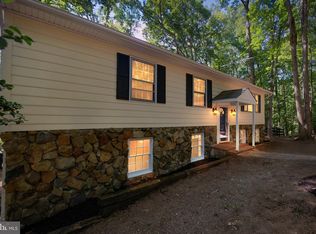 MLS ID #VAFQ2021606, John Foster, Rochon Realty, Inc.. Bright MLS
 - $609,0003 bd3 ba2.3k sqft8053 Rocky Ln, Warrenton, VA 20187For SaleMLS ID #VAFQ2023790, Mr. Eugene Northrop, RE/MAX Executives. Bright MLS
- $874,9004 bd5 ba3k sqft6743 Breezy Dr, Warrenton, VA 20187For SaleMLS ID #VAFQ2023972, Angela Smoot, Pearson Smith Realty LLC. Bright MLS
- $598,0004 bd3 ba1.9k sqft7401 Little Ct, Warrenton, VA 20187For SaleMLS ID #VAFQ2023580, Layne Jensen, Ross Real Estate. Bright MLS
- $675,0004 bd3 ba2.6k sqft5124 Rock Springs Rd, Warrenton, VA 20187For SaleMLS ID #VAFQ2023956, Bridgete Newman, Samson Properties. Bright MLS
- $599,9003 bd2 ba4.2k sqft8215 Lees Ridge Rd, Warrenton, VA 20186For SaleMLS ID #VAFQ2023618, Brenda Rich, Century 21 Redwood Realty. Bright MLS
- $524,9004 bd3 ba2.8k sqft5746 Myriah Ct, Warrenton, VA 20187For SaleMLS ID #VAFQ2023928, Tien Cotter, Pearson Smith Realty, LLC. Bright MLS
- $675,0003 bd3 ba2.4k sqft7347 Hunton St, Warrenton, VA 20187For SaleMLS ID #VAFQ2023824, Jason Sanders, Samson Properties. Bright MLS
- $649,9904 bd3 ba2.7k sqft6622 Kelly Rd, Warrenton, VA 20187For SaleMLS ID #VAFQ2023260, Cathy Kane, Samson Properties. Bright MLS
- $875,0005 bd4 ba4.4k sqft8091 Side Hill Dr, Warrenton, VA 20187For SaleMLS ID #VAFQ2023940, Phillip Brown, Real Broker, LLC. Bright MLS
- $825,0004 bd4 ba3.3k sqft5975 Whippoorwill Dr, Warrenton, VA 20187For SaleMLS ID #VAFQ2023816, Garrett Howell, Pearson Smith Realty LLC. Bright MLS
- $639,0004 bd3 ba2.1k sqft4327 S Starcrest Dr, Warrenton, VA 20187For SaleMLS ID #VAFQ2023670, Robin Garbe, Century 21 Redwood Realty. Bright MLS
- $800,0004 bd4 ba3.6k sqft6981 Wayland Dr, Warrenton, VA 20187For SaleMLS ID #VAFQ2023608, Lesley Salman, LPT Realty, LLC. Bright MLS
- $799,9994 bd4 ba3.6k sqft5349 Christa Ct, Warrenton, VA 20187For SaleMLS ID #VAFQ2023770, Daniel Beaver, LPT Realty, LLC. Bright MLS
- $649,9004 bd3 ba2.4k sqft4368 Sunset Ct, Warrenton, VA 20187For SaleMLS ID #VAFQ2023460, John Grzejka, Samson Properties. Bright MLS
- $839,0004 bd5 ba3.8k sqft5750 Pendleton Ln, Warrenton, VA 20187For SaleMLS ID #VAFQ2022956, Chrissy Blackwell, Blackwell & Associates, LLC.. Bright MLS
- $859,0004 bd3 ba3.4k sqft6722 Eckert Ct, Warrenton, VA 20187For SaleMLS ID #VAFQ2023636, Julie Boes Knisely, Century 21 Redwood Realty. Bright MLS
