Skip main navigation
Off market
  • $1,662,300

    6708 Vendome Ter, Bethesda, MD 20817

    5beds
    4,414sqft
    SingleFamily
    Built in 1985
    1.46 Acres Lot
    $1,662,300 Zestimate®
    $377/sqft
    $7,505 Estimated rent

    Home value

    $1,662,300

    $1.56M - $1.78M

    $7,505/mo

    Zestimate® history
    Loading
    Loading...

    Owner options

    List your home for rent

    $7,505/mo

    Rent Zestimate®

    Find your next renter with Zillow Rental Manager. Plus, with online applications, you can quickly screen prospective tenants – for free.

    Learn more

    $7,505/mo

    Rent Zestimate®

    Refinance and save

    $10,106/mo

    Est. payment

    Refinancing to a lower rate could help reduce your monthly payments and save thousands over the life of the loan.

    See today's rates

    $10,106/mo

    Est. payment

    Explore your selling options

    Work with a Zillow partner agent

    Leverage their expertise and Zillow's premium Showcase listings to get your home seen by more buyers.

    Get started

    List with your own agent

    Get your home in front of millions of buyers by listing it on Zillow.

    Learn how to do it

    Sell it yourself

    Take full control of how buyers see your home on Zillow by listing For Sale by Owner (FSBO).

    List your home

    What's special

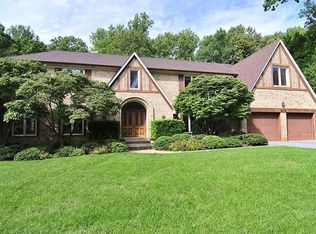
    Covid requirements:PLEASE RESPECT THE SELLER! All MUST wear mask, gloves and shoe covers which are provided. NO BARE FEET! Please do not touch lights, doors, etc. - Elegant, gracious, classic, airy colonial on magnificent lot on a cul-de-sac! Drive up to the circular driveway for a gentle approach. This is a perfect retreat from the hustle bustle! Enjoy your outdoor time on the deck, or the huge screened porch that is nestled in the trees, or playing ball in the yard. Inside find a perfect circular flow. In addition to the large, bright living and dining rooms, there is a light filled library/office, warm and spacious family room and gorgeous updated granite and stainless table space kitchen on the main level. You'll also find the renovated powder room, laundry room, a small garden room and entry from the side loading two car garage here. There are oak and hickory floors and two fireplaces, one gas and one wood burning. Sliding doors from the kitchen and family room will take you to the relaxing deck and fabulous screened porch and yard. Upstairs you will find an Owners' Suite with entry through a charming sitting room, with built-in bookcases. The bedroom itself is spacious and two exposures let in just the right amount of light! Two excellent closets and the owner's bathroom complete the suite. The bathroom has a separate jetted tub, newly redone shower and double sinks with granite tops. There are three additional bedrooms, a hall bath and one full bath en-suite in bedroom #4. You will marvel at the closet space up here! The lower level has a huge sun filled walkout recreation room with beautiful built-ins and a built-in work station/desk area with sink. There is an additional bedroom (#5) here and a newly renovated full bath. The storage area is enormous, has built-in shelving and leads to a large workshop area. And if you thought there were plenty of closets upstairs, there are even more on the lower level. Add to all this a new roof, new Renewal by Anderson windows, and a newly redone owners' shower and you'll be happy to be living in this wonderful home. V

    This property is off market, which means it's not currently listed for sale or rent on Zillow. This may be different from what's available on other websites or public sources.

    Facts & features

    Interior

    Bedrooms & bathrooms
    • Bedrooms: 5
    • Bathrooms: 5
    • Full bathrooms: 4
    • 1/2 bathrooms: 1
    Heating
    • Forced air
    Cooling
    • Central
    Appliances
    • Included: Dishwasher, Dryer, Microwave, Refrigerator, Washer
    Features
    • Ceiling Fan(s), Kitchen Island, Cedar Closet(s), Recessed Lighting, Walk-In Closet(s), Built-Ins, Eat-in Kitchen, Soaking Tub, Crown Molding, Carpet, Wood Floors, Attic, Wet/Dry Bar, Wainscotting, Formal/Separate Dining Room, Master Bath(s), Kitchen - Table Space, Floor Plan - Traditional, Kitchen - Gourmet, Family Room Off Kitchen, Chair Railings, Curved Staircase, Stall Shower
    • Flooring: Hardwood
    • Basement: Finished
    • Has fireplace: Yes
    Interior area
    • Total interior livable area: 4,414 sqft
    • Finished area below ground: 1030

    Property

    Parking
    • Total spaces: 2
    • Parking features: Garage - Attached
    Features
    • Exterior features: Brick
    Lot
    • Size: 1.46 Acres
    Details
    • Parcel number: 1002101812
    • Special conditions: Standard

    Construction

    Type & style
    • Home type: SingleFamily
    • Architectural style: Conventional
    Materials
    • brick
    • Roof: Other
    Condition
    • Year built: 1985

    Community & neighborhood

    Location
    • Region: Bethesda

    HOA & financial

    HOA
    • Has HOA: Yes
    • HOA fee: $10 monthly

    Other

    Other facts
    • Heating: Forced Air
    • Appliances: Dishwasher, Refrigerator, Disposal, Humidifier, Built-in Microwave, Water Heater, Dryer, Washer, Cooktop, Oven - Wall, Stainless Steel Appliance(s), Bar Fridge
    • FireplaceYN: true
    • InteriorFeatures: Ceiling Fan(s), Kitchen Island, Cedar Closet(s), Recessed Lighting, Walk-In Closet(s), Built-Ins, Eat-in Kitchen, Soaking Tub, Crown Molding, Carpet, Wood Floors, Attic, Wet/Dry Bar, Wainscotting, Formal/Separate Dining Room, Master Bath(s), Kitchen - Table Space, Floor Plan - Traditional, Kitchen - Gourmet, Family Room Off Kitchen, Chair Railings, Curved Staircase, Stall Shower
    • GarageYN: true
    • AttachedGarageYN: true
    • HeatingYN: true
    • CoolingYN: true
    • StructureType: Detached
    • ConstructionMaterials: Brick
    • StoriesTotal: 3
    • ArchitecturalStyle: Colonial
    • SpecialListingConditions: Standard
    • CoveredSpaces: 2
    • Cooling: Central Air, Ceiling Fan(s)
    • ParkingFeatures: Attached Garage, Garage Door Opener, Built In, Garage Faces Side
    • BelowGradeFinishedArea: 1030
    • Basement: Y
    • MlsStatus: Active

    Price history

    DateEventPrice
    12/28/2020Sold$1,315,000$298/sqft
    Source: Public Record Report a problem
    9/15/2020Sold$1,315,000+11.6%$298/sqft
    Source: Long & Foster Broker Feed #MDMC717780_100 Report a problem
    8/5/2020Pending sale$1,178,000$267/sqft
    Source: Long and Foster Real Estate #MDMC717780 Report a problem
    7/29/2020Listed for sale$1,178,000$267/sqft
    Source: Evers & Co. Real Estate, A Long & Foster Company #MDMC717780 Report a problem

    Public tax history

    YearProperty taxesTax assessment
    2025$15,106 +5.2%$1,313,100 +5.3%
    2024$14,360 +5.5%$1,247,433 +5.6%
    2023$13,616 +10.6%$1,181,767 +5.9%
    2022$12,316 +2.8%$1,116,100 +2.7%
    2021$11,984 +2.7%$1,086,967 +2.8%
    2020$11,670 +2.9%$1,057,833 +2.8%
    2019$11,343 -0.2%$1,028,700
    2018$11,364 -2.3%$1,028,700
    2017$11,632 +3.3%$1,028,700 -5.7%
    2016$11,257 $1,091,200 +0.1%
    2015$11,257 $1,090,500 +0.1%
    2014$11,257 $1,089,800 +0.1%
    2013-- $1,089,100
    2012-- $1,089,100
    2011-- $1,089,100 -3.6%
    2010-- $1,129,490 +0.6%
    2009-- $1,123,046 +0.6%
    2008-- $1,116,603 +0.6%
    2007-- $1,110,160 +12.6%
    2006-- $985,646 +14.5%
    2005-- $861,133 +16.9%
    2004-- $736,620
    2003-- $736,620 +13.9%
    2002-- $646,926 +7.4%
    2001-- $602,080

    Find assessor info on the county website

    Neighborhood: 20817

    Nearby schools

    GreatSchools rating
    Schools provided by the listing agent
    • Elementary: CARDEROCK SPRINGS
    • Middle: PYLE
    • High: WALT WHITMAN
    • District: MONTGOMERY COUNTY PUBLIC SCHOOLS

    Source: The MLS. This data may not be complete. We recommend contacting the local school district to confirm school assignments for this home.

    Get pre-qualified for a loan
    At Zillow Home Loans, we can pre-qualify you in as little as 5 minutes with no impact to your credit score.

    An equal housing lender. NMLS #10287.