Skip main navigation
Sold for $615,000
Street View
  • $615,000

    6708 W 84th Avenue, Arvada, CO 80003

    4beds
    2,680sqft
    Single Family Residence
    Built in 1973
    6,571 Square Feet Lot
    $627,200 Zestimate®
    $229/sqft
    $3,260 Estimated rent

    Home value

    $627,200

    $596,000 - $659,000

    $3,260/mo

    Zestimate® history
    Loading
    Loading...

    Owner options

    List your home for rent

    $3,260/mo

    Rent Zestimate®

    Find your next renter with Zillow Rental Manager. Plus, with online applications, you can quickly screen prospective tenants – for free.

    Learn more

    $3,260/mo

    Rent Zestimate®

    Refinance and save

    $3,562/mo

    Est. payment

    Refinancing to a lower rate could help reduce your monthly payments and save thousands over the life of the loan.

    See today's rates

    $3,562/mo

    Est. payment

    Explore your selling options

    Work with a Zillow partner agent

    Leverage their expertise and Zillow's premium Showcase listings to get your home seen by more buyers.

    Get started

    List with your own agent

    Get your home in front of millions of buyers by listing it on Zillow.

    Learn how to do it

    Sell it yourself

    Take full control of how buyers see your home on Zillow by listing For Sale by Owner (FSBO).

    List your home

    What's special

    Lake arborPicturesque viewsElectric master panelPrimary suiteRemastered staircaseNew roofInterior paint
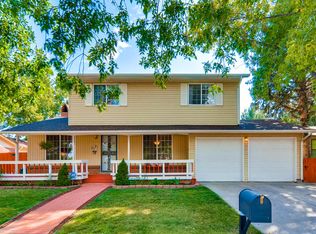
    Welcome to this lovely Lake Arbor 4-bedroom, 3-bathroom two-story home ideally located adjacent to Little Elementary School! As you step inside, you'll be greeted by a spacious and bright living area with ample natural light. Inside, vinyl plank flooring, crown molding and a remastered staircase delight as you step through the front door. The open floor plan seamlessly connects the living room to the dining area and kitchen, making it ideal for gatherings and entertaining. Upstairs, four spacious bedrooms, including a primary suite with an ensuite bathroom, provide ample space for all. One of the standout features of this home is the sunroom, accessible through sliding glass doors. This inviting space is perfect for morning coffee, relaxing with a book, or simply enjoying the picturesque views of your backyard. Additional features include a 2-car garage, full unfinished basement, landscaped front and back yard with sprinkler system, and close proximity to parks and schools. Completing this move-in ready home is a stunning backyard that adjoins a greenbelt trail leading to Lake Arbor. Don't miss this opportunity to experience the best of Arvada living. Updates completed since 2016 include a new roof, heater, attic fan, electric master panel, water heater, fresh carpet, interior paint and more! Contact us today to schedule a showing!

    Zillow last checked:

    Listing updated:

    Listed by:

    Julie McCollam 303-518-2717 julie@juliemccollam.com,

    Sellstate Altitude Realty

    Bought with:

    Sally Vizas, 100098612

    Live.Laugh.Colorado. Real Estate Group

    Source: REcolorado as distributed by MLS GRID,MLS#: 6953942MLS Logo

    Facts & features

    Interior

    Bedrooms & bathrooms
    • Bedrooms: 4
    • Bathrooms: 3
    • Full bathrooms: 1
    • 3/4 bathrooms: 1
    • 1/2 bathrooms: 1
    • Main level bathrooms: 1
    Primary bedroom
    • Description: Carpet, Ceiling Fan, Two Closets, En Suite Bathroom
    • Level: Upper
    • Area: 182 Square Feet
    • Dimensions: 14 x 13
    Bedroom
    • Description: Carpet
    • Level: Upper
    • Area: 180 Square Feet
    • Dimensions: 10 x 18
    Bedroom
    • Description: Carpet
    • Level: Upper
    • Area: 110 Square Feet
    • Dimensions: 11 x 10
    Bedroom
    • Description: Carpet
    • Level: Upper
    • Area: 140 Square Feet
    • Dimensions: 14 x 10
    Primary bathroom
    • Description: Tile Flooring, Walk-In Shower, New Vanity
    • Level: Upper
    • Area: 40 Square Feet
    • Dimensions: 5 x 8
    Bathroom
    • Level: Main
    • Area: 36 Square Feet
    • Dimensions: 6 x 6
    Bathroom
    • Description: Tile Flooring And Tub Shower
    • Level: Upper
    • Area: 40 Square Feet
    • Dimensions: 5 x 8
    Den
    • Description: Vinyl Plank Flooring
    • Level: Main
    • Area: 117 Square Feet
    • Dimensions: 9 x 13
    Dining room
    • Description: Vinyl Plank Flooring
    • Level: Main
    • Area: 252 Square Feet
    • Dimensions: 14 x 18
    Family room
    • Description: Vinyl Plank Flooring
    • Level: Main
    • Area: 221 Square Feet
    • Dimensions: 13 x 17
    Kitchen
    • Description: Remodeled
    • Level: Main
    • Area: 168 Square Feet
    • Dimensions: 8 x 21
    Sun room
    • Description: Tile Flooring, Wood-Burning Stove, Double-Height Ceiling, Exposed Brick
    • Level: Main
    Heating
    • Forced Air
    Cooling
    • Central Air
    Appliances
    • Included: Dishwasher, Microwave, Range, Refrigerator
    Features
    • Butcher Counters, Ceiling Fan(s)
    • Flooring: Carpet, Laminate, Tile
    • Basement: Unfinished
    • Number of fireplaces: 1
    • Fireplace features: Wood Burning Stove
    Interior area
    • Total structure area: 2,680
    • Total interior livable area: 2,680 sqft
    • Finished area above ground: 1,840
    • Finished area below ground: 0

    Property

    Parking
    • Total spaces: 2
    • Parking features: Garage - Attached
    • Attached garage spaces: 2
    Features
    • Levels: Two
    • Stories: 2
    • Patio & porch: Front Porch
    • Exterior features: Private Yard
    • Fencing: Full
    Lot
    • Size: 6,571 Square Feet
    • Features: Flood Zone
    Details
    • Parcel number: 102166
    • Special conditions: Standard

    Construction

    Type & style
    • Home type: SingleFamily
    • Property subtype: Single Family Residence
    Materials
    • Frame
    • Roof: Composition
    Condition
    • Year built: 1973

    Utilities & green energy

    • Sewer: Public Sewer
    • Water: Public

    Community & HOA

    Community
    • Security: Carbon Monoxide Detector(s), Smoke Detector(s)
    • Subdivision: Lake Arbor
    HOA
    • Has HOA: No
    Location
    • Region: Arvada

    Financial & listing details

    • Price per square foot: $229/sqft
    • Tax assessed value: $599,190
    • Annual tax amount: $2,862
    • Date on market: 1/27/2024
    • Listing terms: Cash,Conventional,FHA,VA Loan
    • Exclusions: Sellers Personal Property, Smart Door Camera, And All Home Cameras
    • Ownership: Individual

    Price history

    DateEventPrice
    3/7/2024Sold$615,000$229/sqft
    Source: REcolorado as distributed by MLS GRID #6953942 Report a problem
    2/1/2024Pending sale$615,000$229/sqft
    Source: REcolorado as distributed by MLS GRID #6953942 Report a problem
    1/27/2024Listed for sale$615,000+26.8%$229/sqft
    Source: REcolorado as distributed by MLS GRID #6953942 Report a problem
    11/30/2020Sold$485,000+2.1%$181/sqft
    Source: IRES as distributed by MLS GRID #924150 Report a problem
    10/24/2020Pending sale$475,000$177/sqft
    Source: Redfin Corporation #8203684 Report a problem
    9/16/2020Listed for sale$475,000$177/sqft
    Source: Redfin Corporation #8203684 Report a problem
    9/8/2020Pending sale$475,000$177/sqft
    Source: Redfin Corporation #8203684 Report a problem
    9/5/2020Listed for sale$475,000+111.1%$177/sqft
    Source: Redfin Corporation #8203684 Report a problem
    9/30/2010Sold$225,000-2.2%$84/sqft
    Source: Public Record Report a problem
    8/14/2010Price change$230,000-3.4%$86/sqft
    Source: RE/MAX Alliance #918258 Report a problem
    7/16/2010Price change$238,000-2.9%$89/sqft
    Source: RE/MAX Alliance #918258 Report a problem
    6/20/2010Price change$245,000-3.9%$91/sqft
    Source: RE/MAX Alliance #918258 Report a problem
    5/24/2010Price change$255,000-3.8%$95/sqft
    Source: RE/MAX Alliance #918258 Report a problem
    3/8/2010Price change$264,950-1.9%$99/sqft
    Source: RE/MAX Alliance #918258 Report a problem
    2/14/2010Listed for sale$270,000+97.1%$101/sqft
    Source: RE/MAX Alliance #918258 Report a problem
    4/28/1995Sold$137,000$51/sqft
    Source: Public Record Report a problem

    Public tax history

    YearProperty taxesTax assessment
    2025$3,123 -0.1%$37,450 +16.2%
    2024$3,127 +9.3%$32,239
    2023$2,862 -1.6%$32,239 +10.3%
    2022$2,910 +9.7%$29,227 -2.8%
    2021$2,653 $30,069 +9.4%
    2020$2,653 +1.4%$27,495
    2019$2,617 +10.6%$27,495 +13.7%
    2018$2,367 $24,176
    2017$2,367 +9.5%$24,176 +7.6%
    2016$2,162 $22,458
    2015$2,162 +13.3%$22,458 +19.1%
    2014$1,909 -2.1%$18,853
    2013$1,951 +2.1%$18,853 -3%
    2012$1,910 +1.8%$19,446
    2011$1,876 +5.8%$19,446 +1.1%
    2010$1,774 -3.9%$19,230
    2009$1,846 +0%$19,230 -3.7%
    2008$1,846 +0%$19,970
    2007$1,845 +1%$19,970 +1%
    2006$1,827 +1.9%$19,770 +1.8%
    2005$1,793 +9.3%$19,420
    2004$1,641 +0.4%$19,420
    2003$1,634 +1.7%$19,420 +2%
    2002$1,606 +5%$19,030 +17.4%
    2001$1,530 -1%$16,210
    2000$1,545 $16,210
    Find assessor info on the county website

    Neighborhood: Lake Arbor

    Nearby schools

    GreatSchools rating
    Schools provided by the listing agent
    • Elementary: Little
    • Middle: Moore
    • High: Pomona
    • District: Jefferson County R-1

    Source: REcolorado as distributed by MLS GRID. This data may not be complete. We recommend contacting the local school district to confirm school assignments for this home.

    Get a cash offer in 3 minutes
    Find out how much your home could sell for in as little as 3 minutes with a no-obligation cash offer.
    Estimated market value
    $627,200
    Get a cash offer in 3 minutes
    Find out how much your home could sell for in as little as 3 minutes with a no-obligation cash offer.
    Estimated market value
    $627,200