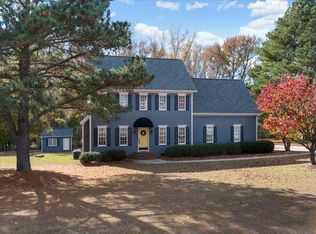
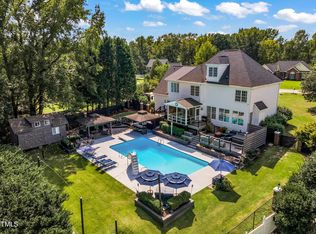
Charming Pondside Retreat with Expansive Outdoor Living - 1.26 Acres Nestled along a serene picturesque pond, this beautifully maintained home offers the perfect blend of comfort, quality, and convenience, all set on a generous 1.26-acre lot. With its meticulously landscaped surroundings and stunning outdoor spaces, this home is a true retreat. Key Features: - Open Floor Plan: Welcoming and spacious, the living area features a stunning stone fireplace as its centerpiece. Large doors open to reveal breathtaking views of the private backyard oasis, making it an ideal setting for both relaxation and entertaining. - Outdoor Living: The backyard is an entertainer's dream, with a large paver patio, built-in fireplace, and lush landscaping. Whether you're hosting a gathering or enjoying a quiet evening, this space offers a perfect balance of comfort and beauty. - Elegant Dining: The large formal dining room is perfect for family dinners, holiday celebrations, or intimate gatherings, offering plenty of space for creating lasting memories. - Gourmet Kitchen: The kitchen features a cozy breakfast nook and an eat-in bar—ideal for casual meals or entertaining. Stainless steel appliances and ample counter space make it a cook's dream. - Screened-In Porch: Enjoy your morning coffee or unwind with an afternoon cocktail on the peaceful screened-in porch, a perfect space to embrace nature year-round. - Private Primary Suite: The spacious primary suite offers a true retreat, with an en-suite bathroom featuring dual vanities, and a walk-in shower, providing an ideal escape at the end of the day. - Additional Bedrooms & Bonus Room: Two additional generously sized bedrooms offer plenty of space for family, guests, or hobbies. Plus, a bonus room above the garage is perfect for a home office, media room, or playroom. In addition, there is generous walk in storage off the bonus room. - Additional Garage & Separate Room: A separate garage with an unfinished room above offers endless possibilities. This space could easily be transformed into a home office, studio, or even an additional guest suite. The existing deck adds extra charm and functionality. This home offers ample parking for guests. A Perfect Blend of Luxury & Practicality! Whether you're looking to relax by the pond, entertain on the expansive patio, or enjoy the serenity of your surroundings, this property offers the perfect place to call home. Conveniently located while providing ultimate privacy, this home truly has it all. To keep your lawn beautiful there is an irrigation system. In addition, an underground dog fence for your fur family to stay safe. Don't miss out on this rare opportunity to own your own slice of paradise!
Sold for $615,000
$615,000
6708 Wavcott Dr, Fuquay Varina, NC 27526
3beds
2,390sqft
Single Family Residence, Residential
Built in 1999
1.26 Acres Lot
$608,600 Zestimate®
$257/sqft
$2,486 Estimated rent
Home value
$608,600
$578,000 - $639,000
$2,486/mo
Zestimate® history
Owner options
List your home for rent
$2,486/mo
Rent Zestimate®
Find your next renter with Zillow Rental Manager. Plus, with online applications, you can quickly screen prospective tenants – for free.
$2,486/mo
Rent Zestimate®
Refinance and save
$3,987/mo
Est. payment
Refinancing to a lower rate could help reduce your monthly payments and save thousands over the life of the loan.
$3,987/mo
Est. payment
Explore your selling options
Work with a Zillow partner agent
Leverage their expertise and Zillow's premium Showcase listings to get your home seen by more buyers.
Get startedList with your own agent
Get your home in front of millions of buyers by listing it on Zillow.
Learn how to do itSell it yourself
Take full control of how buyers see your home on Zillow by listing For Sale by Owner (FSBO).
List your homeWhat's special
Built-in fireplaceBonus roomLush landscapingGourmet kitchenExisting deckLarge paver patioWalk-in shower
Zillow last checked:
Listing updated:
Listed by:
Karen Coe 919-523-6267,
Keller Williams Legacy
Bought with:
Rob Zelem, 194484
LPT Realty, LLC
Source: Doorify MLS,MLS#: 10103953
Facts & features
Interior
Bedrooms & bathrooms
- Bedrooms: 3
- Bathrooms: 2
- Full bathrooms: 2
Heating
- Central, Electric, Heat Pump
Cooling
- Central Air, Electric, Heat Pump
Appliances
- Included: Dishwasher, Double Oven, Electric Range, Electric Water Heater, Microwave, Range, Stainless Steel Appliance(s), Wine Refrigerator
- Laundry: Laundry Room, Main Level
Features
- Ceiling Fan(s), Chandelier, Crown Molding, Double Vanity, Entrance Foyer, Granite Counters, High Ceilings, Open Floorplan, Master Downstairs, Recessed Lighting, Storage, Tray Ceiling(s), Vaulted Ceiling(s), Walk-In Closet(s), Walk-In Shower
- Flooring: Carpet, Hardwood, Tile
- Basement: Crawl Space
- Number of fireplaces: 1
- Fireplace features: Gas Log, Living Room, Propane, Stone
Interior area
- Total structure area: 2,390
- Total interior livable area: 2,390 sqft
- Finished area above ground: 2,390
- Finished area below ground: 0
Property
Parking
- Total spaces: 6
- Parking features: Attached, Detached, Driveway, Garage, Garage Door Opener
- Attached garage spaces: 4
- Uncovered spaces: 2
Features
- Levels: One, One and One Half
- Stories: 1
- Patio & porch: Deck, Patio
- Exterior features: Fire Pit, Private Yard
- Fencing: Invisible
- Has view: Yes
- View description: Neighborhood, Pond
- Has water view: Yes
- Water view: Pond
Lot
- Size: 1.26 Acres
- Features: Back Yard, Front Yard, Landscaped, Partially Cleared, Private
Details
- Additional structures: Garage(s)
- Parcel number: 0646998835
- Special conditions: Standard
Construction
Type & style
- Home type: SingleFamily
- Architectural style: Traditional
- Property subtype: Single Family Residence, Residential
Materials
- Brick Veneer, Vinyl Siding
- Foundation: Brick/Mortar
- Roof: Shingle
Condition
- New construction: No
- Year built: 1999
Utilities & green energy
- Sewer: Septic Tank
- Water: Private, Well
- Utilities for property: Electricity Connected, Septic Connected, Water Connected
Community & HOA
Community
- Subdivision: Prescott Downs
HOA
- Has HOA: Yes
- Amenities included: Pond Year Round
- Services included: None
- HOA fee: $360 annually
Location
- Region: Fuquay Varina
Financial & listing details
- Price per square foot: $257/sqft
- Tax assessed value: $540,763
- Annual tax amount: $3,378
- Date on market: 6/18/2025
- Road surface type: Paved
Price history
| Date | Event | Price |
|---|---|---|
| 7/30/2025 | Sold | $615,000$257/sqft |
Source:  Doorify MLS #10103953 Report a problem Doorify MLS #10103953 Report a problem | ||
| 6/25/2025 | Pending sale | $615,000$257/sqft |
Source: Doorify MLS #10103953 Report a problem | ||
| 6/18/2025 | Listed for sale | $615,000+97.7%$257/sqft |
Source: Doorify MLS #10103953 Report a problem | ||
| 8/28/2015 | Sold | $311,000-1.2%$130/sqft |
Source: Doorify MLS #2014839 Report a problem | ||
| 6/20/2015 | Price change | $314,900+1.9%$132/sqft |
Source: Carolinas Choice Real Estate Report a problem | ||
| 6/7/2015 | Listed for sale | $309,000+11.2%$129/sqft |
Source: Owner Report a problem | ||
| 12/1/2003 | Sold | $278,000+20.9%$116/sqft |
Source: Public Record Report a problem | ||
| 9/3/1999 | Sold | $230,000+233.3%$96/sqft |
Source: Public Record Report a problem | ||
| 5/19/1999 | Sold | $69,000$29/sqft |
Source: Public Record Report a problem | ||
Public tax history
| Year | Property taxes | Tax assessment |
|---|---|---|
| 2025 | $3,479 +3% | $540,763 |
| 2024 | $3,378 +16.1% | $540,763 +45.9% |
| 2023 | $2,910 +7.9% | $370,718 |
| 2022 | $2,697 +2.8% | $370,718 |
| 2021 | $2,625 +1.7% | $370,718 |
| 2020 | $2,582 +0.4% | $370,718 +18.7% |
| 2019 | $2,571 | $312,384 |
| 2018 | $2,571 +14.7% | $312,384 |
| 2017 | $2,241 | $312,384 |
| 2016 | -- | $312,384 -4.9% |
| 2015 | $2,302 | $328,618 |
| 2014 | -- | $328,618 |
| 2013 | -- | $328,618 |
| 2012 | -- | $328,618 |
| 2011 | -- | $328,618 |
| 2010 | -- | $328,618 |
| 2009 | -- | $328,618 |
| 2008 | -- | -- |
| 2007 | -- | -- |
| 2006 | -- | -- |
| 2005 | -- | -- |
| 2004 | -- | -- |
| 2003 | -- | -- |
| 2002 | -- | -- |
Find assessor info on the county website
Neighborhood: 27526
Nearby homes
- $474,9003 bd3 ba2k sqft6712 Wavcott Dr, Fuquay Varina, NC 27526For Sale
- $617,300-- bd3 ba2.9k sqft6704 Wavcott Dr, Fuquay Varina, NC 27526Off Market
- $800,0004 bd3 ba3.2k sqft6709 Wavcott Dr, Fuquay Varina, NC 27526Sold
- $477,5003 bd3 ba2.2k sqft6713 Wavcott Dr, Fuquay Varina, NC 27526Off Market
- $502,5003 bd2 ba2.1k sqft5500 Aegis Ln, Fuquay Varina, NC 27526Off Market
- $560-- bd2 ba-- sqftHumboldt Dr, Holly springs, NC 27526Off Market
- $595,1004 bd3 ba2.9k sqft6717 Wavcott Dr, Fuquay Varina, NC 27526Off Market
- $588,400-- bd2 ba2.2k sqft6700 Wavcott Dr, Fuquay Varina, NC 27526Off Market
Nearby schools
GreatSchools rating
- 9/10Buckhorn Creek ElementaryGrades: PK-5Distance: 2.1 mi
- 6/10Fuquay-Varina MiddleGrades: 6-8Distance: 2.4 mi
- 6/10Fuquay-Varina HighGrades: 9-12Distance: 2.1 mi
Schools provided by the listing agent
- Elementary: Wake - Buckhorn Creek
- Middle: Wake - Fuquay Varina
- High: Wake - Fuquay Varina
Source: Doorify MLS. This data may not be complete. We recommend contacting the local school district to confirm school assignments for this home.
Get a cash offer in 3 minutes
Find out how much your home could sell for in as little as 3 minutes with a no-obligation cash offer.
Estimated market value
$608,600
Get a cash offer in 3 minutes
Find out how much your home could sell for in as little as 3 minutes with a no-obligation cash offer.
Estimated market value
$608,600
- North Carolina
- Wake County
- Fuquay Varina
- 27526
- 6708 Wavcott Dr
Nearby cities
Nearby zip codes
Other Fuquay Varina Topics
