Discover your modern haven in the heart of Wedgwood South, Fort Worth! This meticulously renovated 4 Bedrooms, 3 Bathroom home exudes charm and sophistication with a new roof, ensuring peace of mind. Step inside to find a beautifully redesigned interior that feels like new, with modern finishes and inviting spaces throughout. From the stylish kitchen with stainless steel appliances to the cozy fireplace, every detail has been thoughtfully crafted to create a warm and welcoming atmosphere. Perfectly situated just minutes from the scenic Candleridge Park and a short drive to nearby shopping centers, this property combines convenience with comfort. Don't miss your chance to call 6708 Welch Avenue home – schedule your tour today!
Upgraded features: Upgraded lighting fixtures throughout for a warm and inviting atmosphere Convenient remote-controlled ceiling fans New baseboards, door casings, and doors Custom bathroom vanities, hardware, and mirrors Ask your REALTOR for all the details.
Sold
Price Unknown
6708 Welch Ave, Fort Worth, TX 76133
4beds
2,553sqft
Single Family Residence
Built in 1974
10,049 Square Feet Lot
$395,300 Zestimate®
$--/sqft
$2,187 Estimated rent
Home value
$395,300
$376,000 - $415,000
$2,187/mo
Zestimate® history
Owner options
List your home for rent
$2,187/mo
Rent Zestimate®
Find your next renter with Zillow Rental Manager. Plus, with online applications, you can quickly screen prospective tenants – for free.
$2,187/mo
Rent Zestimate®
Refinance and save
Refinancing to a lower rate could help reduce your monthly payments and save thousands over the life of the loan.
Explore your selling options
Work with a Zillow partner agent
Leverage their expertise and Zillow's premium Showcase listings to get your home seen by more buyers.
Get startedList with your own agent
Get your home in front of millions of buyers by listing it on Zillow.
Learn how to do itSell it yourself
Take full control of how buyers see your home on Zillow by listing For Sale by Owner (FSBO).
List your homeWhat's special
Cozy fireplaceModern finishesFort worthStainless steel appliancesBeautifully redesigned interiorModern havenNew roof
Zillow last checked:
Listing updated:
Listed by:
John Pena 0771166 817-907-8699,
Indwell 817-907-8699
Bought with:
Lori Fowler
Charitable Realty
Source: NTREIS,MLS#: 20571054
Facts & features
Interior
Bedrooms & bathrooms
- Bedrooms: 4
- Bathrooms: 3
- Full bathrooms: 3
Primary bedroom
- Level: First
- Dimensions: 18 x 13
Bedroom
- Level: First
- Dimensions: 13 x 12
Bedroom
- Level: First
- Dimensions: 13 x 12
Bedroom
- Level: First
- Dimensions: 13 x 12
Dining room
- Level: First
- Dimensions: 12 x 12
Living room
- Level: First
- Dimensions: 21 x 17
Utility room
- Level: First
- Dimensions: 8 x 6
Heating
- Central, Electric, Fireplace(s)
Cooling
- Central Air, Ceiling Fan(s), Electric
Appliances
- Included: Dishwasher, Electric Cooktop, Electric Oven, Disposal
- Laundry: Washer Hookup, Electric Dryer Hookup, Laundry in Utility Room
Features
- Built-in Features, Walk-In Closet(s)
- Flooring: Carpet, Tile, Wood
- Has basement: No
- Number of fireplaces: 1
- Fireplace features: Wood Burning
Interior area
- Total interior livable area: 2,553 sqft
Property
Parking
- Total spaces: 2
- Parking features: Driveway, Garage
- Attached garage spaces: 2
- Has uncovered spaces: Yes
Features
- Levels: One
- Stories: 1
- Patio & porch: Patio
- Pool features: None
- Fencing: Back Yard,Wood
Lot
- Size: 10,049 Square Feet
Details
- Parcel number: 03368270
Construction
Type & style
- Home type: SingleFamily
- Architectural style: Detached
- Property subtype: Single Family Residence
Materials
- Brick
- Foundation: Slab
- Roof: Composition
Condition
- Year built: 1974
Utilities & green energy
- Sewer: Public Sewer
- Water: Public
- Utilities for property: Sewer Available, Water Available
Community & HOA
Community
- Security: Smoke Detector(s)
- Subdivision: Wedgewood
HOA
- Has HOA: No
Location
- Region: Fort Worth
Financial & listing details
- Tax assessed value: $413,000
- Annual tax amount: $6,751
- Date on market: 3/26/2024
- Cumulative days on market: 4 days
- Listing terms: Cash,Conventional,FHA,VA Loan
- Road surface type: Asphalt
Price history
| Date | Event | Price |
|---|---|---|
| 5/3/2024 | Sold | -- |
Source: NTREIS #20571054 Report a problem | ||
| 4/8/2024 | Pending sale | $429,000$168/sqft |
Source: NTREIS #20571054 Report a problem | ||
| 3/31/2024 | Contingent | $429,000$168/sqft |
Source: NTREIS #20571054 Report a problem | ||
| 3/26/2024 | Listed for sale | $429,000$168/sqft |
Source: NTREIS #20571054 Report a problem | ||
Public tax history
| Year | Property taxes | Tax assessment |
|---|---|---|
| 2025 | $6,751 -32.3% | $413,000 -7% |
| 2024 | $9,966 +126.7% | $444,149 +128.6% |
| 2023 | $4,397 +42.9% | $194,312 -20.3% |
| 2022 | $3,077 +1.7% | $243,694 +11.5% |
| 2021 | $3,025 -1% | $218,601 -5% |
| 2020 | $3,054 +1% | $230,190 -8.8% |
| 2019 | $3,025 +2.2% | $252,476 +27.1% |
| 2018 | $2,960 +1.5% | $198,718 +7% |
| 2017 | $2,916 +1.3% | $185,701 +12.9% |
| 2016 | $2,880 -3.3% | $164,498 +10.2% |
| 2015 | $2,979 | $149,300 |
| 2014 | $2,979 | $149,300 |
| 2013 | -- | $149,300 +0.3% |
| 2012 | -- | $148,800 |
| 2011 | -- | $148,800 -0.4% |
| 2010 | -- | $149,400 -12.9% |
| 2009 | -- | $171,500 -4.5% |
| 2008 | -- | $179,500 +3.7% |
| 2007 | -- | $173,100 +4.8% |
| 2006 | -- | $165,100 |
| 2005 | -- | $165,100 |
| 2004 | -- | $165,100 |
| 2003 | -- | $165,100 +1.1% |
| 2002 | -- | $163,300 +40.7% |
| 2001 | -- | $116,100 |
| 2000 | -- | $116,100 |
Find assessor info on the county website
Neighborhood: Wedgwood
Nearby homes
- $--3 bd2 ba2.2k sqft6704 Welch Ave, Fort Worth, TX 76133Sold
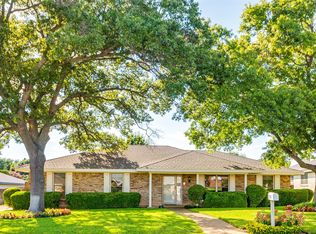
- $344,4004 bd3 ba3k sqft6712 Welch Ave, Fort Worth, TX 76133Off Market
- $339,9003 bd2 ba2.3k sqft4340 Rota Cir, Fort Worth, TX 76133Off Market
- $343,6004 bd2 ba2.3k sqft6700 Welch Ave, Fort Worth, TX 76133Off Market
- $354,7004 bd3 ba2.3k sqft6716 Welch Ave, Fort Worth, TX 76133Off Market
- $298,8003 bd2 ba2.2k sqft4344 Rota Cir, Fort Worth, TX 76133Off Market
- $369,1004 bd3 ba2.4k sqft6709 Welch Ave, Fort Worth, TX 76133Off Market
- $367,0003 bd2 ba2.5k sqft4336 Rota Cir, Fort Worth, TX 76133Off Market
Nearby schools
GreatSchools rating
- 3/10Woodway Elementary SchoolGrades: PK-5Distance: 0.5 mi
- 3/10Wedgwood Middle SchoolGrades: 6-8Distance: 0.9 mi
- 3/10Southwest High SchoolGrades: 9-12Distance: 0.4 mi
Schools provided by the listing agent
- Elementary: Woodway
- Middle: Wedgwood
- High: Southwest
- District: Fort Worth ISD
Source: NTREIS. This data may not be complete. We recommend contacting the local school district to confirm school assignments for this home.
Get a cash offer in 3 minutes
Find out how much your home could sell for in as little as 3 minutes with a no-obligation cash offer.
Estimated market value
$395,300
Get a cash offer in 3 minutes
Find out how much your home could sell for in as little as 3 minutes with a no-obligation cash offer.
Estimated market value
$395,300
- Texas
- Tarrant County
- Fort Worth
- 76133
- Wedgwood
- 6708 Welch Ave
