Discover this stunning newly built 2025 home in an established neighborhood near the University of Richmond, Libbie Grove area and restaurants/grocery stores. Thoughtfully designed with four bedrooms and three and a half baths, it features upstairs and downstairs primary suites for ultimate flexibility. The downstairs primary bath has a free-standing tub as well as a walk-in shower. There are his and hers closets in the downstairs primary suite. The chef's kitchen boasts gas AND electric ovens, a farmhouse sink, bar seating, a beverage cooler, and a large scullery/pantry with a striking chevron butcher block countertop. A mudroom with a built-in bench and abundant storage keeps everything organized. The Great Room centers around a cozy gas fireplace, while a room off the dining room would be ideal for a home office or a playroom. The common area upstairs provides additional living space which could be used as a homework space or an extra tv room or a playroom. Abundant closet space can be found in all the bedrooms. The laundry room is conveniently located on the second floor. Enjoy instant hot water thanks to a tankless water heater with a recirculation pump. Gas heat downstairs and heat pump upstairs. Outside, relax on the covered patio with a gas grill connection, and take advantage of off-street parking in the back. Fully fenced back yard. The front and the back have been freshly sodded and landscaped. A rare find in sought after location. Schedule your showing today.
Sold for $930,000
$930,000
6708 Wessex Ln, Richmond, VA 23226
4beds
2,790sqft
Single Family Residence
Built in 2025
8,437 Square Feet Lot
$1,248,300 Zestimate®
$333/sqft
$4,399 Estimated rent
Home value
$1,248,300
$1.11M - $1.40M
$4,399/mo
Zestimate® history
Owner options
List your home for rent
$4,399/mo
Rent Zestimate®
Find your next renter with Zillow Rental Manager. Plus, with online applications, you can quickly screen prospective tenants – for free.
$4,399/mo
Rent Zestimate®
Refinance and save
$5,783/mo
Est. payment
Refinancing to a lower rate could help reduce your monthly payments and save thousands over the life of the loan.
$5,783/mo
Est. payment
Explore your selling options
Work with a Zillow partner agent
Leverage their expertise and Zillow's premium Showcase listings to get your home seen by more buyers.
Get startedList with your own agent
Get your home in front of millions of buyers by listing it on Zillow.
Learn how to do itSell it yourself
Take full control of how buyers see your home on Zillow by listing For Sale by Owner (FSBO).
List your homeWhat's special
Zillow last checked:
Listing updated:
Listed by:
Monica Rawles info@srmfre.com,
Shaheen Ruth Martin & Fonville,
Cassandra Wagner 804-814-2203,
Shaheen Ruth Martin & Fonville
Bought with:
Wes Atiyeh, 0225056580
Joyner Fine Properties
Source: CVRMLS,MLS#: 2504919 Originating MLS: Central Virginia Regional MLS
Originating MLS: Central Virginia Regional MLSFacts & features
Interior
Bedrooms & bathrooms
- Bedrooms: 4
- Bathrooms: 4
- Full bathrooms: 3
- 1/2 bathrooms: 1
Other
- Description: Tub & Shower
- Level: First
Other
- Description: Tub & Shower
- Level: Second
Half bath
- Level: First
Heating
- Electric, Heat Pump, Natural Gas, Zoned
Cooling
- Central Air, Zoned
Appliances
- Included: Built-In Oven, Double Oven, Dishwasher, Exhaust Fan, Electric Cooking, Gas Cooking, Disposal, Gas Water Heater, Microwave, Refrigerator, Range Hood, Stove, Tankless Water Heater, Wine Cooler
- Laundry: Washer Hookup, Dryer Hookup
Features
- Bookcases, Built-in Features, Ceiling Fan(s), Dining Area, Double Vanity, Eat-in Kitchen, Fireplace, Granite Counters, Kitchen Island, Bath in Primary Bedroom, Main Level Primary, Pantry, Recessed Lighting, Walk-In Closet(s)
- Flooring: Tile, Wood
- Doors: Insulated Doors
- Windows: Screens, Thermal Windows
- Basement: Crawl Space
- Attic: Floored,Walk-In
- Number of fireplaces: 1
- Fireplace features: Gas
Interior area
- Total interior livable area: 2,790 sqft
- Finished area above ground: 2,790
- Finished area below ground: 0
Property
Parking
- Parking features: Alley Access, Off Street, On Street
- Has uncovered spaces: Yes
Features
- Levels: Two
- Stories: 2
- Patio & porch: Rear Porch, Front Porch, Patio, Porch
- Exterior features: Sprinkler/Irrigation, Porch
- Pool features: None
- Fencing: Back Yard,Privacy,Fenced
Lot
- Size: 8,437 Square Feet
- Features: Cul-De-Sac, Level
- Topography: Level
Details
- Parcel number: W0210248012
- Zoning description: R-4
- Special conditions: Corporate Listing
Construction
Type & style
- Home type: SingleFamily
- Architectural style: Craftsman,Two Story
- Property subtype: Single Family Residence
Materials
- Drywall, Frame, HardiPlank Type
- Roof: Composition,Metal
Condition
- New Construction
- New construction: Yes
- Year built: 2025
Utilities & green energy
- Sewer: Public Sewer
- Water: Public
Community & HOA
Community
- Subdivision: Hampton Park
Location
- Region: Richmond
Financial & listing details
- Price per square foot: $333/sqft
- Tax assessed value: $262,000
- Annual tax amount: $2,988
- Date on market: 1/3/2026
- Ownership: Corporate
- Ownership type: Corporation
Price history
| Date | Event | Price |
|---|---|---|
| 5/29/2025 | Sold | $930,000-4.6%$333/sqft |
Source:  CVRMLS #2504919 Report a problem CVRMLS #2504919 Report a problem | ||
| 4/14/2025 | Pending sale | $975,000$349/sqft |
Source: CVRMLS #2504919 Report a problem | ||
| 3/27/2025 | Listed for sale | $975,000$349/sqft |
Source: CVRMLS #2504919 Report a problem | ||
Public tax history
| Year | Property taxes | Tax assessment |
|---|---|---|
| 2025 | $3,144 +5.2% | $262,000 +5.2% |
| 2024 | $2,988 +6.9% | $249,000 +6.9% |
| 2023 | $2,796 | $233,000 |
| 2022 | $2,796 +23.9% | $233,000 +23.9% |
| 2021 | $2,256 +5% | $188,000 +5% |
| 2020 | $2,148 +4.7% | $179,000 +4.7% |
| 2019 | $2,052 +7.5% | $171,000 +7.5% |
| 2018 | $1,908 +7.4% | $159,000 +3.2% |
| 2017 | $1,776 | $154,000 +1.3% |
| 2016 | $1,776 | $152,000 +2.7% |
| 2015 | $1,776 | $148,000 |
| 2014 | $1,776 | $148,000 -1.3% |
| 2013 | -- | $150,000 |
| 2012 | -- | $150,000 -1.3% |
| 2011 | -- | $152,000 |
| 2010 | -- | $152,000 -1.9% |
| 2009 | -- | $155,000 +1.9% |
| 2008 | -- | $152,100 +7.5% |
| 2007 | -- | $141,500 +2.3% |
| 2006 | -- | $138,300 +4.5% |
| 2005 | -- | $132,300 +8% |
| 2003 | -- | $122,500 +16% |
| 2002 | -- | $105,600 +10% |
| 2001 | $1,373 | $96,000 |
Find assessor info on the county website
Neighborhood: Three Chopt
Nearby homes
- $332,1002 bd1 ba864 sqft6706 Wessex Ln, Richmond, VA 23226Off Market
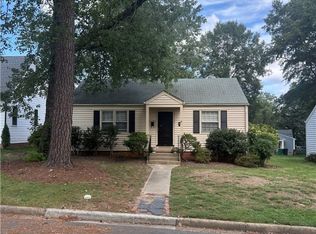
- $364,4003 bd1 ba984 sqft6710 Wessex Ln, Richmond, VA 23226Off Market
- $315,3003 bd1 ba864 sqft6704 Wessex Ln, Richmond, VA 23226Off Market
- $604,8003 bd2 ba1.8k sqft6712 Wessex Ln, Richmond, VA 23226Off Market
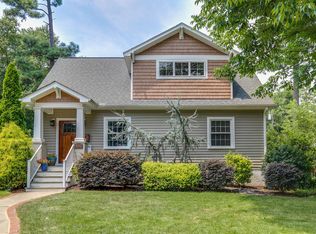
- $461,6003 bd2 ba1.2k sqft6709 Hanover Ave, Richmond, VA 23226Off Market
- $428,9002 bd1 ba1.2k sqft6707 Hanover Ave, Richmond, VA 23226Off Market
- $215,0003 bd1 ba936 sqft6711 Hanover Ave, Richmond, VA 23226Sold
- $525,7003 bd2 ba1.2k sqft6702 Wessex Ln, Richmond, VA 23226Off Market
Nearby schools
GreatSchools rating
- 10/10Mary Munford Elementary SchoolGrades: PK-5Distance: 2.2 mi
- 4/10Albert Hill Middle SchoolGrades: 6-8Distance: 3.1 mi
- 4/10Thomas Jefferson High SchoolGrades: 9-12Distance: 2.6 mi
Schools provided by the listing agent
- Elementary: Munford
- Middle: Albert Hill
- High: Thomas Jefferson
Source: CVRMLS. This data may not be complete. We recommend contacting the local school district to confirm school assignments for this home.
Get a cash offer in 3 minutes
Find out how much your home could sell for in as little as 3 minutes with a no-obligation cash offer.
Estimated market value
$1,248,300
Get a cash offer in 3 minutes
Find out how much your home could sell for in as little as 3 minutes with a no-obligation cash offer.
Estimated market value
$1,248,300
- Virginia
- Richmond City
- Richmond
- 23226
- Three Chopt
- 6708 Wessex Ln
