Stunning 4 bed, 3 bath condo just 2 years new, offering upscale finishes and thoughtful design throughout. Enjoy serene conservancy views and easy access to the Upper Yahara River Trail. The sun-drenched main level features a gorgeous sunroom, gourmet kitchen with stainless steel appliances & breakfast bar, and a spacious living area with private views. Main level laundry & mudroom add convenience, while the second bedroom is perfect as a home office or guest space. The luxurious primary suite offers comfort and privacy. The bright, finished walkout basement includes 2 bedrooms, a full bath, and opens to a private patio—ideal for entertaining or relaxing. A rare blend of nature, elegance, and modern living!
Sold
$640,000
6708 Yahara Spgs, Deforest, WI 53532
4beds
3,233sqft
Half Duplex
Built in 2022
-- sqft lot
$618,500 Zestimate®
$198/sqft
$3,766 Estimated rent
Home value
$618,500
$588,000 - $656,000
$3,766/mo
Zestimate® history
Owner options
List your home for rent
$3,766/mo
Rent Zestimate®
Find your next renter with Zillow Rental Manager. Plus, with online applications, you can quickly screen prospective tenants – for free.
$3,766/mo
Rent Zestimate®
Refinance and save
$4,630/mo
Est. payment
Refinancing to a lower rate could help reduce your monthly payments and save thousands over the life of the loan.
$4,630/mo
Est. payment
Explore your selling options
Work with a Zillow partner agent
Leverage their expertise and Zillow's premium Showcase listings to get your home seen by more buyers.
Get startedList with your own agent
Get your home in front of millions of buyers by listing it on Zillow.
Learn how to do itSell it yourself
Take full control of how buyers see your home on Zillow by listing For Sale by Owner (FSBO).
List your homeWhat's special
Zillow last checked:
Listing updated:
Listed by:
Peter Gross,
First Weber Inc
Bought with:
Peter Gross, 54432-90
First Weber Inc
Source: SCWMLS,MLS#: 2010134
Facts & features
Interior
Bedrooms & bathrooms
- Bedrooms: 4
- Bathrooms: 3
- Full bathrooms: 3
- Main level bathrooms: 2
Primary bedroom
- Level: Main
- Area: 224
- Dimensions: 16 x 14
Bedroom 2
- Level: Main
- Area: 121
- Dimensions: 11 x 11
Bedroom 3
- Level: Lower
- Area: 208
- Dimensions: 16 x 13
Bedroom 4
- Level: Lower
- Area: 144
- Dimensions: 12 x 12
Family room
- Area: 651
- Dimensions: 31 x 21
Kitchen
- Features: Dishwasher, Disposal, Microwave, Pantry, Range/Oven, Refrigerator
- Level: Main
- Area: 196
- Dimensions: 14 x 14
Living room
- Level: Main
- Area: 289
- Dimensions: 17 x 17
Heating
- Forced Air
Cooling
- Central Air
Appliances
- Included: Water softener included
- Laundry: Main Level
Features
- Walk-In Closet(s), Great room, Vaulted Ceiling(s), At Least 1 tub, Split bedrooms, Internet -Fiber Available, Sun Room
- Flooring: Wood or sim. wood floors
- Basement: 8ft + Ceiling,Full,Full Size Windows/Exposed,Sump Pump,Walk-Out Access
- Number of fireplaces: 1
- Fireplace features: 1 fireplace, Gas
- Common walls with other units/homes: 1 Common Wall
Interior area
- Total structure area: 3,233
- Total interior livable area: 3,233 sqft
- Finished area above ground: 1,854
Property
Parking
- Total spaces: 2
- Parking features: 2 car Garage, Attached, Garage Door Opener
- Attached garage spaces: 2
Features
- Patio & porch: Patio
- Exterior features: Private Entrance
Details
- Parcel number: 091030262321
- Zoning: Res
Construction
Type & style
- Home type: SingleFamily
- Property subtype: Half Duplex
Materials
- Fiber Cement, Stone
- Foundation: Poured concrete foundatn
Condition
- Year built: 2022
Details
- Builder name: Classic Custom Homes
Utilities & green energy
- Sewer: Public Sewer
- Water: Public
- Utilities for property: Cable/Satellite Available
Community & HOA
Community
- Features: Common Green Space
HOA
- Has HOA: Yes
- Services included: Common area insurance, Common area maintenance, Lawn maintenance, Snow Removal
- HOA fee: $225 monthly
Location
- Region: Deforest
Financial & listing details
- Price per square foot: $198/sqft
- Tax assessed value: $557,800
- Annual tax amount: $9,529
- Date on market: 6/5/2026
- Listing terms: Arms Length
- Inclusions: Stove top, Refrigerator, Microwave, Single wall oven, Dishwasher, Water softener, Window blinds.
- Exclusions: 2 tv mounts, Cabinet in master closet, Bike rack in garage.
Price history
| Date | Event | Price |
|---|---|---|
| 1/30/2026 | Sold | $640,000+14%$198/sqft |
Source: SCWMLS #2010134 Report a problem | ||
| 1/20/2023 | Sold | $561,500$174/sqft |
Source: SCWMLS #1949306 Report a problem | ||
Public tax history
Tax history is unavailable.
Neighborhood: 53532
Nearby homes
- $624,4004 bd3 ba3.2k sqft6710 Yahara Spgs, Deforest, WI 53532Off Market

- $600,2003 bd3 ba3k sqft6706 Yahara Spgs, Deforest, WI 53532Off Market
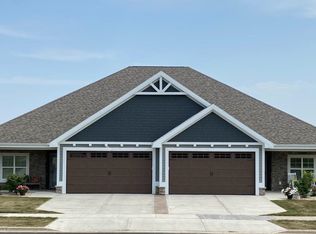
- $604,4003 bd3 ba3k sqft6714 Yahara Spgs, Deforest, WI 53532Off Market

- $622,9004 bd3 ba3.2k sqft6711 Yahara Spgs, Deforest, WI 53532Off Market
- $514,5002 bd2 ba1.8k sqft6704 Yahara Spgs, Deforest, WI 53532Off Market
- $613,1004 bd3 ba3.2k sqft6715 Yahara Spgs, Deforest, WI 53532Off Market
- $571,5003 bd3 ba3k sqft6707 Yahara Spgs #15, Deforest, WI 53532Sold
- $575,0654 bd3 ba3.2k sqft6705 Yahara Spgs #16, Deforest, WI 53532Sold
Nearby schools
GreatSchools rating
- 8/10Harvest Intermediate SchoolGrades: 4-6Distance: 1.2 mi
- 6/10De Forest Middle SchoolGrades: 7-8Distance: 1.9 mi
- 8/10De Forest High SchoolGrades: 9-12Distance: 2.3 mi
Schools provided by the listing agent
- Elementary: Eagle Point
- Middle: DeForest
- High: DeForest
- District: DeForest
Source: SCWMLS. This data may not be complete. We recommend contacting the local school district to confirm school assignments for this home.
Get a cash offer in 3 minutes
Find out how much your home could sell for in as little as 3 minutes with a no-obligation cash offer.
Estimated market value
$618,500
Get a cash offer in 3 minutes
Find out how much your home could sell for in as little as 3 minutes with a no-obligation cash offer.
Estimated market value
$618,500
- Wisconsin
- Dane County
- De Forest
- 53532
- 6708 Yahara Spgs
