This luxurious estate is nestled in a prestigious, gated community in Colleyville and is a true masterpiece of design and functionality. With a striking curb appeal, the property features lush landscaping, a circular drive, and a gated entry leading to a spacious split four-car side-entry garage. Inside, the executive study showcases coffered ceilings, plantation shutters, and impeccable finishes, setting the tone for elegance. Newly updated chef`s kitchen is a culinary heaven, equipped with double ovens, a pot filler, a six-burner gas cooktop, and a central island. The private master suite offers breathtaking backyard views, a custom closet system, and a spa-like bath adorned with custom cabinetry and granite counters. A second bedroom is conveniently located downstairs, while the upper level hosts three additional spacious bedrooms. Upstairs, the home is designed for entertainment and leisure, featuring a game room with a wet bar, a tiered-floor media room with built-ins, and an exercise. Biggest Heated pool in the community with automatic cleaning robot. Offering mutlisport court - Basketball and Pickleball.
The property features several recent upgrades, ensuring modern comfort and efficiency. The roof was replaced in 2024, and the air conditioning system updated in 2021. In 2023, a reverse osmosis system was installed, and the kitchen filtration system was enhanced. The pool pump was updated in 2024, adding to the property's appeal.
Sold
Price Unknown
6708 Zermatt Ct, Colleyville, TX 76034
5beds
5,206sqft
Single Family Residence
Built in 2005
0.47 Acres Lot
$1,566,700 Zestimate®
$--/sqft
$7,945 Estimated rent
Home value
$1,566,700
$1.49M - $1.65M
$7,945/mo
Zestimate® history
Owner options
List your home for rent
$7,945/mo
Rent Zestimate®
Find your next renter with Zillow Rental Manager. Plus, with online applications, you can quickly screen prospective tenants – for free.
$7,945/mo
Rent Zestimate®
Refinance and save
$1,265/mo
Est. payment
Refinancing to a lower rate could help reduce your monthly payments and save thousands over the life of the loan.
$1,265/mo
Est. payment
Explore your selling options
Work with a Zillow partner agent
Leverage their expertise and Zillow's premium Showcase listings to get your home seen by more buyers.
Get startedList with your own agent
Get your home in front of millions of buyers by listing it on Zillow.
Learn how to do itSell it yourself
Take full control of how buyers see your home on Zillow by listing For Sale by Owner (FSBO).
List your homeWhat's special
Impeccable finishesPrestigious gated communityStriking curb appealGranite countersCentral islandPrivate master suiteBreathtaking backyard views
Zillow last checked:
Listing updated:
Listed by:
Sonal Patel 0710102 469-626-7620,
YM Realty Group, LLC 469-626-7620
Bought with:
Alejandra Cohen, 0672036
JPAR - Plano
Source: NTREIS,MLS#: 21280012
Facts & features
Interior
Bedrooms & bathrooms
- Bedrooms: 5
- Bathrooms: 5
- Full bathrooms: 5
Primary bedroom
- Features: Closet Cabinetry, Dual Sinks, Linen Closet, Separate Shower, Walk-In Closet(s)
- Level: First
- Dimensions: 18 x 15
Bedroom
- Level: First
- Dimensions: 13 x 11
Bedroom
- Level: Second
- Dimensions: 16 x 12
Bedroom
- Level: Second
- Dimensions: 14 x 13
Bedroom
- Level: Second
- Dimensions: 14 x 13
Breakfast room nook
- Level: First
- Dimensions: 13 x 10
Dining room
- Level: First
- Dimensions: 14 x 14
Exercise room
- Level: Second
- Dimensions: 20 x 13
Game room
- Features: Built-in Features
- Level: Second
- Dimensions: 19 x 15
Kitchen
- Features: Breakfast Bar, Built-in Features, Eat-in Kitchen, Granite Counters, Kitchen Island, Pantry, Pot Filler
- Level: First
- Dimensions: 18 x 15
Living room
- Features: Built-in Features, Fireplace
- Level: First
- Dimensions: 18 x 13
Living room
- Features: Built-in Features, Fireplace
- Level: First
- Dimensions: 17 x 16
Media room
- Features: Built-in Features
- Level: Second
- Dimensions: 23 x 13
Office
- Features: Built-in Features
- Level: First
- Dimensions: 14 x 12
Heating
- Central, Natural Gas
Cooling
- Central Air, Ceiling Fan(s), Electric
Appliances
- Included: Convection Oven, Double Oven, Dishwasher, Electric Oven, Gas Cooktop, Disposal, Gas Water Heater, Microwave, Vented Exhaust Fan
Features
- Wet Bar, Decorative/Designer Lighting Fixtures, Eat-in Kitchen, Granite Counters, High Speed Internet, Kitchen Island, Paneling/Wainscoting, Cable TV, Vaulted Ceiling(s), Walk-In Closet(s), Wired for Sound
- Flooring: Carpet, Ceramic Tile, Wood
- Has basement: No
- Number of fireplaces: 4
- Fireplace features: Family Room, Gas Log, Gas Starter, Living Room, Outside, Stone
Interior area
- Total interior livable area: 5,206 sqft
Property
Parking
- Total spaces: 4
- Parking features: Circular Driveway, Garage, Garage Door Opener, Gated, Garage Faces Side
- Has attached garage: Yes
- Covered spaces: 4
Features
- Levels: Two
- Stories: 2
- Patio & porch: Covered
- Exterior features: Outdoor Grill, Outdoor Kitchen, Outdoor Living Area, Rain Gutters, Sport Court
- Pool features: Heated, In Ground, Pool, Pool/Spa Combo, Waterfall, Water Feature
- Fencing: Metal,Wood
Lot
- Size: 0.47 Acres
Details
- Parcel number: 07914687
Construction
Type & style
- Home type: SingleFamily
- Architectural style: French Provincial,Detached
- Property subtype: Single Family Residence
Materials
- Brick
- Foundation: Slab
- Roof: Composition
Condition
- Year built: 2005
Utilities & green energy
- Sewer: Public Sewer
- Water: Public
- Utilities for property: Sewer Available, Water Available, Cable Available
Community & HOA
Community
- Security: Security System
- Subdivision: Clairemont Add
HOA
- Has HOA: Yes
- Services included: Association Management, Maintenance Grounds, Security, Utilities
- HOA fee: $1,265 annually
- HOA name: Clairemont Hoa
- HOA phone: 817-475-4644
Location
- Region: Colleyville
Financial & listing details
- Tax assessed value: $1,138,972
- Annual tax amount: $15,307
- Date on market: 5/25/2026
- Cumulative days on market: 35 days
- Listing terms: Cash,Conventional,VA Loan
- Exclusions: Staging Furniture
Price history
| Date | Event | Price |
|---|---|---|
| 7/27/2026 | Sold | -- |
Source: NTREIS #21280012 Report a problem | ||
| 7/7/2026 | Pending sale | $1,629,000$313/sqft |
Source: NTREIS #21280012 Report a problem | ||
| 6/29/2026 | Contingent | $1,629,000$313/sqft |
Source: NTREIS #21280012 Report a problem | ||
| 5/25/2026 | Listed for sale | $1,629,000+2.5%$313/sqft |
Source: NTREIS #21280012 Report a problem | ||
| 7/24/2025 | Listing removed | $1,590,000$305/sqft |
Source: NTREIS #20911189 Report a problem | ||
| 4/27/2025 | Listed for sale | $1,590,000+13.7%$305/sqft |
Source: NTREIS #20911189 Report a problem | ||
| 8/10/2022 | Sold | -- |
Source: NTREIS #20121751 Report a problem | ||
| 8/4/2022 | Pending sale | $1,399,000$269/sqft |
Source: NTREIS #20121751 Report a problem | ||
| 7/28/2022 | Contingent | $1,399,000$269/sqft |
Source: NTREIS #20121751 Report a problem | ||
| 7/22/2022 | Listed for sale | $1,399,000+29.7%$269/sqft |
Source: NTREIS #20121751 Report a problem | ||
| 5/10/2021 | Sold | -- |
Source: Agent Provided Report a problem | ||
| 4/9/2021 | Pending sale | $1,079,000$207/sqft |
Source: NTREIS #14540391 Report a problem | ||
| 3/25/2021 | Listed for sale | $1,079,000$207/sqft |
Source: NTREIS #14540391 Report a problem | ||
Public tax history
| Year | Property taxes | Tax assessment |
|---|---|---|
| 2025 | $15,307 -16.4% | $1,138,972 -12.4% |
| 2024 | $18,318 -13% | $1,300,196 -9.1% |
| 2023 | $21,058 -4.7% | $1,430,000 +19.9% |
| 2022 | $22,089 +22.8% | $1,193,046 +25.3% |
| 2021 | $17,995 +7.1% | $952,106 +10.1% |
| 2020 | $16,797 -1% | $864,525 -0.3% |
| 2019 | $16,972 -6.3% | $867,560 -1.2% |
| 2018 | $18,111 -14.8% | $878,505 |
| 2017 | $21,252 +6.4% | $878,505 +7.3% |
| 2016 | $19,977 -4.7% | $818,949 -2% |
| 2015 | $20,968 | $835,500 |
| 2014 | $20,968 | $835,500 +7.8% |
| 2013 | -- | $775,000 |
| 2012 | -- | $775,000 |
| 2011 | -- | $775,000 +9.8% |
| 2010 | -- | $706,100 -0.1% |
| 2009 | -- | $706,700 |
| 2008 | -- | $706,700 +4.2% |
| 2007 | -- | $678,500 |
| 2006 | -- | $678,500 +578.5% |
| 2005 | -- | $100,000 +215.4% |
| 2004 | -- | $31,710 |
| 2003 | -- | $31,710 |
| 2002 | -- | $31,710 |
Find assessor info on the county website
Neighborhood: Northwest
Nearby homes
- $1,437,4005 bd5 ba4.9k sqft6704 Zermatt Ct, Colleyville, TX 76034Off Market

- $1,502,3005 bd5 ba5.3k sqft6712 Zermatt Ct, Colleyville, TX 76034Off Market

- $1,550,9005 bd6 ba5.3k sqft6709 Alpine Ln, Colleyville, TX 76034Off Market
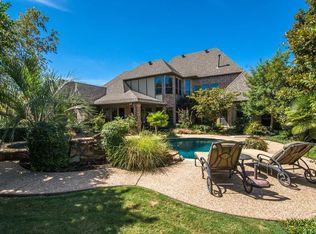
- $--5 bd7 ba5.6k sqft6716 Zermatt Ct, Colleyville, TX 76034Sold
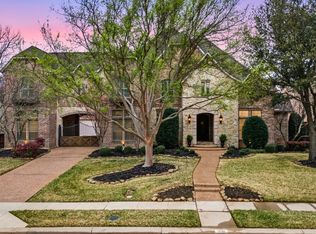
- $--5 bd5 ba4.9k sqft6705 Alpine Ln, Colleyville, TX 76034Sold
- $1,580,6005 bd5 ba5.5k sqft6713 Alpine Ln, Colleyville, TX 76034Off Market
- $1,776,9005 bd6 ba4.9k sqft800 Montreux Ave, Colleyville, TX 76034Off Market
- $1,778,9005 bd5 ba6.1k sqft804 Montreux Ave, Colleyville, TX 76034Off Market
Nearby schools
GreatSchools rating
- 9/10Liberty Elementary SchoolGrades: PK-4Distance: 0.3 mi
- 8/10Keller Middle SchoolGrades: 7-8Distance: 4.2 mi
- 8/10Keller High SchoolGrades: 9-12Distance: 3.9 mi
Schools provided by the listing agent
- Elementary: Liberty
- Middle: Keller
- High: Keller
- District: Keller ISD
Source: NTREIS. This data may not be complete. We recommend contacting the local school district to confirm school assignments for this home.
Get a cash offer in 3 minutes
Find out how much your home could sell for in as little as 3 minutes with a no-obligation cash offer.
Estimated market value
$1,566,700
Get a cash offer in 3 minutes
Find out how much your home could sell for in as little as 3 minutes with a no-obligation cash offer.
Estimated market value
$1,566,700
- Texas
- Tarrant County
- Colleyville
- 76034
- Northwest
- 6708 Zermatt Ct
Nearby cities
Nearby neighborhoods
Nearby zip codes
Other Colleyville Topics
