Skip main navigation
Off market
  • $756,200

    6709 113th Pl SE, Bellevue, WA 98006

    2beds
    2baths
    1,320sqft
    Townhouse
    Built in 1986
    3,049 Square Feet Lot
    $756,200 Zestimate®
    $573/sqft
    $3,146 Estimated rent

    Home value

    $756,200

    $711,000 - $802,000

    $3,146/mo

    Zestimate® history
    Loading
    Loading...

    Owner options

    List your home for rent

    $3,146/mo

    Rent Zestimate®

    Find your next renter with Zillow Rental Manager. Plus, with online applications, you can quickly screen prospective tenants – for free.

    Learn more

    $3,146/mo

    Rent Zestimate®

    Refinance and save

    $4,560/mo

    Est. payment

    Refinancing to a lower rate could help reduce your monthly payments and save thousands over the life of the loan.

    See today's rates

    $4,560/mo

    Est. payment

    Explore your selling options

    Work with a Zillow partner agent

    Leverage their expertise and Zillow's premium Showcase listings to get your home seen by more buyers.

    Get started

    List with your own agent

    Get your home in front of millions of buyers by listing it on Zillow.

    Learn how to do it

    Sell it yourself

    Take full control of how buyers see your home on Zillow by listing For Sale by Owner (FSBO).

    List your home

    What's special

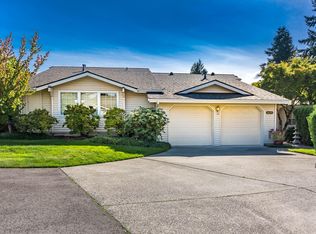
    Are you tired of cramped apartment/condo living and looking for more space, quiet, and nature, but still clamor for city life and don't want to move hours away? *The Basics* Spacious single-story 'rambler' with 2 bedrooms, 2 bathrooms, 2-car garage on private cul-de-sac in resort-like Pembrook Meadows in Bellevue/Newcastle, with its community pool, hot tub, tennis courts, and clubhouse with kitchen, is surrounded by amazing parks, beaches & trails, shops & dining, offering lots of amenities and 15-minute commutes to Bellevue, Seattle, Sea-Tac Airport, Renton, and Redmond. Enjoy a tranquil setting in a quiet community close to everything. *The Space* Perfect for entertaining and easy, everyday living; well-designed circular floorplan offers spacious living & dining room with vaulted ceilings; tons of natural light; handsome tiled fireplace & slider out to an oversized private patio; perfect for relaxing and grilling. Create your own urban oasis, outdoor living space. Big & bright dine-in kitchen features hardwood floors, tile counters, abundant cabinet & counter space on 4 sides for easy food prep and casual dining, workstation with built-in desk/cabinets. Down the hall, you'll find a king-size master bedroom with walk-in closet and tiled bathroom with large jacuzzi tub/shower, sizable 2nd bedroom with convenient space-saving Murphy bed, well-appointed 2nd guest bathroom, and big laundry room with lots of cabinet space. *Other Features* Additional features include energy-efficient gas furnace & double-pane windows, large 2-car garage with electric doors, & plenty of guest parking out front. Water & sewer included in rent & landscaping is maintained by HOA. Cable-ready with great Comcast Cable/Internet discount for the community. Nearby Shopping: - Bellevue Square Mall - The Landing in Renton - Park & Ride less than 2 minute-drive - Factoria Mall - Coal Creek Village (Safeway/QFC/Bartells/Starbucks) less than 5 minutes away Nearby Schools: - Hazelwood Elementary - Ringall Junior High - Risdon Middle School Nearby Fitness/Outdoors: - Newcastle Beach Park - Gene Coulon Beach Park - Cougar Mountain Regional Park - Coal Creek Natural Area - Newcastle Golf Club

    This property is off market, which means it's not currently listed for sale or rent on Zillow. This may be different from what's available on other websites or public sources.

    Facts & features

    Interior

    Bedrooms & bathrooms
    • Bedrooms: 2
    • Bathrooms: 2
    Heating
    • Forced air, Other
    Cooling
    • None
    Appliances
    • Included: Dishwasher, Dryer, Garbage disposal, Refrigerator, Washer
    • Laundry: In Unit
    Features
    • Flooring: Hardwood
    • Has fireplace: Yes
    Interior area
    • Total interior livable area: 1,320 sqft

    Property

    Parking
    • Parking features: Garage - Detached, Off-street
    Features
    • Exterior features: Wood
    • Has spa: Yes
    • Has view: Yes
    • View description: Territorial
    Lot
    • Size: 3,049 sqft
    Details
    • Parcel number: 6705120250

    Construction

    Type & style
    • Home type: Townhouse
    Materials
    • Roof: Composition
    Condition
    • Year built: 1986

    Community & neighborhood

    Location
    • Region: Bellevue

    Other

    Other facts
    • Built-in Desk/Workspace
    • Club House
    • Double-pane Windows
    • Electric Range/Oven/Microwave
    • Guest Parking
    • HOA Maintained Landscape
    • Kitchen Dining
    • Laundry: In Unit
    • Murphy Bed
    • Parking Type: Garage
    • Sewage included in rent
    • Water included in rent

    Price history

    DateEventPrice
    6/29/2024Listing removed--
    Source: Zillow Rentals Report a problem
    6/1/2024Listed for rent$3,000+20%$2/sqft
    Source: Zillow Rentals Report a problem
    3/10/2021Listing removed--
    Source: Zillow Rental Manager Report a problem
    2/7/2021Listed for rent$2,500$2/sqft
    Source: Zillow Rental Manager Report a problem
    3/27/2019Listing removed$2,500$2/sqft
    Source: The Paris Group NW Report a problem
    3/10/2019Listed for rent$2,500+2%$2/sqft
    Source: The Paris Group NW Report a problem
    2/8/2018Listing removed$2,450$2/sqft
    Source: The Paris Group Northwest, Inc. Report a problem
    1/29/2018Listed for rent$2,450$2/sqft
    Source: Zillow Rental Manager Report a problem
    1/13/2014Sold$390,000+4%$295/sqft
    Source: NWMLS as distributed by MLS GRID #574307 Report a problem
    12/24/2013Pending sale$375,000$284/sqft
    Source: John L Scott Real Estate #574307 Report a problem
    12/17/2013Listed for sale$375,000+42%$284/sqft
    Source: John L. Scott Real Estate Report a problem
    1/14/2000Sold$264,000$200/sqft
    Source: Public Record Report a problem

    Public tax history

    YearProperty taxesTax assessment
    2025$7,211 +9.2%$742,000 +2.9%
    2024$6,606 +13.6%$721,000 +18.6%
    2023$5,817 -11.5%$608,000 -20.2%
    2022$6,569 +16.2%$762,000 +31.8%
    2021$5,652 +14%$578,000 +18.2%
    2020$4,959 +2.6%$489,000 +2.5%
    2019$4,831 -4.4%$477,000 -8.1%
    2018$5,053 -4%$519,000 +13.8%
    2017$5,265 +42.8%$456,000 +16.6%
    2016$3,686 $391,000 +5.7%
    2015$3,686 $370,000 +9.1%
    2014$3,686 $339,000 +8.7%
    2013$3,686 $312,000 +8%
    2012-- $289,000 -2.4%
    2011-- $296,000 +3.9%
    2010-- $285,000
    2009-- $285,000 -5.6%
    2007-- $302,000 -1%
    2006-- $305,000 +6.3%
    2005-- $287,000 +24.8%
    2001$2,453 $230,000

    Find assessor info on the county website

    Neighborhood: Newport Hills

    Nearby schools

    GreatSchools rating
    Schools provided by the listing agent
    • Elementary: Hazelwood Elem
    • Middle: Mcknight Mid
    • High: Hazen Snr High

    Source: The MLS. This data may not be complete. We recommend contacting the local school district to confirm school assignments for this home.

    Get a cash offer in 3 minutes
    Find out how much your home could sell for in as little as 3 minutes with a no-obligation cash offer.
    Estimated market value
    $756,200
    Get a cash offer in 3 minutes
    Find out how much your home could sell for in as little as 3 minutes with a no-obligation cash offer.
    Estimated market value
    $756,200