This Spacious Split Level Home in Parklawn Neighborhood is ready for a new Owner! The Foyer is larger than many Split Level Homes! The Upper Level of this home offers a rare Open Floor Plan, 3 bedrooms including the Primary Master with private 3/4 bath, breakfast bar area and plenty of kitchen cabinet space. The Lower Level has 2 more bedrooms, step down Storage under the stairs, a Walk Out in the laundry/utility room and a Walk Out sliding door to the Patio from the generously sized family room! Fresh paint throughout this well maintained home. Under-decking helps to keep the lower level patio dry. Fully fenced back yard. Roof was replaced in 2017. Furnace and AC are new in 2018. Knockdown ceiling texture where many homes this age have popcorn. The Oversized Concrete Driveway gives plenty of space for additional parking. The 2 car garage has an additional 9x8 storage space. Gas Fireplaces on both levels. Located near restaurants, parks, schools and more but also within a neighborhood plump with cul de sac and dead end roads. This may be the one you have been waiting for!
Closed
$377,000
6709 80th Ave N, Brooklyn Park, MN 55445
5beds
2,549sqft
Single Family Residence
Built in 1974
7,840 Square Feet Lot
$398,300 Zestimate®
$148/sqft
$3,438 Estimated rent
Home value
$398,300
$378,000 - $418,000
$3,438/mo
Zestimate® history
Owner options
List your home for rent
$3,438/mo
Rent Zestimate®
Find your next renter with Zillow Rental Manager. Plus, with online applications, you can quickly screen prospective tenants – for free.
$3,438/mo
Rent Zestimate®
Refinance and save
$2,412/mo
Est. payment
Refinancing to a lower rate could help reduce your monthly payments and save thousands over the life of the loan.
$2,412/mo
Est. payment
Explore your selling options
Work with a Zillow partner agent
Leverage their expertise and Zillow's premium Showcase listings to get your home seen by more buyers.
Get startedList with your own agent
Get your home in front of millions of buyers by listing it on Zillow.
Learn how to do itSell it yourself
Take full control of how buyers see your home on Zillow by listing For Sale by Owner (FSBO).
List your homeWhat's special
Zillow last checked:
Listing updated:
Listed by:
Brenda R Hanson 952-250-3896,
Friemann Real Estate Services, Inc
Bought with:
Jeffrey Stalberger
On Point Realty, Inc.
Source: NorthstarMLS as distributed by MLS GRID,MLS#: 6584594
Facts & features
Interior
Bedrooms & bathrooms
- Bedrooms: 5
- Bathrooms: 3
- Full bathrooms: 1
- 3/4 bathrooms: 2
Bedroom
- Level: Upper
- Area: 156 Square Feet
- Dimensions: 13x12
Bedroom 2
- Level: Upper
- Area: 143 Square Feet
- Dimensions: 13x11
Bedroom 3
- Level: Upper
- Area: 156 Square Feet
- Dimensions: 13x12
Bedroom 4
- Level: Lower
- Area: 144 Square Feet
- Dimensions: 12x12
Bedroom 5
- Level: Lower
- Area: 156 Square Feet
- Dimensions: 13x12
Deck
- Level: Upper
Dining room
- Level: Upper
- Area: 130 Square Feet
- Dimensions: 13x10
Family room
- Level: Lower
- Area: 408 Square Feet
- Dimensions: 24x17
Foyer
- Level: Main
- Area: 84 Square Feet
- Dimensions: 12x7
Kitchen
- Level: Upper
- Area: 156 Square Feet
- Dimensions: 13x12
Living room
- Level: Upper
- Area: 308 Square Feet
- Dimensions: 22x14
Patio
- Level: Lower
Storage
- Level: Lower
Heating
- Forced Air
Cooling
- Central Air
Appliances
- Included: Dishwasher, Disposal, Dryer, Microwave, Range, Refrigerator, Washer, Water Softener Owned
- Laundry: Lower Level
Features
- Basement: Finished,Full,Storage Space,Walk-Out Access
- Number of fireplaces: 2
- Fireplace features: Family Room, Gas, Living Room
Interior area
- Total structure area: 2,549
- Total interior livable area: 2,549 sqft
- Finished area above ground: 1,449
- Finished area below ground: 1,100
Property
Parking
- Total spaces: 2
- Parking features: Attached, Concrete
- Attached garage spaces: 2
- Details: Garage Dimensions (24x24 and 9x8)
Accessibility
- Accessibility features: None
Features
- Levels: Multi/Split
- Patio & porch: Deck, Patio
- Fencing: Chain Link,Full
Lot
- Size: 7,840 Square Feet
- Dimensions: 69 x 122 x 68 x 122
Details
- Foundation area: 1332
- Parcel number: 2011921420052
- Zoning description: Residential-Single Family
Construction
Type & style
- Home type: SingleFamily
- Property subtype: Single Family Residence
Materials
- Roof: Age 8 Years or Less
Condition
- New construction: No
- Year built: 1974
Utilities & green energy
- Gas: Natural Gas
- Sewer: City Sewer/Connected
- Water: City Water/Connected
Community & HOA
Community
- Subdivision: Parklawn 2
HOA
- Has HOA: No
Location
- Region: Brooklyn Park
Financial & listing details
- Price per square foot: $148/sqft
- Tax assessed value: $356,800
- Annual tax amount: $4,415
- Date on market: 8/14/2024
- Cumulative days on market: 6 days
Price history
| Date | Event | Price |
|---|---|---|
| 9/30/2024 | Sold | $377,000+0.5%$148/sqft |
Source:  NorthstarMLS as distributed by MLS GRID #6584594 Report a problem NorthstarMLS as distributed by MLS GRID #6584594 Report a problem | ||
| 8/20/2024 | Pending sale | $375,000$147/sqft |
Source: NorthstarMLS as distributed by MLS GRID #6584594 Report a problem | ||
| 8/14/2024 | Listed for sale | $375,000$147/sqft |
Source: NorthstarMLS as distributed by MLS GRID #6584594 Report a problem | ||
Public tax history
| Year | Property taxes | Tax assessment |
|---|---|---|
| 2025 | $4,554 +3.1% | $356,800 +10.1% |
| 2024 | $4,415 +6.8% | $324,100 -0.3% |
| 2023 | $4,136 +3.6% | $325,100 +0.9% |
| 2022 | $3,991 +7.2% | $322,100 +10.1% |
| 2021 | $3,723 -0.6% | $292,500 +6.3% |
| 2020 | $3,746 +0.6% | $275,100 +4.3% |
| 2019 | $3,723 -0.6% | $263,700 +10.1% |
| 2018 | $3,746 +9.9% | $239,500 +19.3% |
| 2017 | $3,408 +11.2% | $200,800 +9% |
| 2016 | $3,065 +8.9% | $184,200 +8% |
| 2015 | $2,814 +6.4% | $170,600 +8.1% |
| 2014 | $2,644 +19.4% | $157,800 +10% |
| 2013 | $2,215 -1% | $143,400 -5.9% |
| 2012 | $2,238 -2.2% | $152,400 -4.5% |
| 2011 | $2,287 -14.6% | $159,600 -20.6% |
| 2010 | $2,678 -5.8% | $200,900 -11.1% |
| 2009 | $2,844 +8.5% | $225,900 +4.7% |
| 2006 | $2,620 +6% | $215,700 +9% |
| 2005 | $2,472 +4.1% | $197,800 +9.5% |
| 2004 | $2,374 -4.1% | $180,700 +12% |
| 2002 | $2,477 -50.4% | $161,400 |
| 2001 | $4,992 | -- |
Find assessor info on the county website
Neighborhood: Shingle Creek
Nearby homes
- $339,9003 bd2 ba1.7k sqft6705 80th Ave N, Brooklyn Park, MN 55445Sold
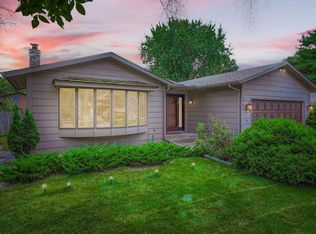
- $327,3009,309 Square Feet6715 80th Ave N, Brooklyn Park, MN 55445Off Market
- $350,9003 bd2 ba1.7k sqft6732 79th Ave N, Brooklyn Park, MN 55445Off Market
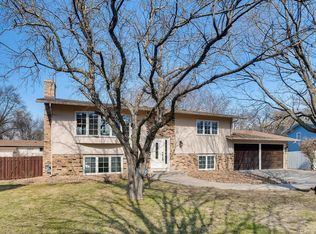
- $306,7002 bd2 ba1.2k sqft6724 79th Ave N, Brooklyn Park, MN 55445Off Market
- $331,7003 bd2 ba1.3k sqft6701 80th Ave N, Brooklyn Park, MN 55445Off Market
- $369,6004 bd1 ba2.4k sqft6719 80th Ave N, Brooklyn Park, MN 55445Off Market
- $331,1003 bd2 ba1.3k sqft6716 79th Ave N, Brooklyn Park, MN 55445Off Market
- $362,3003 bd2 ba1.1k sqft6708 80th Ave N, Brooklyn Park, MN 55445Off Market
Nearby schools
GreatSchools rating
- 7/10Park Brook Elementary SchoolGrades: PK-5Distance: 0.7 mi
- 7/10Osseo Middle SchoolGrades: 6-8Distance: 2.7 mi
- 5/10Osseo Senior High SchoolGrades: 9-12Distance: 2.5 mi
Get a cash offer in 3 minutes
Find out how much your home could sell for in as little as 3 minutes with a no-obligation cash offer.
Estimated market value
$398,300
Get a cash offer in 3 minutes
Find out how much your home could sell for in as little as 3 minutes with a no-obligation cash offer.
Estimated market value
$398,300
- Minnesota
- Hennepin County
- Brooklyn Park
- 55445
- Shingle Creek
- 6709 80th Ave N
Nearby cities
Nearby neighborhoods
Nearby zip codes
Other Brooklyn Park Topics
