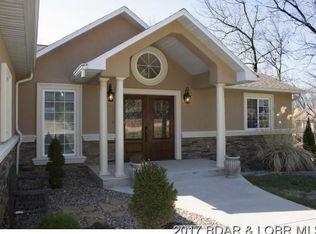
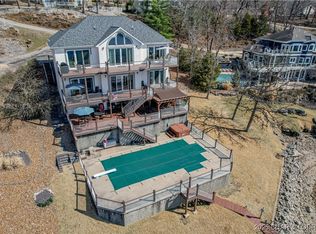
A rare gem in the sought-after Boulders subdivision is now available! Enjoy serene landscaping and a soothing koi pond by the fully insulated & heated detached shop. Enter through the elegant foyer to find high ceilings, rich wood floors, and abundant natural light. Stay cozy by the gas fireplace during the upcoming months as it is the staple-piece to the living room. The stylish kitchen features a flat-top, gorgeous island, and wet bar, perfect for entertaining. Enjoy stunning lake views from the breakfast nook, screened-in porch, or open deck. The formal dining area is ideal for gatherings. Upstairs features three bedrooms, one bathroom, & extra storage. The beautifully appointed lower level offers more living space, a kitchen, family room, & a spacious spare bedroom with a full bathroom. This walk-out design leads to the covered patio and is a short walk from the potting shed, making year round gardening a breeze! In addition to the attached 2 car garage & the detached 1 car workshop, the driveway has ample space for parking. This is the FULL PACKAGE INCLUDING A 12x32 slip w/ a lift on the Boulder Subdivision's private dock, making it the perfect oasis. Book your showing today!
Sold
Price Unknown
6709 Boulder Dr, Osage Beach, MO 65065
5beds
3,824sqft
Single Family Residence
Built in 1996
-- sqft lot
$717,600 Zestimate®
$--/sqft
$4,113 Estimated rent
Home value
$717,600
$617,000 - $832,000
$4,113/mo
Zestimate® history
Owner options
List your home for rent
$4,113/mo
Rent Zestimate®
Find your next renter with Zillow Rental Manager. Plus, with online applications, you can quickly screen prospective tenants – for free.
$4,113/mo
Rent Zestimate®
Refinance and save
$1,100/mo
Est. payment
Refinancing to a lower rate could help reduce your monthly payments and save thousands over the life of the loan.
$1,100/mo
Est. payment
Explore your selling options
Work with a Zillow partner agent
Leverage their expertise and Zillow's premium Showcase listings to get your home seen by more buyers.
Get startedList with your own agent
Get your home in front of millions of buyers by listing it on Zillow.
Learn how to do itSell it yourself
Take full control of how buyers see your home on Zillow by listing For Sale by Owner (FSBO).
List your homeWhat's special
Zillow last checked:
Listing updated:
Listed by:
SHERRY STEVENS TEAM (573)348-9898,
Keller Williams L.O. Realty,
DONALD EUGENE BORDWELL 573-337-2596,
Keller Williams L.O. Realty
Bought with:
Anna Wilson, 2019041562
United Real Estate Kansas City
Source: Bagnell Dam AOR,MLS#: 3570526Originating MLS: Bagnell Dam Association Of Realtors
Facts & features
Interior
Bedrooms & bathrooms
- Bedrooms: 5
- Bathrooms: 4
- Full bathrooms: 3
- 1/2 bathrooms: 1
Primary bedroom
- Features: Bath in Primary Bedroom
- Level: Main
Bedroom
- Level: Upper
Bedroom
- Level: Upper
Bedroom
- Level: Upper
Bedroom
- Level: Lower
Bathroom
- Level: Upper
Bathroom
- Level: Lower
Breakfast room nook
- Level: Main
Dining room
- Level: Main
Dining room
- Level: Lower
Family room
- Level: Lower
Half bath
- Level: Main
Kitchen
- Level: Main
Kitchen
- Level: Lower
Living room
- Level: Main
Storage room
- Level: Upper
Heating
- Fireplace(s), Heat Pump, Wood
Cooling
- Central Air
Appliances
- Included: Cooktop, Dishwasher, Disposal, Microwave, Oven, Range, Refrigerator, Water Softener Owned, Stove, Trash Compactor
Features
- Wet Bar, Ceiling Fan(s), Fireplace, Jetted Tub, Pantry, Skylights, Vaulted Ceiling(s), Walk-In Closet(s), Walk-In Shower, Wired for Sound, Window Treatments
- Flooring: Hardwood, Tile
- Windows: Skylight(s), Window Treatments
- Basement: Crawl Space,Full,Finished,Walk-Out Access
- Number of fireplaces: 1
- Fireplace features: One, Gas
Interior area
- Total structure area: 3,824
- Total interior livable area: 3,824 sqft
Property
Parking
- Total spaces: 3
- Parking features: Attached, Detached, Electricity, Garage, Garage Door Opener, Heated Garage, Insulated Garage, Open, Workshop in Garage
- Attached garage spaces: 3
- Has uncovered spaces: Yes
Accessibility
- Accessibility features: Low Threshold Shower
Features
- Levels: Three Or More
- Patio & porch: Covered, Deck, Open, Patio, Porch, Screened
- Exterior features: Concrete Driveway, Covered Patio, Deck, Porch, Patio
- Has view: Yes
- View description: Lake
- Has water view: Yes
- Water view: Lake
- Waterfront features: Cove, Lake Privileges
Lot
- Dimensions: 87 x 134 x 160 x 149 x 63
- Features: Near Golf Course, Gentle Sloping, Level, Views
Details
- Parcel number: 08902900000009031000
- Zoning description: Residential
Construction
Type & style
- Home type: SingleFamily
- Architectural style: Three Story
- Property subtype: Single Family Residence
Materials
- Vinyl Siding
- Foundation: Basement
- Roof: Architectural,Shingle
Condition
- Updated/Remodeled
- Year built: 1996
- Major remodel year: 2023
Utilities & green energy
- Sewer: Community/Coop Sewer
- Water: Shared Well
- Utilities for property: Phone Available
Community & HOA
Community
- Features: Other
- Security: Security System
- Subdivision: The Boulders
HOA
- Has HOA: Yes
- Amenities included: Dock
- Services included: Sewer, Trash
- HOA fee: $1,100 annually
Location
- Region: Osage Beach
Financial & listing details
- Tax assessed value: $49,200
- Annual tax amount: $2,219
- Date on market: 4/22/2026
- Cumulative days on market: 115 days
- Inclusions: Refrigerator, Double Oven, Flat Top, Dishwasher, Trash Compactor, 12x32 boat slip, boat lift
- Exclusions: Personal items
- Ownership: Fee Simple,
- Road surface type: Asphalt, Paved
Price history
| Date | Event | Price |
|---|---|---|
| 2/27/2025 | Sold | -- |
Source: Bagnell Dam AOR #3570526 Report a problem | ||
| 2/4/2025 | Pending sale | $739,900$193/sqft |
Source:  LOBR #3570526 Report a problem LOBR #3570526 Report a problem | ||
| 1/31/2025 | Listing removed | $739,900$193/sqft |
Source: LOBR #3570526 Report a problem | ||
| 1/23/2025 | Pending sale | $739,900$193/sqft |
Source: LOBR #3570526 Report a problem | ||
| 11/8/2024 | Price change | $739,900-1.3%$193/sqft |
Source: LOBR #3570526 Report a problem | ||
| 10/2/2024 | Listed for sale | $749,900$196/sqft |
Source: LOBR #3570526 Report a problem | ||
| 12/29/2017 | Sold | -- |
Source: Agent Provided Report a problem | ||
Public tax history
| Year | Property taxes | Tax assessment |
|---|---|---|
| 2025 | $2,088 +0.1% | $49,200 |
| 2024 | $2,086 -6% | $49,200 |
| 2023 | $2,220 +1.6% | $49,200 |
| 2022 | $2,186 | $49,200 |
| 2021 | $2,186 -0.8% | $49,200 |
| 2020 | $2,202 +0% | $49,200 |
| 2019 | $2,202 0% | $49,200 |
| 2018 | $2,202 | $49,200 |
| 2017 | $2,202 +4.4% | $49,200 |
| 2016 | $2,110 +2.3% | $49,200 -0.1% |
| 2015 | $2,062 +0.1% | $49,230 |
| 2014 | $2,060 | $49,230 |
| 2013 | $2,060 | $49,230 +754.7% |
| 2012 | -- | $5,760 -91.9% |
| 2010 | -- | $71,170 |
| 2009 | -- | $71,170 |
| 2008 | -- | $71,170 |
| 2007 | -- | $71,170 |
Find assessor info on the county website
Neighborhood: 65065
Nearby homes
- $861,0004 bd4 ba4k sqft6703 Boulder Dr, Osage Beach, MO 65065Off Market
- $1,867,2005 bd7 ba5k sqft1387 Boulder Ct, Osage Beach, MO 65065Off Market

- $--4 bd5 ba3.8k sqft1391 Boulder Ct, Osage Beach, MO 65065Sold
- $--4 bd3 ba2.2k sqft6708 Boulder Dr, Osage Beach, MO 65065Sold
- $--3 bd3 ba2.1k sqft6726 Boulder Dr, Osage Beach, MO 65065Sold
- $239,2003 bd2 ba1k sqft6745 Park Shores Est, Osage Beach, MO 65065Off Market
- $--3 bd2 ba1.4k sqft1563 Spring Valley Rd, Osage Beach, MO 65065Sold
- $202,300-- bd-- ba-- sqft6739 Park Shores Est, Osage beach, MO 65065Off Market
Nearby schools
GreatSchools rating
- 3/10Osage Beach Elementary SchoolGrades: K-4Distance: 3.1 mi
- 8/10Camdenton Middle SchoolGrades: 7-8Distance: 6.1 mi
- 6/10Camdenton High SchoolGrades: 9-12Distance: 6.1 mi
Schools provided by the listing agent
- District: Camdenton
Source: Bagnell Dam AOR. This data may not be complete. We recommend contacting the local school district to confirm school assignments for this home.
Sell for more on Zillow
Get a Zillow Showcase℠ listing at no additional cost and you could sell for .
$717,600
2% more
+$14,352
With Zillow Showcase(estimated)
$731,952
- Missouri
- Camden County
- Osage Beach
- 65065
- 6709 Boulder Dr
Nearby cities
Nearby zip codes
Other Osage Beach Topics
