Family home with all the amenities! Amazing views of the greenbelt from the master suite and living room. Formal dining room, but also an open concept kitchen, dining, and living room. Kitchen island. Office space with built in desk and shelves. Guest bedroom on the the 1st floor with separate full bathroom. Dedicated home office for flexible work situations. Storm shelter. Oak hardwoods.
Two large bedrooms upstairs with a full bathroom. Living room up. Media room with custom multi-level stadium platforms. 3rd level has a spacious game room with a balcony overlooking common green space. Additional work out or flex room that could be a 5th bedroom.
Covered patio, outdoor kitchen, and deep swimming pool with waterfalls for outdoor entertaining and summer fun.
Walking distance to highly rated Big Springs Elementary. Small subdivision surrounded by 18 acre green belt with a jogging trail.
30 minute commute downtown. 7 minute drive to Firewheel Mall. 5 minute to two golf courses.
Sold
Price Unknown
6709 Callejo Rd, Garland, TX 75044
4beds
3,875sqft
Single Family Residence
Built in 2015
6,185 Square Feet Lot
$722,600 Zestimate®
$--/sqft
$4,273 Estimated rent
Home value
$722,600
$686,000 - $759,000
$4,273/mo
Zestimate® history
Owner options
List your home for rent
$4,273/mo
Rent Zestimate®
Find your next renter with Zillow Rental Manager. Plus, with online applications, you can quickly screen prospective tenants – for free.
$4,273/mo
Rent Zestimate®
Refinance and save
$926/mo
Est. payment
Refinancing to a lower rate could help reduce your monthly payments and save thousands over the life of the loan.
$926/mo
Est. payment
Explore your selling options
Work with a Zillow partner agent
Leverage their expertise and Zillow's premium Showcase listings to get your home seen by more buyers.
Get startedList with your own agent
Get your home in front of millions of buyers by listing it on Zillow.
Learn how to do itSell it yourself
Take full control of how buyers see your home on Zillow by listing For Sale by Owner (FSBO).
List your homeWhat's special
Zillow last checked:
Listing updated:
Listed by:
Dave Gallman 0668871 310-600-1327,
Keller Williams Realty DPR 972-732-6000
Bought with:
Shonnie Thomas
United Real Estate
Source: NTREIS,MLS#: 20661722
Facts & features
Interior
Bedrooms & bathrooms
- Bedrooms: 4
- Bathrooms: 3
- Full bathrooms: 3
Primary bedroom
- Level: First
- Dimensions: 13 x 15
Bedroom
- Features: Walk-In Closet(s)
- Level: First
- Dimensions: 10 x 8
Bedroom
- Features: Walk-In Closet(s)
- Level: Second
- Dimensions: 10 x 13
Bedroom
- Features: Walk-In Closet(s)
- Level: Second
- Dimensions: 12 x 13
Primary bathroom
- Features: Dual Sinks, En Suite Bathroom, Granite Counters, Linen Closet, Separate Shower
- Level: First
- Dimensions: 11 x 7
Dining room
- Level: First
- Dimensions: 12 x 11
Dining room
- Level: First
- Dimensions: 10 x 9
Exercise room
- Level: Second
- Dimensions: 16 x 15
Other
- Features: Granite Counters
- Level: First
- Dimensions: 8 x 5
Other
- Features: Built-in Features, Granite Counters
- Level: Second
- Dimensions: 9 x 4
Game room
- Level: Second
- Dimensions: 15 x 19
Kitchen
- Features: Built-in Features, Granite Counters, Walk-In Pantry
- Level: First
- Dimensions: 14 x 14
Laundry
- Features: Utility Sink
- Level: First
- Dimensions: 8 x 5
Living room
- Features: Fireplace
- Level: First
- Dimensions: 20 x 14
Living room
- Level: Second
- Dimensions: 22 x 16
Media room
- Level: Second
- Dimensions: 21 x 11
Mud room
- Level: First
- Dimensions: 5 x 6
Office
- Dimensions: 12 x 10
Office
- Features: Built-in Features
- Level: First
- Dimensions: 7 x 5
Heating
- Central, Natural Gas
Cooling
- Central Air, Electric
Appliances
- Included: Dishwasher, Gas Cooktop, Disposal, Gas Oven, Gas Water Heater, Vented Exhaust Fan
- Laundry: Washer Hookup, Electric Dryer Hookup, Laundry in Utility Room
Features
- Double Vanity, Eat-in Kitchen, Granite Counters, High Speed Internet, Kitchen Island, Pantry, Cable TV, Walk-In Closet(s)
- Flooring: Hardwood
- Has basement: No
- Number of fireplaces: 1
- Fireplace features: Gas, Glass Doors, Gas Log, Gas Starter
Interior area
- Total interior livable area: 3,875 sqft
Property
Parking
- Total spaces: 2
- Parking features: Driveway
- Attached garage spaces: 2
- Has uncovered spaces: Yes
Features
- Levels: Two
- Stories: 2
- Patio & porch: Patio, Balcony, Covered
- Exterior features: Balcony, Barbecue, Gas Grill, Outdoor Kitchen
- Pool features: Gunite, In Ground, Outdoor Pool, Pool, Waterfall
- Fencing: Wood,Wrought Iron
Lot
- Size: 6,185 Square Feet
- Features: Backs to Greenbelt/Park, Greenbelt
Details
- Parcel number: 26766250010240000
Construction
Type & style
- Home type: SingleFamily
- Architectural style: Traditional,Detached
- Property subtype: Single Family Residence
- Attached to another structure: Yes
Materials
- Brick, Radiant Barrier
- Foundation: Slab
- Roof: Composition
Condition
- Year built: 2015
Utilities & green energy
- Sewer: Public Sewer
- Water: Public
- Utilities for property: Electricity Connected, Natural Gas Available, Sewer Available, Separate Meters, Water Available, Cable Available
Community & HOA
Community
- Features: Trails/Paths
- Subdivision: Spring Creek Estates
HOA
- Has HOA: Yes
- Services included: Association Management
- HOA fee: $926 annually
- HOA name: PMI Premiere
- HOA phone: 817-796-6420
Location
- Region: Garland
Financial & listing details
- Tax assessed value: $714,610
- Annual tax amount: $14,792
- Date on market: 7/6/2024
- Cumulative days on market: 13 days
- Listing terms: Cash,Conventional,FHA,VA Loan
- Exclusions: Curtains. Mounted TVs. Fridge. Media room equipment, including screen. Outdoor security cameras. Garden hose reels.
- Electric utility on property: Yes
Price history
| Date | Event | Price |
|---|---|---|
| 8/19/2024 | Sold | -- |
Source: NTREIS #20661722 Report a problem | ||
| 7/29/2024 | Pending sale | $749,000$193/sqft |
Source: NTREIS #20661722 Report a problem | ||
| 7/20/2024 | Contingent | $749,000$193/sqft |
Source: NTREIS #20661722 Report a problem | ||
| 7/6/2024 | Listed for sale | $749,000$193/sqft |
Source: NTREIS #20661722 Report a problem | ||
Public tax history
| Year | Property taxes | Tax assessment |
|---|---|---|
| 2025 | $2,259 -12.7% | $714,610 +2.8% |
| 2024 | $2,587 +7.5% | $695,000 +11.7% |
| 2023 | $2,405 +9.8% | $622,000 +31.7% |
| 2022 | $2,190 +4% | $472,340 +10.6% |
| 2021 | $2,107 -3.7% | $427,150 |
| 2020 | $2,186 -1% | $427,150 |
| 2019 | $2,210 +2.9% | $427,150 +4.4% |
| 2018 | $2,148 -77.6% | $409,000 |
| 2017 | $9,569 -14.9% | $409,000 |
| 2016 | $11,245 | $409,000 +501.5% |
| 2015 | -- | $68,000 |
Find assessor info on the county website
Neighborhood: 75044
Nearby homes
- $670,8004 bd2 ba3k sqft6713 Callejo Rd, Garland, TX 75044Off Market
- $683,9004 bd4 ba3.7k sqft6701 Callejo Rd, Garland, TX 75044Off Market
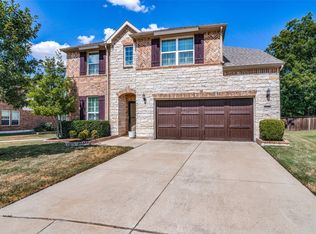
- $472,2003 bd2 ba2.1k sqft6717 Callejo Rd, Garland, TX 75044Off Market
- $587,8004 bd2 ba3.2k sqft6721 Callejo Rd, Garland, TX 75044Off Market
- $566,1004 bd3 ba3k sqft6621 Callejo Rd, Garland, TX 75044Off Market
- $636,2004 bd3 ba3.5k sqft6706 Callejo Rd, Garland, TX 75044Off Market
- $100-- bd-- ba-- sqft6702 Callejo Rd, Garland, TX 75044Off Market
- $532,1004 bd3 ba2.7k sqft6710 Callejo Rd, Garland, TX 75044Off Market
Nearby schools
GreatSchools rating
- 7/10Big Springs Elementary SchoolGrades: PK-6Distance: 0.5 mi
- 5/10Apollo Junior High SchoolGrades: 7-8Distance: 2.1 mi
- 4/10Berkner High SchoolGrades: 9-12Distance: 2.9 mi
Schools provided by the listing agent
- Elementary: Big Springs
- High: Berkner
- District: Richardson ISD
Source: NTREIS. This data may not be complete. We recommend contacting the local school district to confirm school assignments for this home.
Get a cash offer in 3 minutes
Find out how much your home could sell for in as little as 3 minutes with a no-obligation cash offer.
Estimated market value
$722,600
Get a cash offer in 3 minutes
Find out how much your home could sell for in as little as 3 minutes with a no-obligation cash offer.
Estimated market value
$722,600
- Texas
- Dallas County
- Garland
- 75044
- 6709 Callejo Rd
